Charming 3BR/2BA home built in 2021 located in the desirable Central Park subdivision in Munford! This well-maintained property features a split-bedroom floor plan with all bedrooms on the main level, offering both privacy and functionality. The open-concept living area flows into an eat-in kitchen complete with breakfast bar and pantry—perfect for everyday living and entertaining. The spacious primary suite includes a walk-in closet and private bath with double vanity. Enjoy outdoor living on the 37x16 covered patio overlooking a fully fenced backyard with a separate dog run area. Additional features include a 2-car garage, wood laminate flooring, and low-maintenance exterior. Move-in ready and conveniently located—schedule your showing today!
For sale
Price cut: $10K (6/5)
$300,000
425 Colonial Heights Dr, Munford, TN 38058
3beds
1,423sqft
:
Get pre-qualified$1,848/mo
Single Family Residence
Built in 2021
0.29 Acres Lot
$299,200 Zestimate®
$211/sqft
$29/mo HOA
What's special
Walk-in closetFully fenced backyardLow-maintenance exteriorSplit-bedroom floor planSeparate dog run areaBreakfast barEat-in kitchen
- 100 days |
- 356 |
- 14 |
Zillow last checked:
Listing updated:
Listed by:
Natalie F Murphy,
MidSouth Residential, LLC 901-507-4680,
Brad Murphy,
MidSouth Residential, LLC
Source: MAAR,MLS#: 10220449
Facts & features
Interior
Bedrooms & bathrooms
- Bedrooms: 3
- Bathrooms: 2
- Full bathrooms: 2
Rooms
- Room types: Entry Hall
Primary bedroom
- Features: Carpet, Walk-In Closet(s)
- Level: First
- Area: 156
- Dimensions: 12 x 13
Bedroom 2
- Features: Carpet, Shared Bath
- Level: First
- Area: 120
- Dimensions: 10 x 12
Bedroom 3
- Features: Carpet, Shared Bath
- Level: First
- Area: 120
- Dimensions: 10 x 12
Dining room
- Dimensions: 0 x 0
Kitchen
- Features: Breakfast Bar, Eat-in Kitchen, Pantry, Updated/Renovated Kitchen
- Area: 132
- Dimensions: 11 x 12
Living room
- Features: Great Room, LR/DR Combination
- Dimensions: 0 x 0
Den
- Area: 256
- Dimensions: 16 x 16
Heating
- Central
Cooling
- Ceiling Fan(s), Central Air
Appliances
- Included: Dishwasher, Gas Cooktop, Microwave
- Laundry: Laundry Room
Features
- 1 or More BR Down, All Bedrooms Down, Double Vanity Bath, Full Bath Down, Luxury Primary Bath, Primary Down, Split Bedroom Plan, Smooth Ceiling, 2 or More Baths, 2nd Bedroom, 3rd Bedroom, Den/Great Room, Kitchen, Laundry Room, Primary Bedroom, Square Feet Source: AutoFill (MAARdata) or Public Records (Cnty Assessor Site)
- Flooring: Part Carpet, Tile, Wood Laminate Floors
- Has fireplace: Yes
- Fireplace features: In Den/Great Room
Interior area
- Total interior livable area: 1,423 sqft
Property
Parking
- Total spaces: 2
- Parking features: Driveway/Pad, Garage Faces Front, Garage Door Opener
- Has garage: Yes
- Covered spaces: 2
- Has uncovered spaces: Yes
Features
- Stories: 1
- Patio & porch: Covered Patio
- Pool features: None
- Fencing: Wood,Wood Fence
- Waterfront features: Cove
Lot
- Size: 0.29 Acres
- Dimensions: 0.29
Details
- Parcel number: 111H 111 H02000
Construction
Type & style
- Home type: SingleFamily
- Architectural style: Traditional
- Property subtype: Single Family Residence
Materials
- Brick Veneer, Vinyl Siding
- Foundation: Slab
- Roof: Composition Shingles
Condition
- New construction: No
- Year built: 2021
Utilities & green energy
- Sewer: Public Sewer
- Water: Public
Community & HOA
Community
- Subdivision: Central Park Subd Phase 2
HOA
- Has HOA: Yes
- HOA fee: $350 annually
Location
- Region: Munford
Financial & listing details
- Price per square foot: $211/sqft
- Tax assessed value: $269,200
- Annual tax amount: $1,742
- Price range: $300K - $300K
- Date on market: 4/30/2026
- Cumulative days on market: 96 days
- Listing terms: Conventional,FHA,VA Loan
Estimated market value
$299,200
$284,000 - $314,000
$1,949/mo
Price history
| Date | Event | Price |
|---|---|---|
| 6/17/2026 | Listed for sale | $300,000$211/sqft |
Source:  MAAR #10220449 Report a problem MAAR #10220449 Report a problem | ||
| 6/13/2026 | Pending sale | $300,000$211/sqft |
Source: MAAR #10220449 Report a problem | ||
| 6/5/2026 | Price change | $300,000-3.2%$211/sqft |
Source: MAAR #10220449 Report a problem | ||
| 4/30/2026 | Listed for sale | $310,000$218/sqft |
Source: MAAR #10220449 Report a problem | ||
Public tax history
| Year | Property taxes | Tax assessment |
|---|---|---|
| 2025 | $1,743 +9.1% | $67,300 |
| 2024 | $1,597 | $67,300 |
| 2023 | $1,597 +4.9% | $67,300 +41.9% |
| 2022 | $1,522 | $47,425 |
| 2021 | $1,522 | $47,425 |
Find assessor info on the county website
Monthly payment
Est. payment
Payment breakdown
Explore the cost of this home by adjusting the details. Changes won't be saved.Climate risks
Neighborhood: 38058
Nearby schools
GreatSchools rating
- 6/10Munford Elementary SchoolGrades: PK-5Distance: 0.9 mi
- 7/10Munford Middle SchoolGrades: 6-8Distance: 1.2 mi
- 7/10Munford High SchoolGrades: 9-12Distance: 0.9 mi
- $281,000-- bd2 ba1.7k sqft92 Colonial Cv, Munford, TN 38058Off Market
- $315,100-- bd-- ba1.8k sqft33 Frances Ln, Munford, TN 38058Off Market
- $327,300-- bd-- ba1.6k sqft15 Frances Ln, Munford, TN 38058Off Market
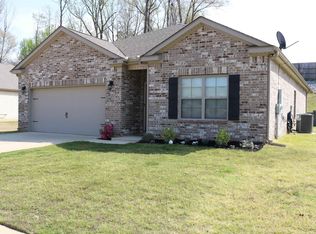
- $319,9994 bd2 ba1.9k sqft408 Colonial Heights Dr, Munford, TN 38058For Sale
- $63,1004.3 acresMaple Hill Dr, Munford, TN 38058Off Market
- $308,200-- bd-- ba1.7k sqft47 Frances Ln, Munford, TN 38058Off Market
- $290,600-- bd-- ba1.3k sqft78 Colonial Cv, Munford, TN 38058Off Market
- $317,200-- bd-- ba1.9k sqft61 Frances Ln, Munford, TN 38058Off Market
A local agent can set up tours, give advice and negotiate with sellers.
A local lender can help you make sure your offer is ready when you are.
Similar homes
- $330,0004 bd2 ba1.6k sqft92 Brenda Dr, Munford, TN 38058For Sale
 MLS ID #10227988, Sarah Daugherty, Hometown Realty. MAAR
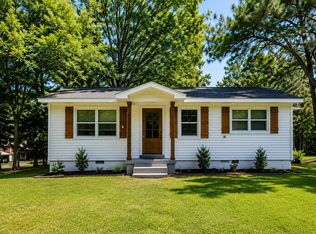
 - $220,0003 bd1 ba1.2k sqft11 Allen St, Munford, TN 38058For Sale
 MLS ID #10227332, Linda E Crawford, Keller Williams. MAAR
 - $230,0003 bd1 ba1.2k sqft478 Munford Giltedge Rd, Munford, TN 38058For Sale
 MLS ID #10225488, Michelle Smith, Crye-Leike, Inc., REALTORS. MAAR
 - $349,9004 bd2 ba1.9k sqft184 Cherokee Rd, Millington, TN 38053For Sale
 MLS ID #10227756, Deanna L Webb, Hometown Realty. MAAR
 - $289,9002 bd2 ba1.7k sqft415 Abbey Rd #D, Munford, TN 38058For SaleMLS ID #10225110, Fred Floyd, Hometown Realty. MAAR
- $310,0003 bd2 ba1.5k sqft3483 Broadway St, Bartlett, TN 38133For SaleMLS ID #10227845, Allen Nason, Keller Williams. MAAR
- $285,0003 bd2 ba1.7k sqft262 Cheryl St, Brighton, TN 38011For SaleMLS ID #10201836, Charlene Wright, Epique Realty. MAAR
- $329,0003 bd2 ba1.6k sqft5149 Oliver Grove Ln, Arlington, TN 38002For SaleMLS ID #10227936, Andrew B Turnage, Baxter Read Realty. MAAR
- $295,0003 bd2 ba1.8k sqft470 Indian Creek Rd, Brighton, TN 38011For SaleMLS ID #10221427, Joshua P Fletcher, Epique Realty. MAAR
- $315,0003 bd2 ba1.4k sqft7669 Shadow Hills Dr, Arlington, TN 38002For SaleMLS ID #10227942, Antonio J Walton, The Home Partners Realty. MAAR
- $330,0003 bd2 ba1.5k sqft270 Crad Baskin Dr, Burlison, TN 38015For SaleMLS ID #10221794, Hailey M Jowers, REMAX Experts. MAAR
- $275,0003 bd2 ba1.3k sqft710 Bloomington Dr, Brighton, TN 38011For SaleMLS ID #10226181, Landon J Twisdale, Weichert, REALTORS-BenchMark. MAAR
- $330,0004 bd2 ba1.8k sqft4786 Barrett Oaks Dr, Millington, TN 38053For SaleMLS ID #10227562, Melvin L Guy, Reid, REALTORS. MAAR
- $349,0004 bd3 ba1.9k sqft142 Anna Ln, Atoka, TN 38004For SaleMLS ID #10227383, Tracie Benetz, Emmett Baird Realty, LLC. MAAR
- $365,0003 bd3 ba2k sqft202 Walker Pkwy, Atoka, TN 38004For SaleMLS ID #10223162, Candace Hodgin, Hometown Realty. MAAR
- $315,0003 bd2 ba1.5k sqft1140 Long Rd, Covington, TN 38019For SaleMLS ID #10223960, Adam Dawson, Dawson Realty Group. MAAR
- $360,0003 bd2 ba1.9k sqft375 Leggett Dr, Atoka, TN 38004For SaleMLS ID #10221055, Madison K King, Hometown Realty. MAAR
- $260,0004 bd2 ba1.4k sqft7802 Tumbling Creek Dr, Millington, TN 38053For SaleMLS ID #10227047, Jennifer A Arendale, Coldwell Banker Collins-Maury. MAAR
- $339,8154 bd2 ba1.8k sqft7172 Mount Carmel Rd, Covington, TN 38019For SaleMLS ID #10216277, Kristie K Craig, Hometown Realty. MAAR
- $330,0003 bd2 ba1.9k sqft3970 Altruria Rd, Bartlett, TN 38135For SaleMLS ID #10227411, Tracy Brecheen, eXp Realty. MAAR
