Easy living looks good at 415 Abbey Rd Unit D! This 2-bed, 2-bath contemporary home offers 1,765 sq ft of bright, open-concept comfort inside a peaceful gated 55+ community in Munford. Gather by the cozy gas fireplace, cook in the fresh white kitchen with stainless appliances, or unwind in the private suite with a walk-in shower, dual vanity, and roomy walk-in closet. The washer, dryer, and refrigerator stay, making move-in even easier. Love fresh air? The retractable garage door screen creates a flexible bonus space. Plus, enjoy community favorites like the pool, dog park, and shuffleboard.
For sale
$289,900
415 Abbey Rd #D, Munford, TN 38058
2beds
1,765sqft
Townhouse
Built in 2022
2,178 Square Feet Lot
$288,000 Zestimate®
$164/sqft
$200/mo HOA
What's special
Cozy gas fireplaceRoomy walk-in closetDual vanity
- 109 days
- 78
- 9
Zillow last checked:
Listing updated:
Listed by:
Fred Floyd,
Hometown Realty 901-837-7355,
Kelly J Jankovsky,
Hometown Realty
Source: MAAR,MLS#: 10225110
Facts & features
Interior
Bedrooms & bathrooms
- Bedrooms: 2
- Bathrooms: 2
- Full bathrooms: 2
Primary bedroom
- Features: Walk-In Closet(s)
- Level: First
- Area: 182
- Dimensions: 14 x 13
Bedroom 2
- Level: First
- Area: 156
- Dimensions: 12 x 13
Primary bathroom
- Features: Double Vanity, Separate Shower, Full Bath
Dining room
- Area: 169
- Dimensions: 13 x 13
Kitchen
- Features: Breakfast Bar, Pantry
- Area: 156
- Dimensions: 12 x 13
Living room
- Features: LR/DR Combination
- Area: 320
- Dimensions: 16 x 20
Bonus room
- Area: 143
- Dimensions: 11 x 13
Den
- Width: 0
Heating
- Natural Gas
Cooling
- Ceiling Fan(s), Central Air
Features
- All Bedrooms Down, Primary Down, Split Bedroom Plan, Luxury Primary Bath, Double Vanity Bath, Separate Tub & Shower, Full Bath Down, Square Feet Source: Floor Plans (Builder/Architecture)
- Flooring: Vinyl
- Doors: Storm Door(s)
- Number of fireplaces: 1
- Fireplace features: Vented Gas Fireplace, Living Room, Gas Starter, Gas Log
- Common walls with other units/homes: End Unit
Interior area
- Total interior livable area: 1,765 sqft
Property
Parking
- Total spaces: 2
- Parking features: Driveway/Pad, Garage Door Opener
- Has garage: Yes
- Covered spaces: 2
- Has uncovered spaces: Yes
Accessibility
- Accessibility features: Wheelchair Mobility, Accessible Doors
Features
- Stories: 1
- Exterior features: Dog Run
- Pool features: Community, Neighborhood
- Fencing: Wrought Iron,Iron Fence
Lot
- Size: 2,178 Square Feet
- Dimensions: .05
- Features: Professionally Landscaped
Details
- Parcel number: 084127G A 00100
Construction
Type & style
- Home type: Townhouse
- Architectural style: Traditional
- Property subtype: Townhouse
- Attached to another structure: Yes
Materials
- Wood/Composition
- Foundation: Slab
- Roof: Composition Shingles
Condition
- New construction: No
- Year built: 2022
Utilities & green energy
- Sewer: Public Sewer
Community & HOA
Community
- Features: Clubhouse, Gated, Recreation Facilities, Nbrhd Recreation Facility, Clubhouse w/ Kitchen, Clubhouse w/Baths
- Security: Security Gate
- Subdivision: Village At Green Meadows
HOA
- Has HOA: Yes
- HOA fee: $2,400 annually
Location
- Region: Munford
Financial & listing details
- Price per square foot: $164/sqft
- Annual tax amount: $1,271
- Price range: $289.9K - $289.9K
- Date on market: 7/1/2026
Estimated market value
$288,000
$274,000 - $302,000
$1,883/mo
Price history
| Date | Event | Price |
|---|---|---|
| 7/1/2026 | Listed for sale | $289,900+3.5%$164/sqft |
Source:  MAAR #10225110 Report a problem MAAR #10225110 Report a problem | ||
| 4/26/2024 | Sold | $280,000+0%$159/sqft |
Source: MAAR #10152706 Report a problem | ||
| 4/1/2024 | Contingent | $279,900$159/sqft |
Source: MAAR #10152706 Report a problem | ||
| 8/17/2023 | Listed for sale | $279,900$159/sqft |
Source: MAAR #10152706 Report a problem | ||
| 8/9/2023 | Listing removed | -- |
Source: MAAR #10152706 Report a problem | ||
| 7/21/2023 | Listed for sale | $279,900$159/sqft |
Source: MAAR #10152706 Report a problem | ||
Public tax history
Tax history is unavailable.
Monthly payment
Est. payment
Payment breakdown
Explore the cost of this home by adjusting the details. Changes won't be saved.Climate risks
Neighborhood: 38058
Similar homes
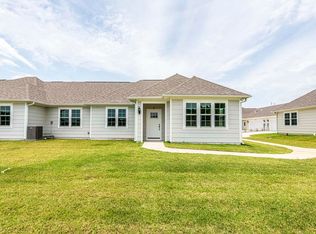
- $281,0002 bd2 ba1.5k sqft447 Abbey Rd #C, Munford, TN 38058For Sale
 MLS ID #10230125, Fred Floyd, Hometown Realty. MAAR
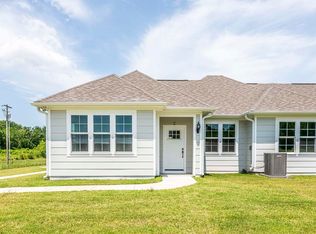
 - $371,4753 bd2 ba2.1k sqft82 Stewart Rd, Munford, TN 38058For Sale
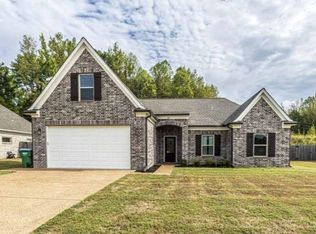
 MLS ID #3611697, Teresa Ervin. RealTracs MLS as distributed by MLS GRID
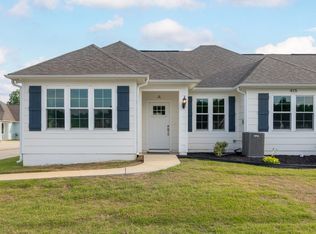
 - $344,0003 bd2 ba2.3k sqft21 S Meadows Cv, Munford, TN 38058For Sale
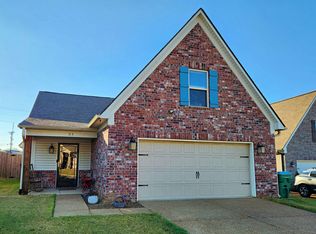 MLS ID #10232602, Ashlie Mota, Epique Realty. MAAR
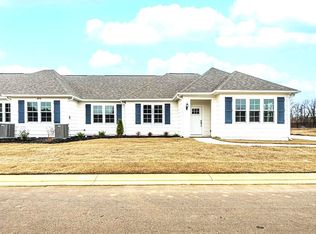
 - $299,9993 bd2 ba1.7k sqft19 Walker Meadows Cv, Munford, TN 38058For Sale
 MLS ID #10229279, Tamara Harrald, Epique Realty. MAAR
 - $314,9004 bd2 ba1.7k sqft5163 Shellback Dr, Millington, TN 38053For SaleMLS ID #3546246, Amy Downs. RealTracs MLS as distributed by MLS GRID
