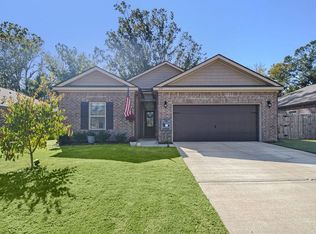
Sellers agree to contribute up to 4% towards the buyer's closing costs and/or a rate buydown. Welcome home to this beautifully maintained brick home, only 5 years old and offering the feel of an almost-new build! This thoughtfully designed, all-one-level floor plan features 4 bedrooms, spacious living areas, and a desirable split-bedroom layout for added privacy. The open-concept design creates an inviting flow between the living room, dining area, and kitchen—perfect for everyday living and entertaining. Neutral colors throughout provide a clean, timeless backdrop ready for your personal style. Step outside to enjoy the fenced-in backyard, offering space for pets, play, gardening, or relaxing outdoors. Conveniently located near shopping, schools, dining, and everyday amenities, this home combines comfort, style, and convenience. If you’re looking for a move-in-ready home with a newer construction feel without the wait, this one is a must-see!
Active
Price cut: $4.1K (9/29)
$314,900
5163 Shellback Dr, Millington, TN 38053
4beds
1,738sqft
Single Family Residence, Residential
Built in 2021
9,147 Square Feet Lot
$-- Zestimate®
$181/sqft
$33/mo HOA
What's special
Neutral colors throughoutFenced-in backyardBeautifully maintained brick homeOpen-concept designAll-one-level floor plan
- 24 days
- 271
- 15
Likely to sell faster than
Zillow last checked:
Listing updated:
Listed by:
Amy Downs 888-893-3537,
Epique Realty 888-893-3537
Source: RealTracs MLS as distributed by MLS GRID,MLS#: 3546246
Facts & features
Interior
Bedrooms & bathrooms
- Bedrooms: 4
- Bathrooms: 2
- Full bathrooms: 2
- Main level bedrooms: 4
Heating
- Central
Cooling
- Central Air
Appliances
- Included: Dishwasher
Features
- Flooring: Luxury Vinyl
- Basement: None
- Number of fireplaces: 1
- Fireplace features: Family Room, Gas
Interior area
- Total structure area: 1,738
- Total interior livable area: 1,738 sqft
- Finished area above ground: 1,738
Property
Parking
- Total spaces: 2
- Parking features: Garage Door Opener, Garage Faces Front
- Attached garage spaces: 2
Features
- Levels: One
- Stories: 1
- Exterior features: Smart Lock(s)
Lot
- Size: 9,147 Square Feet
- Dimensions: 67.03 x 136.9 IRR
Details
- Parcel number: M0115L B00027
- Special conditions: Standard
Construction
Type & style
- Home type: SingleFamily
- Property subtype: Single Family Residence, Residential
Materials
- Brick
Condition
- New construction: No
- Year built: 2021
Utilities & green energy
- Sewer: Public Sewer
- Water: Public
- Utilities for property: Water Available
Community & HOA
Community
- Subdivision: Beckham Ploace
HOA
- Has HOA: Yes
- HOA fee: $400 annually
Location
- Region: Millington
Financial & listing details
- Price per square foot: $181/sqft
- Tax assessed value: $295,000
- Annual tax amount: $2,869
- Date on market: 9/10/2026
- Date available: 03/01/2021
Estimated market value
Not available
Estimated sales range
Not available
Not available
Price history
| Date | Event | Price |
|---|---|---|
| 9/29/2026 | Price change | $314,900-1.3%$181/sqft |
Source:  MAAR #10230101 Report a problem MAAR #10230101 Report a problem | ||
| 9/10/2026 | Listed for sale | $319,000+27.1%$184/sqft |
Source: MAAR #10230101 Report a problem | ||
| 3/31/2021 | Sold | $250,990$144/sqft |
Source: MAAR #10087579 Report a problem | ||
Public tax history
| Year | Property taxes | Tax assessment |
|---|---|---|
| 2025 | $2,869 -4.6% | $73,750 +17.5% |
| 2024 | $3,006 | $62,750 |
| 2023 | $3,006 | $62,750 |
| 2022 | -- | $62,750 +494.8% |
| 2021 | -- | $10,550 |
Find assessor info on the county website
Monthly payment
Est. payment
Payment breakdown
Explore the cost of this home by adjusting the details. Changes won't be saved.Climate risks
Neighborhood: 38053
Nearby schools
Schools provided by the listing agent
- Elementary: Millington Primary School
- Middle: Millington Central Middle High School
- High: Millington Central Middle High School
Source: RealTracs MLS as distributed by MLS GRID. This data may not be complete. We recommend contacting the local school district to confirm school assignments for this home.
Similar homes
- $333,0004 bd2 ba1.8k sqft8017 Hickory Meadows Rd, Millington, TN 38053For Sale
 MLS ID #10230641, Carla Mosley, The Home Partners Realty. MAAR
 - $335,0004 bd2 ba1.8k sqft192 Vivian Way, Atoka, TN 38004For Sale
 MLS ID #10230207, Kaylee J Oaks, Hometown Realty. MAAR
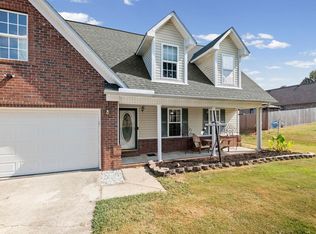
 - $315,0004 bd3 ba2k sqft430 P W Reed Dr, Munford, TN 38058For Sale
 MLS ID #10230129, Adam Dawson, Dawson Realty Group. MAAR
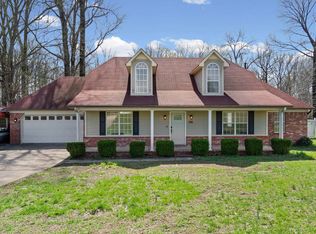
 - $310,0003 bd2 ba1.7k sqft511 Rae Dr E, Munford, TN 38058For Sale
 MLS ID #10216802, Kim Lewis, Crye-Leike, Inc., REALTORS. MAAR
