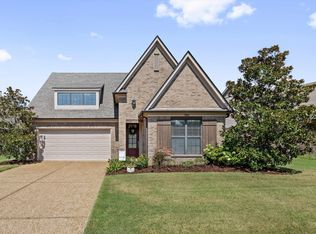
Charming Bartlett Property! Get your fishing poles to enjoy the neighborhood pond and walking trail. Enjoy peaceful walks, bike rides, and the outdoors right in your own neighborhood. Inside, you'll find laminate flooring thoughout. The exterior was freshly painted in 2024, and a new dishwasher and garbage disposal were installed in 2025. Additional features include a convenient side parking pad for a third vehicle and a backyard storage building for all your extras. A wonderful opportunity to enjoy comfortable living in a great Bartlett location!
For sale
$325,000
8863 Flatts Meadow Cv, Arlington, TN 38002
3beds
1,668sqft
Single Family Residence
Built in 2012
9,147 Square Feet Lot
$320,700 Zestimate®
$195/sqft
$50/mo HOA
What's special
Backyard storage buildingNew dishwasher
- 14 days
- 495
- 45
Likely to sell faster than
Zillow last checked:
Listing updated:
Listed by:
Alli Clark,
Keller Williams 901-261-7900,
Ashlyn Randall,
Keller Williams
Source: MAAR,MLS#: 10233008
Facts & features
Interior
Bedrooms & bathrooms
- Bedrooms: 3
- Bathrooms: 2
- Full bathrooms: 2
Primary bedroom
- Features: Hardwood Floor, Vaulted/Coffered Ceiling, Walk-In Closet(s)
- Level: First
- Area: 195
- Dimensions: 15 x 13
Bedroom 2
- Features: Hardwood Floor, Shared Bath
- Level: First
- Area: 140
- Dimensions: 10 x 14
Bedroom 3
- Features: Hardwood Floor, Shared Bath
- Level: First
- Area: 110
- Dimensions: 11 x 10
Primary bathroom
- Features: Double Vanity, Separate Shower, Tile Floor, Vaulted/Coffered Ceiling, Whirlpool Tub, Full Bath
Dining room
- Features: Separate Dining Room
- Area: 117
- Dimensions: 13 x 9
Kitchen
- Features: Breakfast Bar, Eat-in Kitchen, Kitchen Island
- Area: 152
- Dimensions: 19 x 8
Living room
- Area: 285
- Dimensions: 19 x 15
Den
- Dimensions: 0 x 0
Heating
- Central
Cooling
- Central Air
Appliances
- Included: Range/Oven, Disposal, Dishwasher, Microwave
- Laundry: Laundry Room
Features
- All Bedrooms Down, 1 or More BR Down, Primary Down, Vaulted/Coffered Primary, Split Bedroom Plan, Renovated Bathroom, Luxury Primary Bath, Double Vanity Bath, Separate Tub & Shower, Full Bath Down, High Ceilings, Vaulted/Coff/Tray Ceiling, Living Room, Dining Room, Kitchen, Primary Bedroom, 2nd Bedroom, 3rd Bedroom, 2 or More Baths, Laundry Room, Breakfast Room, Square Feet Source: AutoFill (MAARdata) or Public Records (Cnty Assessor Site)
- Flooring: Hardwood, Tile
- Number of fireplaces: 1
Interior area
- Total interior livable area: 1,668 sqft
Property
Parking
- Total spaces: 2
- Parking features: Garage Faces Front
- Has garage: Yes
- Covered spaces: 2
Features
- Stories: 1
- Patio & porch: Patio
- Pool features: None
- Has spa: Yes
- Spa features: Whirlpool(s), Bath
- Fencing: Wood,Wood Fence
Lot
- Size: 9,147 Square Feet
- Dimensions: 44.29 x 125.61 IRR
- Features: Landscaped, Level
Details
- Parcel number: B0150Y D00004
Construction
Type & style
- Home type: SingleFamily
- Architectural style: Traditional
- Property subtype: Single Family Residence
Materials
- Brick Veneer
- Foundation: Slab
- Roof: Composition Shingles
Condition
- New construction: No
- Year built: 2012
Utilities & green energy
- Sewer: Public Sewer
- Water: Public
Community & HOA
Community
- Features: Lake
- Subdivision: Oliver Grove
HOA
- Has HOA: Yes
- HOA fee: $600 annually
Location
- Region: Arlington
Financial & listing details
- Price per square foot: $195/sqft
- Tax assessed value: $311,600
- Annual tax amount: $3,389
- Price range: $325K - $325K
- Date on market: 10/22/2026
- Listing terms: Conventional,FHA,VA Loan
Estimated market value
$320,700
$305,000 - $337,000
$2,064/mo
Price history
| Date | Event | Price |
|---|---|---|
| 10/22/2026 | Listed for sale | $325,000+103.2%$195/sqft |
Source:  MAAR #10233008 Report a problem | ||
| 10/26/2012 | Sold | $159,950$96/sqft |
Source: MAAR #3253544 Report a problem | ||
Public tax history
| Year | Property taxes | Tax assessment |
|---|---|---|
| 2025 | $3,389 +14% | $77,900 +34.2% |
| 2024 | $2,972 | $58,050 |
| 2023 | $2,972 | $58,050 |
| 2022 | -- | $58,050 |
| 2021 | -- | $58,050 +26.1% |
| 2020 | $843 | $46,050 |
| 2019 | $843 -54.8% | $46,050 |
| 2018 | $1,865 -31.8% | $46,050 |
| 2017 | $2,735 +319.8% | $46,050 +14.5% |
| 2016 | $652 | $40,225 |
| 2014 | -- | $40,225 |
| 2013 | -- | $40,225 |
Find assessor info on the county website
Monthly payment
Est. payment
Payment breakdown
Explore the cost of this home by adjusting the details. Changes won't be saved.Climate risks
Neighborhood: 38002
- $321,6003 bd2 ba2k sqft8871 Flatts Meadow Cv, Arlington, TN 38002Off Market
- $333,5003 bd2 ba1.8k sqft8857 Flatts Meadow Cv, Arlington, TN 38002Off Market
- $450,700-- bd-- ba-- sqft5051 Oliver Grove Ln, Arlington, TN 38002Off Market
- $348,7003 bd2 ba2.1k sqft8854 Flatts Meadow Cv, Arlington, TN 38002Off Market
Similar homes
- $315,0003 bd3 ba1.6k sqft5045 Vonell Way, Arlington, TN 38002For Sale
 MLS ID #10233871, Tony Payne, Keller Williams. MAAR
- $355,0003 bd2 ba2.1k sqft5080 Oliver Grove Ln, Arlington, TN 38002For Sale
 MLS ID #10229448, Robbie A Marbury, Real Estate Agency. MAAR
- $310,0003 bd2 ba1.4k sqft7669 Shadow Hills Dr, Arlington, TN 38002For Sale
 MLS ID #10233710, Antonio J Walton, The Home Partners Realty. MAAR
- $319,9003 bd2 ba1.8k sqft7735 Shadow Elm Ln, Arlington, TN 38002For Sale
 MLS ID #10232375, Stephanie S Moulder, Groome & Co.. MAAR
