SPACE, flexibility, and NO CITY TAXES! This 4-bedroom, 3-bath brick home offers a rare layout with TWO primary suites—one downstairs and an oversized second suite upstairs—giving you options for guests, multigenerational living, or a private retreat. The spacious living room features a fireplace, abundant natural light, and wood-look flooring that flows into the dining area. The kitchen offers plentiful cabinetry, generous counter space, stainless appliances, and a peninsula for extra seating or serving. A dedicated laundry room adds everyday convenience. Outside, enjoy a covered front porch, large covered back deck, and a huge fenced backyard with plenty of room to entertain, play, garden, or relax. A storage building provides extra space for lawn equipment and hobbies, while the attached 2-car garage adds even more function. With a versatile floor plan, exceptional outdoor space, and no city taxes, this home offers the room and value buyers are looking for.Schedule your showing today
For sale
$315,000
430 P W Reed Dr, Munford, TN 38058
4beds
2,071sqft
Single Family Residence
Built in 2004
0.53 Acres Lot
$310,500 Zestimate®
$152/sqft
$-- HOA
What's special
Covered front porchAbundant natural lightGenerous counter spaceLarge covered back deckStainless appliancesWood-look flooringDedicated laundry room
- 24 days
- 781
- 84
Likely to sell faster than
Zillow last checked:
Listing updated:
Listed by:
Adam Dawson,
Dawson Realty Group 901-445-7080
Source: MAAR,MLS#: 10230129
Facts & features
Interior
Bedrooms & bathrooms
- Bedrooms: 4
- Bathrooms: 3
- Full bathrooms: 3
Primary bedroom
- Features: Walk-In Closet(s)
- Level: First
- Area: 192
- Dimensions: 12 x 16
Bedroom 2
- Features: Shared Bath
- Level: First
- Area: 156
- Dimensions: 12 x 13
Bedroom 3
- Features: Shared Bath, Carpet
- Level: First
- Area: 110
- Dimensions: 10 x 11
Bedroom 4
- Features: Private Full Bath, Carpet
- Level: Second
- Area: 484
- Dimensions: 22 x 22
Primary bathroom
- Features: Double Vanity, Tile Floor, Full Bath
Dining room
- Area: 135
- Dimensions: 9 x 15
Kitchen
- Features: Eat-in Kitchen, Pantry, Kitchen Island
- Area: 135
- Dimensions: 9 x 15
Living room
- Features: Separate Living Room
- Area: 475
- Dimensions: 19 x 25
Den
- Dimensions: 0 x 0
Heating
- Central
Cooling
- Central Air
Appliances
- Included: Range/Oven, Dishwasher, Microwave, Refrigerator, Washer, Dryer
- Laundry: Laundry Room
Features
- 1 or More BR Down, Vaulted/Coffered Primary, Two Primaries, Double Vanity Bath, Full Bath Down, Living Room, Dining Room, Kitchen, Primary Bedroom, 2nd Bedroom, 3rd Bedroom, 2 or More Baths, Laundry Room, Primary Bedroom, 4th or More Bedrooms, Square Feet Source: Measurements of finished upstairs Added
- Flooring: Part Carpet, Tile, Vinyl
- Windows: Excl Some Window Treatmnt
- Attic: Permanent Stairs,Walk-In
- Number of fireplaces: 1
- Fireplace features: Ventless
Interior area
- Total interior livable area: 2,071 sqft
Property
Parking
- Total spaces: 2
- Parking features: Driveway/Pad, Garage Faces Front
- Has garage: Yes
- Covered spaces: 2
- Has uncovered spaces: Yes
Features
- Stories: 2
- Patio & porch: Porch, Covered Patio
- Pool features: None
Lot
- Size: 0.53 Acres
- Dimensions: 0.53 Acres
- Features: Some Trees, Level
Details
- Additional structures: Storage
- Parcel number: 113E 113L A02500
Construction
Type & style
- Home type: SingleFamily
- Architectural style: Traditional
- Property subtype: Single Family Residence
Materials
- Brick Veneer
- Foundation: Slab
- Roof: Composition Shingles
Condition
- New construction: No
- Year built: 2004
Utilities & green energy
- Sewer: Septic Tank
- Water: Public
Community & HOA
Community
- Security: Burglar Alarm, Fire Alarm, Smoke Detector(s)
- Subdivision: Reed Est Sec E
Location
- Region: Munford
Financial & listing details
- Price per square foot: $152/sqft
- Tax assessed value: $256,600
- Annual tax amount: $1,117
- Price range: $315K - $315K
- Date on market: 9/10/2026
- Cumulative days on market: 25 days
- Listing terms: Conventional,FHA,VA Loan
Estimated market value
$310,500
$295,000 - $326,000
$2,143/mo
Price history
| Date | Event | Price |
|---|---|---|
| 9/10/2026 | Listed for sale | $315,000+18.9%$152/sqft |
Source:  MAAR #10230129 Report a problem MAAR #10230129 Report a problem | ||
| 10/5/2023 | Sold | $265,000$128/sqft |
Source: MAAR #10156098 Report a problem | ||
| 9/10/2023 | Contingent | $265,000$128/sqft |
Source: MAAR #10156098 Report a problem | ||
| 9/7/2023 | Listed for sale | $265,000+99.2%$128/sqft |
Source: MAAR #10156098 Report a problem | ||
| 7/8/2004 | Sold | $133,000$64/sqft |
Source: Public Record Report a problem | ||
Public tax history
| Year | Property taxes | Tax assessment |
|---|---|---|
| 2025 | $976 | $64,150 |
| 2024 | $976 | $64,150 |
| 2023 | $976 +6.3% | $64,150 +42.5% |
| 2022 | $919 | $45,025 |
| 2021 | $919 +0% | $45,025 |
| 2020 | $918 +0.1% | $45,025 +18.8% |
| 2019 | $917 | $37,900 |
| 2018 | $917 +1% | $37,900 +1% |
| 2017 | $908 | $37,525 |
| 2016 | $908 +0.1% | $37,525 |
| 2015 | $907 +0% | $37,525 +0% |
| 2014 | $907 | $37,510 |
| 2013 | -- | $37,510 -4.3% |
| 2012 | $917 +0.5% | $39,189 +0.5% |
| 2011 | $912 | $38,984 |
| 2010 | $912 | $38,984 |
| 2009 | $912 | $38,984 |
| 2008 | $912 | $38,984 |
| 2007 | -- | $38,984 +30.5% |
| 2006 | $851 +1.1% | $29,863 +1.1% |
| 2005 | $842 | $29,544 |
| 2004 | $842 +744.1% | $29,544 +744.1% |
| 2002 | $100 | $3,500 |
| 2001 | -- | $3,500 |
Find assessor info on the county website
Monthly payment
Est. payment
Payment breakdown
Explore the cost of this home by adjusting the details. Changes won't be saved.Climate risks
Neighborhood: 38058
Similar homes
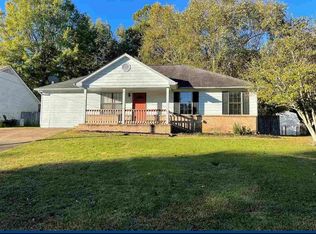
- $299,9004 bd2 ba1.6k sqft92 Brenda Dr, Munford, TN 38058For Sale
 MLS ID #10227988, Sarah Daugherty, Hometown Realty. MAAR
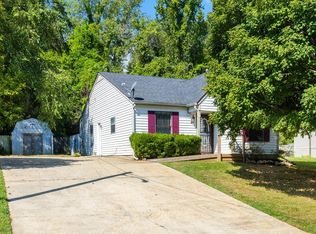
 - $299,9993 bd4 ba2.7k sqft653 West Dr, Munford, TN 38058For Sale
 MLS ID #10229986, April Bryan, Bryan Realty Group. MAAR
 - $315,9003 bd2 ba1.8k sqft506 Charles Ave, Munford, TN 38058For Sale
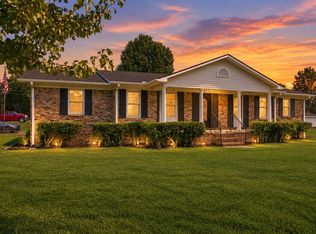 MLS ID #10228863, Angela C Davis, Epique Realty. MAAR
 - $375,0004 bd3 ba2.2k sqft597 West Dr, Munford, TN 38058For Sale
 MLS ID #10223359, Kristie K Craig, Hometown Realty. MAAR
 - $314,9004 bd2 ba1.7k sqft5163 Shellback Dr, Millington, TN 38053For Sale
 MLS ID #3546246, Amy Downs. RealTracs MLS as distributed by MLS GRID
