Welcome to this well-maintained one-story home featuring 3 bedrooms, 2 bathrooms, and easy one-level living. The primary suite includes a spacious bath with a Jacuzzi tub and separate shower. All-tile flooring throughout adds a clean, low-maintenance touch. Recent updates include fresh interior paint, newly painted kitchen and bathroom cabinets, new cabinet hardware, and new faucets throughout. Step outside to enjoy the new covered patio, perfect for relaxing or entertaining, along with a backyard firepit for evenings outdoors. Conveniently located in Atoka with Tipton County schools and approximately 20 minutes from NSA Mid-South.
For sale
$305,000
22 Kingston Ave, Atoka, TN 38004
3beds
1,531sqft
Single Family Residence
Built in 1996
0.47 Acres Lot
$299,400 Zestimate®
$199/sqft
$-- HOA
What's special
Backyard firepitWell-maintained one-story homeFresh interior paintNew covered patioAll-tile flooring throughoutNew cabinet hardwareNew faucets throughout
- 13 days
- 218
- 23
Likely to sell faster than
Zillow last checked:
Listing updated:
Listed by:
Michelle L Sides,
MidSouth Residential, LLC 901-507-4680
Source: MAAR,MLS#: 10229183
Facts & features
Interior
Bedrooms & bathrooms
- Bedrooms: 3
- Bathrooms: 2
- Full bathrooms: 2
Primary bedroom
- Features: Walk-In Closet(s), Smooth Ceiling, Tile Floor
- Level: First
- Area: 176
- Dimensions: 11 x 16
Bedroom 2
- Features: Shared Bath, Smooth Ceiling, Tile Floor
Bedroom 3
- Features: Shared Bath, Smooth Ceiling, Tile Floor
Primary bathroom
- Features: Double Vanity, Whirlpool Tub, Separate Shower, Smooth Ceiling, Tile Floor
Dining room
- Area: 110
- Dimensions: 10 x 11
Kitchen
- Features: Separate Breakfast Room, Keeping/Hearth Room
Living room
- Dimensions: 0 x 0
Den
- Area: 266
- Dimensions: 14 x 19
Heating
- Central, Natural Gas
Cooling
- Central Air
Appliances
- Included: Electric Water Heater, Vent Hood/Exhaust Fan, Range/Oven, Dishwasher, Microwave, Refrigerator
- Laundry: Laundry Room, Laundry Closet
Features
- All Bedrooms Down, Double Vanity Bath, Separate Tub & Shower, Smooth Ceiling, Walk-In Closet(s), Kitchen, Primary Bedroom, 2nd Bedroom, 3rd Bedroom, Laundry Room, Keeping/Hearth Room, Breakfast Room, Square Feet Source: AutoFill (MAARdata) or Public Records (Cnty Assessor Site)
- Flooring: Tile
- Attic: Pull Down Stairs
- Number of fireplaces: 1
- Fireplace features: Ventless, In Keeping/Hearth room
Interior area
- Total interior livable area: 1,531 sqft
Property
Parking
- Total spaces: 2
- Parking features: Garage Faces Front
- Has garage: Yes
- Covered spaces: 2
Features
- Stories: 1
- Patio & porch: Covered Patio
- Pool features: None
- Has spa: Yes
- Spa features: Whirlpool(s), Bath
- Fencing: Wood,Wood Fence
Lot
- Size: 0.47 Acres
- Dimensions: 110 x 185
- Features: Landscaped
Details
- Parcel number: 142A 142H D01600
Construction
Type & style
- Home type: SingleFamily
- Architectural style: Traditional
- Property subtype: Single Family Residence
Materials
- Brick Veneer
- Foundation: Slab
- Roof: Composition Shingles
Condition
- New construction: No
- Year built: 1996
Utilities & green energy
- Sewer: Public Sewer
- Water: Public
Community & HOA
Community
- Subdivision: Squires Grove Sec B
Location
- Region: Atoka
Financial & listing details
- Price per square foot: $199/sqft
- Tax assessed value: $241,100
- Annual tax amount: $1,429
- Price range: $305K - $305K
- Date on market: 8/27/2026
- Listing terms: Conventional,FHA,VA Loan
Estimated market value
$299,400
$284,000 - $314,000
$1,820/mo
Price history
| Date | Event | Price |
|---|---|---|
| 8/27/2026 | Listed for sale | $305,000+13%$199/sqft |
Source:  MAAR #10229183 Report a problem MAAR #10229183 Report a problem | ||
| 11/21/2022 | Sold | $270,000$176/sqft |
Source: MAAR #10135733 Report a problem | ||
| 10/17/2022 | Contingent | $270,000$176/sqft |
Source: MAAR #10135733 Report a problem | ||
| 10/15/2022 | Listed for sale | $270,000+86.2%$176/sqft |
Source: MAAR #10135733 Report a problem | ||
| 12/16/2016 | Sold | $145,000-3.3%$95/sqft |
Source: MAAR #9985548 Report a problem | ||
| 9/1/2016 | Listed for sale | $150,000+61%$98/sqft |
Source: All Stars Realty #9985548 Report a problem | ||
| 9/28/2012 | Sold | $93,175-6.6%$61/sqft |
Source: MAAR #3254189 Report a problem | ||
| 8/17/2012 | Listed for sale | $99,750-24.4%$65/sqft |
Source: Fast Track Realty, LLC #3254189 Report a problem | ||
| 8/31/2005 | Sold | $131,900+7.7%$86/sqft |
Source: Public Record Report a problem | ||
| 6/23/2004 | Sold | $122,500+29.6%$80/sqft |
Source: Public Record Report a problem | ||
| 4/7/1997 | Sold | $94,500+845%$62/sqft |
Source: Public Record Report a problem | ||
| 10/16/1995 | Sold | $10,000$7/sqft |
Source: Public Record Report a problem | ||
Public tax history
| Year | Property taxes | Tax assessment |
|---|---|---|
| 2025 | $1,430 | $60,275 |
| 2024 | $1,430 +5.1% | $60,275 |
| 2023 | $1,360 +4.8% | $60,275 +42.7% |
| 2022 | $1,297 +1.7% | $42,250 |
| 2021 | $1,276 +0.1% | $42,250 |
| 2020 | $1,275 +10% | $42,250 +30.8% |
| 2019 | $1,160 | $32,300 |
| 2018 | $1,160 +11.5% | $32,300 |
| 2017 | $1,040 | $32,300 |
| 2016 | $1,040 +0.1% | $32,300 |
| 2015 | $1,039 +8.3% | $32,300 +0.1% |
| 2014 | $959 | $32,282 |
| 2013 | -- | $32,282 -5.3% |
| 2012 | $989 +0.2% | $34,092 |
| 2011 | $987 | $34,092 |
| 2010 | $987 | $34,092 |
| 2009 | $987 | $34,092 |
| 2008 | $987 | $34,092 |
| 2007 | -- | $34,092 +19.7% |
| 2006 | $982 | $28,471 |
| 2005 | $982 | $28,471 |
| 2004 | $982 +5.8% | $28,471 |
| 2002 | $928 | $28,471 |
| 2001 | -- | $28,471 -72.4% |
| 2000 | -- | $103,239 |
Find assessor info on the county website
Monthly payment
Est. payment
Payment breakdown
Explore the cost of this home by adjusting the details. Changes won't be saved.Climate risks
Neighborhood: 38004
Similar homes
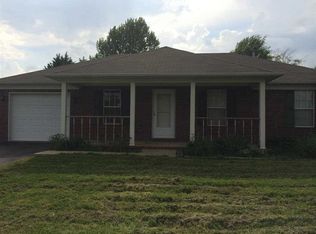
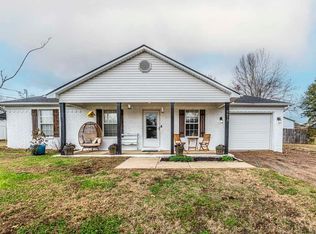
- $305,0005 bd2 ba2.2k sqft25 Leggett Cv, Atoka, TN 38004For Sale
 MLS ID #10221628, Jason Wallace, Keller Williams Realty. MAAR
 - $290,0003 bd2 ba1.8k sqft1243 Je Blaydes Pkwy, Atoka, TN 38004For Sale
 MLS ID #10229195, Joshua D Hisaw, Keller Williams. MAAR
 - $295,0003 bd2 ba1.5k sqft129 Quail Hollow Dr, Atoka, TN 38004For Sale
 MLS ID #10224274, Scott Perryman, The Porter Group. MAAR
 - $309,0003 bd3 ba2.2k sqft242 Timothy Rd, Atoka, TN 38004For Sale
 MLS ID #10222470, Mindy H Oglesby, MidSouth Residential, LLC. MAAR
