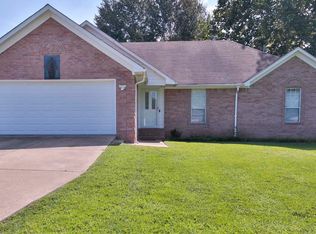
Welcome to this charming Brighton home situated on just over an acre! Offering 1,907 sq ft, this home features 4 bedrooms, 2 baths, hardwood and tile flooring, and high ceilings. The kitchen offers an island and pantry, while the primary suite includes a walk-in closet, double vanity, and separate tub and shower. Enjoy the peaceful, tree-lined lot from the deck or patio, plus a 2-car garage and plenty of outdoor space!
For sale
Price cut: $10K (8/28)
$325,000
1318 Beaver Creek Rd, Brighton, TN 38011
4beds
1,907sqft
Single Family Residence
Built in 1999
1.02 Acres Lot
$322,600 Zestimate®
$170/sqft
$-- HOA
What's special
Walk-in closetPeaceful tree-lined lotJust over an acreSeparate tub and showerPlenty of outdoor spaceHardwood and tile flooringHigh ceilings
- 44 days
- 646
- 32
Likely to sell faster than
Zillow last checked:
Listing updated:
Listed by:
Landon J Twisdale,
Weichert, REALTORS-BenchMark 901-202-2000
Source: MAAR,MLS#: 10228205
Facts & features
Interior
Bedrooms & bathrooms
- Bedrooms: 4
- Bathrooms: 2
- Full bathrooms: 2
Rooms
- Room types: Attic
Primary bedroom
- Features: Hardwood Floor, Walk-In Closet(s)
- Level: First
- Dimensions: 0 x 0
Bedroom 2
- Features: Hardwood Floor, Shared Bath
- Level: First
Bedroom 3
- Features: Hardwood Floor, Shared Bath
- Level: First
Bedroom 4
- Features: Carpet, Shared Bath
- Level: Second
Primary bathroom
- Features: Double Vanity, Tile Floor, Full Bath
Dining room
- Dimensions: 0 x 0
Kitchen
- Features: Kitchen Island, Pantry
Living room
- Features: Separate Living Room
- Dimensions: 0 x 0
Den
- Dimensions: 0 x 0
Heating
- Central, Natural Gas
Cooling
- Ceiling Fan(s), Central Air
Appliances
- Included: Gas Water Heater, Cooktop, Dishwasher, Microwave, Range/Oven
- Laundry: Laundry Room
Features
- 1 or More BR Down, Double Vanity Bath, Full Bath Down, Primary Down, Separate Tub & Shower, Split Bedroom Plan, High Ceilings, Walk-In Closet(s), 2 or More Baths, 2nd Bedroom, 3rd Bedroom, Dining Room, Kitchen, Laundry Room, Living Room, Primary Bedroom, 4th or More Bedrooms, Square Feet Source: AutoFill (MAARdata) or Public Records (Cnty Assessor Site)
- Flooring: Part Hardwood, Tile
- Attic: Attic Access
- Number of fireplaces: 1
Interior area
- Total interior livable area: 1,907 sqft
Property
Parking
- Total spaces: 2
- Parking features: Driveway/Pad, Garage Faces Front
- Has garage: Yes
- Covered spaces: 2
- Has uncovered spaces: Yes
Features
- Stories: 1.2
- Patio & porch: Patio, Deck
- Exterior features: Storage
- Pool features: None
- Fencing: Wood
Lot
- Size: 1.02 Acres
- Dimensions: 1.020
- Features: Landscaped, Level, Some Trees, Wooded
Details
- Parcel number: 141D 141C A00800
Construction
Type & style
- Home type: SingleFamily
- Architectural style: Traditional
- Property subtype: Single Family Residence
Materials
- Brick Veneer
- Foundation: Slab
- Roof: Composition Shingles
Condition
- New construction: No
- Year built: 1999
Utilities & green energy
- Sewer: Public Sewer
- Water: Public
Community & HOA
Community
- Subdivision: Dunlap Est Sec A
Location
- Region: Brighton
Financial & listing details
- Price per square foot: $170/sqft
- Tax assessed value: $290,900
- Annual tax amount: $1,107
- Price range: $325K - $325K
- Date on market: 8/12/2026
- Cumulative days on market: 45 days
Estimated market value
$322,600
$306,000 - $339,000
$2,119/mo
Price history
| Date | Event | Price |
|---|---|---|
| 8/28/2026 | Price change | $325,000-3%$170/sqft |
Source:  MAAR #10228205 Report a problem MAAR #10228205 Report a problem | ||
| 8/12/2026 | Listed for sale | $335,000+21.8%$176/sqft |
Source: MAAR #10228205 Report a problem | ||
| 7/30/2021 | Sold | $275,000+1.9%$144/sqft |
Source: MAAR #10102363 Report a problem | ||
| 7/12/2021 | Pending sale | $270,000$142/sqft |
Source: MAAR #10102363 Report a problem | ||
| 6/23/2021 | Listed for sale | $270,000+38.5%$142/sqft |
Source: MAAR #10102363 Report a problem | ||
| 9/10/2018 | Listing removed | $194,900$102/sqft |
Source: RE/MAX RIGHT WAY #10031891 Report a problem | ||
| 9/10/2018 | Pending sale | $194,900+3.7%$102/sqft |
Source: RE/MAX RIGHT WAY #10031891 Report a problem | ||
| 9/7/2018 | Sold | $188,000-3.5%$99/sqft |
Source: MAAR #10031891 Report a problem | ||
| 7/15/2018 | Listed for sale | $194,900+18.2%$102/sqft |
Source: RE/MAX Right Way #10031891 Report a problem | ||
| 6/21/2013 | Sold | $164,900$86/sqft |
Source: MAAR #3270980 Report a problem | ||
| 5/6/2013 | Listed for sale | $164,900+13.7%$86/sqft |
Source: Groome & Co Realtors #3270980 Report a problem | ||
| 1/17/2007 | Sold | $145,000+11.6%$76/sqft |
Source: Public Record Report a problem | ||
| 5/1/2000 | Sold | $129,900+766%$68/sqft |
Source: Public Record Report a problem | ||
| 2/1/1999 | Sold | $15,000$8/sqft |
Source: Public Record Report a problem | ||
Public tax history
| Year | Property taxes | Tax assessment |
|---|---|---|
| 2025 | $1,107 | $72,725 |
| 2024 | $1,107 | $72,725 |
| 2023 | $1,107 +6.6% | $72,725 +42.9% |
| 2022 | $1,038 | $50,875 |
| 2021 | $1,038 +0% | $50,875 |
| 2020 | $1,037 +8.8% | $50,875 +29.1% |
| 2019 | $953 | $39,400 |
| 2018 | $953 +0.1% | $39,400 |
| 2017 | $953 | $39,400 |
| 2016 | $953 +0.1% | $39,400 |
| 2015 | $952 +0% | $39,400 +0% |
| 2014 | $952 | $39,391 |
| 2013 | -- | $39,391 -4% |
| 2012 | $960 | $41,033 |
| 2011 | $960 | $41,033 |
| 2010 | $960 | $41,033 |
| 2009 | $960 | $41,033 |
| 2008 | $960 | $41,033 |
| 2007 | -- | $41,033 +11.5% |
| 2006 | $1,049 | $36,798 |
| 2005 | $1,049 | $36,798 |
| 2004 | $1,049 | $36,798 |
| 2002 | $1,049 | $36,798 |
| 2001 | -- | $36,798 -71.6% |
| 2000 | -- | $129,757 |
Find assessor info on the county website
Monthly payment
Est. payment
Payment breakdown
Explore the cost of this home by adjusting the details. Changes won't be saved.Climate risks
Neighborhood: 38011
Similar homes
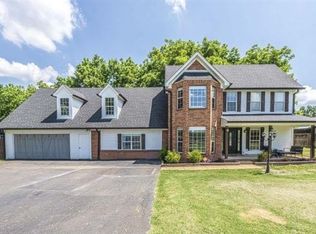
- $299,9994 bd2 ba1.6k sqft5170 Old Memphis Rd, Brighton, TN 38011For Sale

 MLS ID #3547244, Hayden Edmondson. RealTracs MLS as distributed by MLS GRID
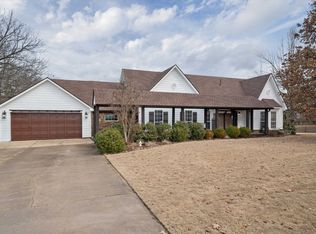
 - $319,9004 bd3 ba2.7k sqft256 Anthony St, Brighton, TN 38011For Sale
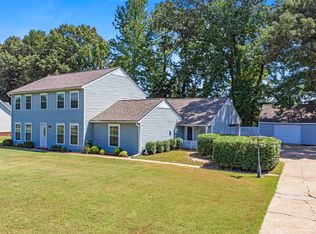 MLS ID #10229436, Teresa L Fiveash, Collier REALTORS. MAAR
 - $339,8154 bd2 ba1.8k sqft7172 Mount Carmel Rd, Covington, TN 38019For Sale
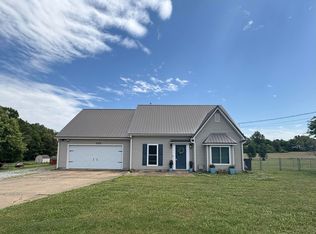 MLS ID #10216277, Kristie K Craig, Hometown Realty. MAAR
 - $305,0003 bd2 ba1.5k sqft22 Kingston Ave, Atoka, TN 38004For Sale
 MLS ID #10229183, Michelle L Sides, MidSouth Residential, LLC. MAAR
