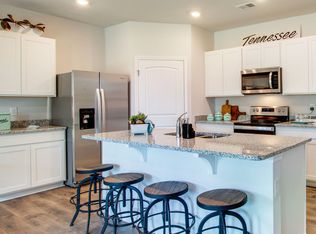
Welcome to 8017 Hickory Meadows Rd in Millington, TN! This beautifully maintained 4-bedroom, 2-bath home offers the fresh, modern feel of newer construction with the added peace of mind of being a one-owner home. Featuring a welcoming layout with spacious living areas, a comfortable kitchen and dining space, and a private primary suite. Three additional bedrooms provide plenty of flexibility for family, guests, a home office, or hobbies. Conveniently located in Millington near shopping, dining, schools, and everyday amenities, this home is ready for its next owner! 4 Bedrooms | 2 Full Baths | New Construction | One Owner | Move-In Ready Come see 8017 Hickory Meadows Rd and discover your next home!
For sale
$333,000
8017 Hickory Meadows Rd, Millington, TN 38053
4beds
1,842sqft
Single Family Residence
Built in 2024
7,840 Square Feet Lot
$331,300 Zestimate®
$181/sqft
$-- HOA
What's special
Private primary suite
- 8 days
- 37
- 4
Likely to sell faster than
Zillow last checked:
Listing updated:
Listed by:
Carla Mosley,
The Home Partners Realty 901-305-6047
Source: MAAR,MLS#: 10230641
Facts & features
Interior
Bedrooms & bathrooms
- Bedrooms: 4
- Bathrooms: 2
- Full bathrooms: 2
Rooms
- Room types: Entry Hall
Primary bedroom
- Features: Hardwood Floor
- Level: First
- Dimensions: 0 x 0
Bedroom 2
- Level: First
Bedroom 3
- Level: First
Bedroom 4
- Level: First
Primary bathroom
- Features: Double Vanity, Smooth Ceiling, Full Bath
Dining room
- Features: Separate Dining Room
- Dimensions: 0 x 0
Kitchen
- Features: Kitchen Island, Pantry
Living room
- Features: Separate Living Room
- Dimensions: 0 x 0
Den
- Dimensions: 0 x 0
Heating
- Central
Cooling
- Central Air
Appliances
- Included: Dishwasher, Disposal, Gas Cooktop, Microwave, Refrigerator
- Laundry: Laundry Room
Features
- All Bedrooms Down, Double Vanity Bath, Luxury Primary Bath, Primary Down, Split Bedroom Plan, Smooth Ceiling, Walk-In Closet(s), 2 or More Baths, 2nd Bedroom, 3rd Bedroom, 4th of More Bedrooms, Dining Room, Kitchen, Living Room, Primary Bedroom, Square Feet Source: Appraisal
- Flooring: Part Carpet, Part Hardwood
- Number of fireplaces: 1
- Fireplace features: Living Room, Ventless
Interior area
- Total interior livable area: 1,842 sqft
Property
Parking
- Total spaces: 2
- Parking features: Garage Faces Front, Garage Door Opener
- Has garage: Yes
- Covered spaces: 2
Features
- Stories: 1
- Patio & porch: Porch
- Exterior features: Sidewalks
- Pool features: None
Lot
- Size: 7,840 Square Feet
- Dimensions: 0.18
- Features: Level
Details
- Parcel number: M0115O A00036
Construction
Type & style
- Home type: SingleFamily
- Architectural style: Traditional
- Property subtype: Single Family Residence
Materials
- Aluminum/Steel Siding, Brick Veneer, Vinyl Siding
- Foundation: Slab
- Roof: Composition Shingles
Condition
- New construction: No
- Year built: 2024
Utilities & green energy
- Sewer: Public Sewer
- Water: Public
Community & HOA
Community
- Security: Smoke Detector(s)
- Subdivision: Huntington Estates
Location
- Region: Millington
Financial & listing details
- Price per square foot: $181/sqft
- Price range: $333K - $333K
- Date on market: 9/18/2026
- Cumulative days on market: 30 days
- Listing terms: Conventional,FHA,VA Loan
Estimated market value
$331,300
$315,000 - $348,000
$2,339/mo
Price history
| Date | Event | Price |
|---|---|---|
| 9/18/2026 | Listed for sale | $333,000+7.8%$181/sqft |
Source:  MAAR #10230641 Report a problem MAAR #10230641 Report a problem | ||
| 2/6/2024 | Sold | $308,990-1.6%$168/sqft |
Source: MAAR #10160976 Report a problem | ||
| 2/3/2024 | Pending sale | $313,990$170/sqft |
Source: MAAR #10160976 Report a problem | ||
| 1/25/2024 | Price change | $313,990+1%$170/sqft |
Source: MAAR #10160976 Report a problem | ||
| 11/15/2023 | Listed for sale | $310,990$169/sqft |
Source: MAAR #10160976 Report a problem | ||
Public tax history
Tax history is unavailable.
Monthly payment
Est. payment
Payment breakdown
Explore the cost of this home by adjusting the details. Changes won't be saved.Climate risks
Neighborhood: 38053
Similar homes

- $350,0004 bd2 ba1.4k sqft4769 W Union Rd, Lucy, TN 38053For Sale
 MLS ID #10231106, Georgia D Torrance, Torrance Real Estate. MAAR
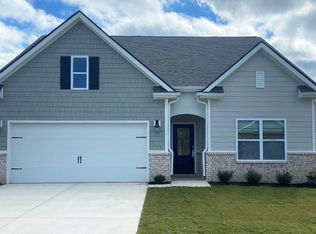
 - $309,9903 bd2 ba1.6k sqft4463 Clove Pasture Dr S, Millington, TN 38053New Construction
 MLS ID #10231166, Kelly L Metaxas, D R Horton Memphis. MAAR

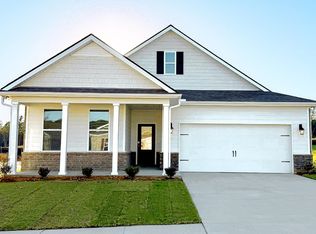
 - $333,9903 bd2 ba1.6k sqft7128 Ryan Hill Dr, Millington, TN 38053New Construction
 MLS ID #10231143, Blair Outlan, D R Horton Memphis. MAAR
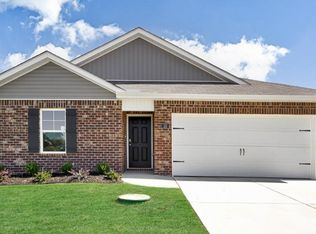
 - $277,9904 bd2 ba1.4k sqft7901 Clove Pasture Dr E, Millington, TN 38053New Construction
 MLS ID #10231187, Christina M Bandy, D R Horton Memphis. MAAR
 - $319,0004 bd2 ba1.7k sqft5163 Shellback Dr, Millington, TN 38053For Sale
 MLS ID #3546246, Amy Downs. RealTracs MLS as distributed by MLS GRID
