Looking for a move-in ready home that's even better than brand new? Built in 2019, this beautifully maintained 4 bedroom, 2 bath Atoka home features thoughtful upgrades and additions you won't find in every home in the neighborhood! Situated on the largest lot in the neighborhood at approximately 0.66 acres, there's plenty of room to enjoy inside and out. The kitchen features a custom built-in pantry for added storage, while the spacious primary suite includes a huge walk-in closet and private bath with a separate soaking tub and shower. One level living, no carpet, and features new ceiling fans for added comfort. Outside, you'll find a screened-in porch plus a covered deck/patio, creating multiple spaces to relax, entertain, and enjoy the oversized yard. Extremely well maintained & truly move-in ready, this home gives you the benefits of newer construction with the extras already done for you! Some photos edited using AI.
For sale
Price cut: $5K (11/2)
$325,000
192 Vivian Way, Atoka, TN 38004
4beds
1,854sqft
Single Family Residence
Built in 2019
0.66 Acres Lot
$324,700 Zestimate®
$175/sqft
$-- HOA
What's special
Screened-in porchOne level livingHuge walk-in closetSpacious primary suite
- 60 days
- 287
- 38
Zillow last checked:
Listing updated:
Listed by:
Kaylee J Oaks,
Hometown Realty 901-837-7355
Source: MAAR,MLS#: 10230207
Facts & features
Interior
Bedrooms & bathrooms
- Bedrooms: 4
- Bathrooms: 2
- Full bathrooms: 2
Primary bedroom
- Features: Walk-In Closet(s)
- Level: First
- Area: 180
- Dimensions: 15 x 12
Bedroom 2
- Level: First
- Area: 110
- Dimensions: 11 x 10
Bedroom 3
- Level: First
- Area: 110
- Dimensions: 11 x 10
Bedroom 4
- Level: First
- Area: 132
- Dimensions: 12 x 11
Primary bathroom
- Features: Double Vanity, Separate Shower, Full Bath
Dining room
- Area: 110
- Dimensions: 10 x 11
Kitchen
- Features: Kitchen Island, Pantry
- Area: 198
- Dimensions: 11 x 18
Living room
- Area: 240
- Dimensions: 16 x 15
Den
- Dimensions: 0 x 0
Heating
- Central
Cooling
- Central Air
Appliances
- Included: Dishwasher, Gas Cooktop, Microwave, Range/Oven
- Laundry: Laundry Room
Features
- All Bedrooms Down, Double Vanity Bath, Full Bath Down, Primary Down, Separate Tub & Shower, Split Bedroom Plan, 2 or More Baths, 2nd Bedroom, 3rd Bedroom, 4th of More Bedrooms, Dining Room, Kitchen, Laundry Room, Living Room, Primary Bedroom, Square Feet Source: AutoFill (MAARdata) or Public Records (Cnty Assessor Site)
- Flooring: Vinyl
- Has fireplace: No
Interior area
- Total interior livable area: 1,854 sqft
Property
Parking
- Total spaces: 2
- Parking features: Driveway/Pad, Garage Faces Front
- Has garage: Yes
- Covered spaces: 2
- Has uncovered spaces: Yes
Features
- Stories: 1
- Patio & porch: Screen Porch, Covered Patio, Deck
- Pool features: None
- Fencing: Wood,Wood Fence
Lot
- Size: 0.66 Acres
- Dimensions: 0.66 acre
- Features: Landscaped, Level, Some Trees, Well Landscaped Grounds
Details
- Parcel number: 144H 144 B00700
Construction
Type & style
- Home type: SingleFamily
- Architectural style: Traditional
- Property subtype: Single Family Residence
Materials
- Brick Veneer
- Foundation: Slab
- Roof: Composition Shingles
Condition
- New construction: No
- Year built: 2019
Utilities & green energy
- Sewer: Public Sewer
- Water: Public
Community & HOA
Community
- Security: Dead Bolt Lock(s)
- Subdivision: Loft Estates Subd
Location
- Region: Atoka
Financial & listing details
- Price per square foot: $175/sqft
- Annual tax amount: $1,783
- Price range: $325K - $325K
- Date on market: 9/11/2026
- Cumulative days on market: 61 days
- Listing terms: Conventional
Estimated market value
$324,700
$308,000 - $341,000
$2,068/mo
Price history
| Date | Event | Price |
|---|---|---|
| 11/2/2026 | Price change | $325,000-1.5%$175/sqft |
Source:  MAAR #10230207 Report a problem | ||
| 10/6/2026 | Price change | $330,000-1.5%$178/sqft |
Source: MAAR #10230207 Report a problem | ||
| 9/11/2026 | Listed for sale | $335,000+44%$181/sqft |
Source: MAAR #10230207 Report a problem | ||
| 12/6/2019 | Listing removed | $232,655$125/sqft |
Source: D.R. Horton - Memphis Report a problem | ||
| 10/8/2019 | Pending sale | $232,655$125/sqft |
Source: D.R. Horton - Memphis Report a problem | ||
| 7/13/2019 | Price change | $232,655+1.4%$125/sqft |
Source: D.R. Horton - Memphis Report a problem | ||
| 7/11/2019 | Price change | $229,395-1.7%$124/sqft |
Source: D.R. Horton - Memphis Report a problem | ||
| 7/9/2019 | Price change | $233,445-4.9%$126/sqft |
Source: D.R. Horton - Memphis Report a problem | ||
| 7/6/2019 | Price change | $245,570-0.3%$132/sqft |
Source: D.R. Horton - Memphis Report a problem | ||
| 6/9/2019 | Listed for sale | $246,420-0.3%$133/sqft |
Source: D.R. Horton - Memphis Report a problem | ||
| 5/8/2019 | Listing removed | $247,060$133/sqft |
Source: DR Horton Memphis #10049366 Report a problem | ||
| 4/14/2019 | Listed for sale | $247,060$133/sqft |
Source: DR Horton Memphis #10049366 Report a problem | ||
Public tax history
Tax history is unavailable.
Monthly payment
Est. payment
Payment breakdown
Explore the cost of this home by adjusting the details. Changes won't be saved.Climate risks
Neighborhood: 38004

Similar homes
- $320,0003 bd2 ba1.6k sqft238 Azalea Dr, Atoka, TN 38004For Sale
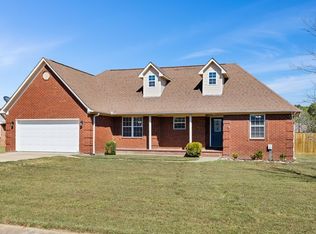 MLS ID #10232904, Christine Ramsden, Collier REALTORS. MAAR
- $299,5003 bd2 ba1.5k sqft346 Sunflower Dr, Atoka, TN 38004For Sale
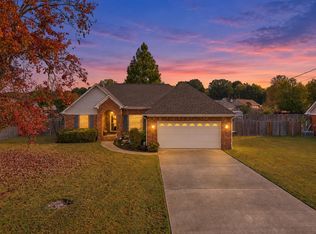 MLS ID #10233539, Michelle Smith, Crye-Leike, Inc., REALTORS. MAAR
- $295,0003 bd2 ba1.5k sqft129 Quail Hollow Dr, Atoka, TN 38004For Sale
 MLS ID #10224274, Scott Perryman, The Porter Group. MAAR
- $364,9004 bd3 ba2.3k sqft136 Tealwood Cv, Atoka, TN 38004For Sale
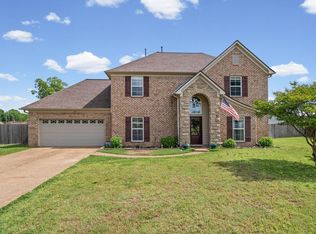 MLS ID #10220607, Shanna Greer, BHHS McLemore & Co. Realty. MAAR
- $314,9004 bd2 ba1.7k sqft5163 Shellback Dr, Millington, TN 38053For Sale
 MLS ID #3546246, Amy Downs. RealTracs MLS as distributed by MLS GRID
