Beautiful 4-bedroom, 2-bath home featuring fresh new paint and new flooring! Situated on .73 acres, this property offers a spacious yard with plenty of room to relax, play, and entertain. Enjoy the inviting front porch and back deck—perfect for morning coffee or outdoor gatherings. Upstairs, the 4th bedroom offers flexible space for a playroom, home office, hobby room, or guest retreat. Walk in attic offers expandable space. With room to spread out both inside and out, this home is ready for its next owner to make it their own!
For sale
$359,000
231 Ruth Shankle Dr, Munford, TN 38058
4beds
2,437sqft
Single Family Residence
Built in 2004
0.73 Acres Lot
$359,100 Zestimate®
$147/sqft
$-- HOA
What's special
Inviting front porchFresh new paintNew flooring
- 6 days
- 243
- 28
Likely to sell faster than
Zillow last checked:
Listing updated:
Listed by:
Kelli Werkmeister,
Crye-Leike, Inc., REALTORS 901-840-1181
Source: MAAR,MLS#: 10233153
Facts & features
Interior
Bedrooms & bathrooms
- Bedrooms: 4
- Bathrooms: 2
- Full bathrooms: 2
Primary bedroom
- Features: Walk-In Closet(s), Vaulted/Coffered Ceiling, Carpet
- Level: First
- Area: 255
- Dimensions: 15 x 17
Bedroom 2
- Features: Carpet
- Level: First
- Area: 130
- Dimensions: 10 x 13
Bedroom 3
- Features: Carpet
- Level: First
- Area: 130
- Dimensions: 10 x 13
Bedroom 4
- Features: Carpet
- Level: Second
- Area: 289
- Dimensions: 17 x 17
Primary bathroom
- Features: Double Vanity, Tile Floor, Full Bath
Dining room
- Dimensions: 0 x 0
Kitchen
- Features: Eat-in Kitchen, Breakfast Bar, Washer/Dryer Connections
- Area: 210
- Dimensions: 14 x 15
Living room
- Features: Great Room
- Dimensions: 0 x 0
Den
- Area: 280
- Dimensions: 14 x 20
Heating
- Central
Cooling
- Central Air, Ceiling Fan(s), 220 Wiring
Appliances
- Included: Gas Water Heater, Range/Oven, Dishwasher
- Laundry: Laundry Room
Features
- 1 or More BR Down, Primary Down, Vaulted/Coffered Primary, Double Vanity Bath, Full Bath Down, Textured Ceiling, Den/Great Room, Kitchen, Primary Bedroom, 2nd Bedroom, 3rd Bedroom, 2 or More Baths, Laundry Room, 4th or More Bedrooms, Square Feet Source: AutoFill (MAARdata) or Public Records (Cnty Assessor Site)
- Flooring: Part Carpet, Tile, Vinyl
- Number of fireplaces: 1
- Fireplace features: In Den/Great Room, Gas Log
Interior area
- Total interior livable area: 2,437 sqft
Property
Parking
- Total spaces: 2
- Parking features: Garage Faces Front
- Has garage: Yes
- Covered spaces: 2
Features
- Stories: 1.5
- Patio & porch: Porch, Deck
- Pool features: None
Lot
- Size: 0.73 Acres
- Dimensions: 31,799
- Features: Some Trees
Details
- Parcel number: 113M 113M B02700
Construction
Type & style
- Home type: SingleFamily
- Architectural style: Traditional
- Property subtype: Single Family Residence
Materials
- Brick Veneer, Vinyl Siding
- Foundation: Slab
- Roof: Composition Shingles
Condition
- New construction: No
- Year built: 2004
Details
- Warranty included: Yes
Utilities & green energy
- Sewer: Public Sewer
- Water: Public
Community & HOA
Community
- Security: Dead Bolt Lock(s)
- Subdivision: Countryhaven Sec A
Location
- Region: Munford
Financial & listing details
- Price per square foot: $147/sqft
- Annual tax amount: $1,203
- Price range: $359K - $359K
- Date on market: 10/24/2026
- Listing terms: Conventional,FHA,VA Loan
Estimated market value
$359,100
$341,000 - $377,000
$2,363/mo
Price history
| Date | Event | Price |
|---|---|---|
| 10/24/2026 | Listed for sale | $359,000$147/sqft |
Source:  MAAR #10233153 Report a problem | ||
Public tax history
Tax history is unavailable.
Monthly payment
Est. payment
Payment breakdown
Explore the cost of this home by adjusting the details. Changes won't be saved.Climate risks
Neighborhood: 38058


Similar homes
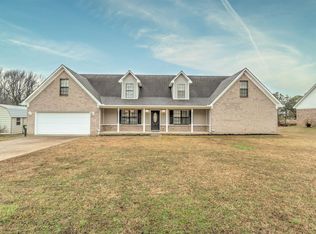
- $349,9004 bd2 ba2.4k sqft350 College St, Munford, TN 38058For Sale
 MLS ID #10233284, Camela E Henke, Enterprise, REALTORS. MAAR
- $369,9994 bd2 ba2.6k sqft1547 Walker Field Rd, Munford, TN 38058For Sale By Owner
- $265,0003 bd2 ba1.6k sqft112 Da Wyatt Rae Dr, Munford, TN 38058For Sale
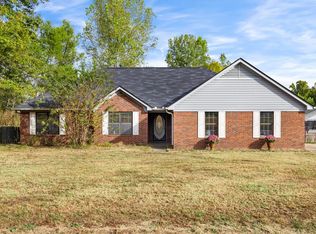 MLS ID #10233446, Chloe Peeler, Collier REALTORS. MAAR
- $350,0004 bd2 ba2.3k sqft196 Empire Ln, Atoka, TN 38004For Sale

 MLS ID #3627629, Jennifer Carstensen. RealTracs MLS as distributed by MLS GRID
- $370,4753 bd2 ba2.1k sqft82 Stewart Rd, Munford, TN 38058For SaleMLS ID #3611697, Teresa Ervin. RealTracs MLS as distributed by MLS GRID
