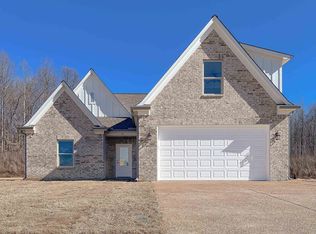
Step inside this beautifully designed 3-bedroom, 2-bath home featuring a spacious, open-concept living area that flows seamlessly into the kitchen, creating the perfect space for everyday living and entertaining. The inviting living room showcases a stunning brick fireplace. The stylish kitchen features elegant white shaker cabinets and gorgeous granite countertops. With its thoughtful floor plan and inviting living spaces, this home offers the perfect combination of comfort and functionality.
For sale
$360,000
64 Stewart Rd, Munford, TN 38058
4beds
1,947sqft
Single Family Residence
Built in 2023
0.28 Acres Lot
$357,600 Zestimate®
$185/sqft
$-- HOA
What's special
Inviting living spacesThoughtful floor planStylish kitchenElegant white shaker cabinetsGorgeous granite countertopsStunning brick fireplace
- 2 days
- 60
- 4
Likely to sell faster than
Zillow last checked:
Listing updated:
Listed by:
Deborah D Williams,
4 Success Realty, LLC 901-683-8229
Source: MAAR,MLS#: 10232548
Facts & features
Interior
Bedrooms & bathrooms
- Bedrooms: 4
- Bathrooms: 2
- Full bathrooms: 2
Rooms
- Room types: Attic
Primary bedroom
- Features: Carpet, Sitting Area, Smooth Ceiling, Vaulted/Coffered Ceiling, Walk-In Closet(s)
- Level: First
- Area: 182
- Dimensions: 13 x 14
Bedroom 2
- Features: Carpet, Shared Bath, Smooth Ceiling
- Level: First
Bedroom 3
- Features: Carpet, Shared Bath, Smooth Ceiling
- Level: First
Bedroom 4
- Features: Carpet, Smooth Ceiling
- Level: Second
Primary bathroom
- Features: Full Bath
Dining room
- Dimensions: 0 x 0
Kitchen
- Features: Kitchen Island
- Dimensions: 0 x 0
Living room
- Features: Great Room
- Area: 240
- Dimensions: 15 x 16
Den
- Dimensions: 0 x 0
Heating
- Central, Natural Gas
Cooling
- Ceiling Fan(s), Central Air
Appliances
- Included: Range/Oven, Gas Cooktop, Disposal, Dishwasher, Microwave
- Laundry: Laundry Room
Features
- 1 or More BR Down, Primary Down, Vaulted/Coffered Primary, Split Bedroom Plan, Full Bath Down, Smooth Ceiling, High Ceilings, Square Feet Source: Appraisal
- Flooring: Wood Laminate Floors, Part Carpet
- Attic: Walk-In
- Number of fireplaces: 1
- Fireplace features: In Den/Great Room
Interior area
- Total interior livable area: 1,947 sqft
Property
Parking
- Total spaces: 2
- Parking features: Driveway/Pad, Garage Faces Front
- Has garage: Yes
- Covered spaces: 2
- Has uncovered spaces: Yes
Features
- Stories: 1.2
- Patio & porch: Covered Patio
- Pool features: None
Lot
- Size: 0.28 Acres
- Dimensions: .28
- Features: Level
Details
- Parcel number: 127G 127 B00100
Construction
Type & style
- Home type: SingleFamily
- Architectural style: Traditional
- Property subtype: Single Family Residence
Materials
- Brick Veneer
- Foundation: Slab
- Roof: Composition Shingles
Condition
- New construction: No
- Year built: 2023
Utilities & green energy
- Sewer: Public Sewer
- Water: Public
Community & HOA
Community
- Security: Smoke Detector(s), Dead Bolt Lock(s)
- Subdivision: Villages Of Green Meadows Phase 4a
Location
- Region: Munford
Financial & listing details
- Price per square foot: $185/sqft
- Tax assessed value: $370,100
- Annual tax amount: $2,396
- Price range: $360K - $360K
- Date on market: 10/16/2026
- Cumulative days on market: 3 days
- Listing terms: Conventional,FHA,VA Loan
Estimated market value
$357,600
$340,000 - $375,000
$2,351/mo
Price history
| Date | Event | Price |
|---|---|---|
| 10/16/2026 | Listed for sale | $360,000+2.4%$185/sqft |
Source:  MAAR #10232548 Report a problem MAAR #10232548 Report a problem | ||
| 2/9/2024 | Sold | $351,500$181/sqft |
Source: MAAR #10161911 Report a problem | ||
| 1/3/2024 | Pending sale | $351,500$181/sqft |
Source: MAAR #10161911 Report a problem | ||
| 12/1/2023 | Listed for sale | $351,500$181/sqft |
Source: MAAR #10161911 Report a problem | ||
Public tax history
| Year | Property taxes | Tax assessment |
|---|---|---|
| 2025 | $2,396 +9.5% | $92,525 +0.4% |
| 2024 | $2,187 +442.2% | $92,175 +442.2% |
| 2023 | $403 | $17,000 |
Find assessor info on the county website
Monthly payment
Est. payment
Payment breakdown
Explore the cost of this home by adjusting the details. Changes won't be saved.Climate risks
Neighborhood: 38058
Similar homes
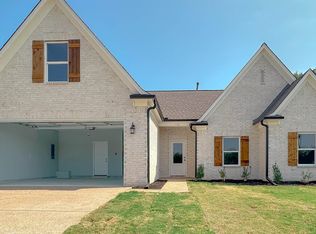
- $371,4753 bd2 ba2.1k sqft82 Stewart Rd, Munford, TN 38058For Sale
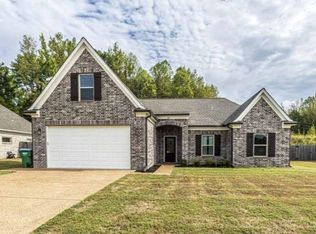
 MLS ID #3611697, Teresa Ervin. RealTracs MLS as distributed by MLS GRID
 - $344,0003 bd2 ba2.3k sqft21 S Meadows Cv, Munford, TN 38058For Sale
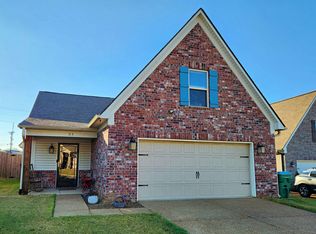 MLS ID #10232602, Ashlie Mota, Epique Realty. MAAR
 - $364,9995 bd3 ba2.4k sqft102 Fulcher Rd, Millington, TN 38053For Sale
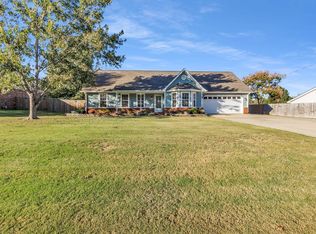 MLS ID #10232495, Jacob Herring, Crye-Leike, Inc., REALTORS. MAAR
 - $402,1653 bd2 ba2k sqft83 Rose Bush St, Munford, TN 38058New Construction
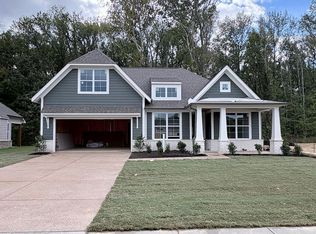 MLS ID #10232616, Alden Dixon, Grant & Co., REALTORS. MAAR
