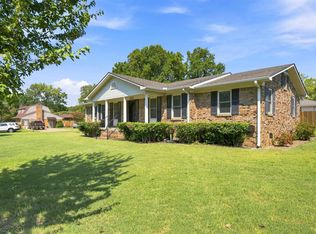
Move right in!! This like new home offers the amenities of a brand new home without the big price tag. With new interior paint, new exterior paint, and brand new carpet / pad you are getting the home as if it were just built! Enjoy a functional floor plan with open living spaces, large primary suite and three generous sized bedrooms all on one level. A secluded lot with a covered patio allows you to enjoy your morning coffee in peace. Don't miss this like new home offering the conveniences of city life in a park like setting!
For sale
$325,000
655 Charles Ave, Munford, TN 38058
4beds
1,899sqft
Single Family Residence
Built in 2022
0.41 Acres Lot
$323,100 Zestimate®
$171/sqft
$-- HOA
What's special
Secluded lotNew interior paintNew exterior paintCovered patioLarge primary suite
- 15 days
- 242
- 16
Likely to sell faster than
Zillow last checked:
Listing updated:
Listed by:
Jamie W Green,
River City Land Co., LLC 901-756-0808
Source: MAAR,MLS#: 10229006
Facts & features
Interior
Bedrooms & bathrooms
- Bedrooms: 4
- Bathrooms: 2
- Full bathrooms: 2
Primary bedroom
- Features: Carpet
- Level: First
- Dimensions: 0 x 0
Bedroom 2
- Features: Carpet
- Level: First
Bedroom 3
- Features: Carpet
- Level: First
Bedroom 4
- Features: Carpet
- Level: First
Primary bathroom
- Features: Double Vanity, Separate Shower
Dining room
- Dimensions: 0 x 0
Kitchen
- Features: Pantry, Kitchen Island
Living room
- Features: Separate Living Room
- Dimensions: 0 x 0
Den
- Dimensions: 0 x 0
Heating
- Central
Cooling
- Central Air
Appliances
- Included: Range/Oven, Disposal, Dishwasher, Microwave, Refrigerator
- Laundry: Laundry Room
Features
- All Bedrooms Down, 1 or More BR Down, Primary Down, Split Bedroom Plan, Renovated Bathroom, Luxury Primary Bath, Full Bath Down, Living Room, Kitchen, Primary Bedroom, 2nd Bedroom, 3rd Bedroom, 4th of More Bedrooms, 2 or More Baths, Square Feet Source: AutoFill (MAARdata) or Public Records (Cnty Assessor Site)
- Flooring: Part Carpet, Vinyl
- Number of fireplaces: 1
Interior area
- Total interior livable area: 1,899 sqft
Property
Parking
- Total spaces: 2
- Parking features: Driveway/Pad, Garage Faces Front
- Has garage: Yes
- Covered spaces: 2
- Has uncovered spaces: Yes
Features
- Stories: 1
- Patio & porch: Covered Patio
- Pool features: None
Lot
- Size: 0.41 Acres
- Dimensions: 100 x 180
- Features: Wooded, Level
Details
- Parcel number: 111H 111I B04800
Construction
Type & style
- Home type: SingleFamily
- Architectural style: Traditional
- Property subtype: Single Family Residence
Materials
- Brick Veneer
- Foundation: Slab
- Roof: Composition Shingles
Condition
- New construction: No
- Year built: 2022
Community & HOA
Community
- Subdivision: Cole Hgts Sec C
Location
- Region: Munford
Financial & listing details
- Price per square foot: $171/sqft
- Tax assessed value: $302,000
- Annual tax amount: $1,955
- Price range: $325K - $325K
- Date on market: 8/24/2026
Estimated market value
$323,100
$307,000 - $339,000
$2,284/mo
Price history
| Date | Event | Price |
|---|---|---|
| 8/24/2026 | Listed for sale | $325,000-3%$171/sqft |
Source:  MAAR #10229006 Report a problem MAAR #10229006 Report a problem | ||
| 3/30/2022 | Sold | $335,000+1575%$176/sqft |
Source: Public Record Report a problem | ||
| 3/12/2021 | Sold | $20,000$11/sqft |
Source: Public Record Report a problem | ||
Public tax history
| Year | Property taxes | Tax assessment |
|---|---|---|
| 2025 | $1,955 +9.1% | $75,500 |
| 2024 | $1,791 | $75,500 |
| 2023 | $1,791 +22.9% | $75,500 +66.3% |
| 2022 | $1,457 | $45,400 |
| 2021 | $1,457 +532.9% | $45,400 +532.8% |
| 2020 | $230 +40.8% | $7,175 +68.8% |
| 2019 | $163 +5.5% | $4,250 |
| 2018 | $155 0% | $4,250 |
| 2017 | $155 | $4,250 |
| 2016 | $155 +0.1% | $4,250 |
| 2015 | $155 +7.4% | $4,250 |
| 2014 | $144 | $4,250 |
| 2013 | -- | $4,250 -15% |
| 2012 | $164 +0% | $5,000 |
| 2011 | $163 | $5,000 |
| 2010 | $163 | $5,000 |
| 2009 | $163 | $5,000 |
| 2008 | $163 | $5,000 |
| 2007 | -- | $5,000 +73.9% |
| 2006 | $102 | $2,875 |
| 2005 | $102 | $2,875 |
| 2004 | $102 | $2,875 |
| 2002 | $102 | $2,875 |
| 2001 | -- | $2,875 -39.2% |
| 2000 | -- | $4,728 |
Find assessor info on the county website
Monthly payment
Est. payment
Payment breakdown
Explore the cost of this home by adjusting the details. Changes won't be saved.Climate risks
Neighborhood: 38058
Similar homes
- $309,9004 bd2 ba1.9k sqft14 Frances Ln, Munford, TN 38058For Sale
 MLS ID #10229828, Camela E Henke, Enterprise, REALTORS. MAAR
 - $299,9993 bd4 ba2.7k sqft653 West Dr, Munford, TN 38058For Sale
 MLS ID #10229986, April Bryan, Bryan Realty Group. MAAR
 - $350,0003 bd2 ba1.8k sqft506 Charles Ave, Munford, TN 38058For Sale
 MLS ID #10228863, Angela C Davis, Epique Realty. MAAR
 - $320,0004 bd2 ba1.6k sqft92 Brenda Dr, Munford, TN 38058For Sale
 MLS ID #10227988, Sarah Daugherty, Hometown Realty. MAAR
 - $275,0004 bd2 ba2k sqft46 Charles Ave, Munford, TN 38058For Sale
 MLS ID #3514902, Tina Andrade. RealTracs MLS as distributed by MLS GRID
