This D&D built beauty is ready to welcome you home! Offering 3 BR/ 2.5 B, w/ a transferable builder warranty, this home sits on a generous 0.57 acre lot just a short walk from Munford schools. Inside, you'll love the combination of style & comfort with, granite countertops, double ovens, walk-in pantry, gas cooktop stove, LVP flooring, tankless water heater, security system, & a 3 car garage. The primary suite is a retreat of its own, featuring an oversized walk-in closet plus a separate soaking tub & shower. Outback, the covered patio is ready for morning coffee, game-day gatherings, or quiet evenings overlooking your spacious backyard. Quality built, perfectly located, & without the new construction wait- this one checks the boxes you didn't even know you had! *Several interior rooms are virtually staged. Washer, dryer, & kitchen frig will remain. Special Financing Incentives available on this property from Sirva Mortgage.
For sale
Price cut: $7.8K (9/29)
$381,750
41 Pritchett Cv, Munford, TN 38058
3beds
2,038sqft
Single Family Residence
Built in 2023
0.57 Acres Lot
$379,700 Zestimate®
$187/sqft
$21/mo HOA
What's special
Walk-in pantryGas cooktop stoveDouble ovensSpacious backyardCovered patioLvp flooringGranite countertops
- 52 days
- 229
- 28
Zillow last checked:
Listing updated:
Listed by:
Stephanie L Arender,
Crye-Leike, Inc., REALTORS 901-756-8900
Source: MAAR,MLS#: 10229241
Facts & features
Interior
Bedrooms & bathrooms
- Bedrooms: 3
- Bathrooms: 3
- Full bathrooms: 2
- 1/2 bathrooms: 1
Rooms
- Room types: Attic
Primary bedroom
- Features: Carpet
- Level: First
- Area: 170
- Dimensions: 10 x 17
Bedroom 2
- Features: Shared Bath, Carpet
- Level: First
- Area: 154
- Dimensions: 11 x 14
Bedroom 3
- Features: Shared Bath, Carpet
- Level: First
- Area: 195
- Dimensions: 15 x 13
Primary bathroom
- Features: Separate Shower, Tile Floor
Dining room
- Dimensions: 0 x 0
Kitchen
- Features: Pantry
- Area: 168
- Dimensions: 14 x 12
Living room
- Area: 264
- Dimensions: 22 x 12
Den
- Dimensions: 0 x 0
Heating
- Central
Cooling
- Central Air
Appliances
- Included: Double Oven, Cooktop, Gas Cooktop, Disposal, Refrigerator, Washer, Dryer
- Laundry: Laundry Room
Features
- All Bedrooms Down, Smooth Ceiling, Vaulted/Coff/Tray Ceiling, Walk-In Closet(s), Square Feet Source: AutoFill (MAARdata) or Public Records (Cnty Assessor Site)
- Flooring: Part Carpet, Tile, Vinyl
- Attic: Pull Down Stairs
- Number of fireplaces: 1
Interior area
- Total interior livable area: 2,038 sqft
Property
Parking
- Total spaces: 3
- Parking features: Garage Door Opener, Garage Faces Front
- Has garage: Yes
- Covered spaces: 3
Features
- Stories: 1
- Patio & porch: Covered Patio
- Pool features: None
Lot
- Size: 0.57 Acres
- Dimensions: 0.570
- Features: Level, Landscaped
Details
- Parcel number: 111A 111 G08500
Construction
Type & style
- Home type: SingleFamily
- Architectural style: Traditional
- Property subtype: Single Family Residence
Materials
- Brick Veneer
- Foundation: Slab
- Roof: Composition Shingles
Condition
- New construction: No
- Year built: 2023
Utilities & green energy
- Sewer: Public Sewer
- Water: Public
Community & HOA
Community
- Security: Security System
- Subdivision: Walker Meadows Phase 2
HOA
- Has HOA: Yes
- HOA fee: $250 annually
Location
- Region: Munford
Financial & listing details
- Price per square foot: $187/sqft
- Tax assessed value: $397,600
- Annual tax amount: $2,574
- Price range: $381.8K - $381.8K
- Date on market: 8/27/2026
- Cumulative days on market: 53 days
Estimated market value
$379,700
$361,000 - $399,000
$2,462/mo
Price history
| Date | Event | Price |
|---|---|---|
| 9/29/2026 | Price change | $381,750-2%$187/sqft |
Source:  MAAR #10229241 Report a problem MAAR #10229241 Report a problem | ||
| 8/27/2026 | Listed for sale | $389,550+0.9%$191/sqft |
Source: MAAR #10229241 Report a problem | ||
| 8/31/2023 | Sold | $386,000-1.5%$189/sqft |
Source: MAAR #10151399 Report a problem | ||
| 7/31/2023 | Pending sale | $391,941$192/sqft |
Source: MAAR #10151399 Report a problem | ||
| 7/2/2023 | Listed for sale | $391,941$192/sqft |
Source: MAAR #10151399 Report a problem | ||
Public tax history
| Year | Property taxes | Tax assessment |
|---|---|---|
| 2025 | $2,574 +9.1% | $99,400 |
| 2024 | $2,358 | $99,400 |
| 2023 | $2,358 +487.8% | $99,400 +695.2% |
| 2022 | $401 | $12,500 |
| 2021 | $401 | $12,500 |
Find assessor info on the county website
Monthly payment
Est. payment
Payment breakdown
Explore the cost of this home by adjusting the details. Changes won't be saved.Climate risks
Neighborhood: 38058


Similar homes
- $344,0003 bd2 ba2.3k sqft21 S Meadows Cv, Munford, TN 38058For Sale
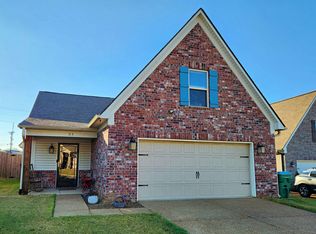 MLS ID #10232602, Ashlie Mota, Epique Realty. MAAR
 - $410,0004 bd3 ba2.5k sqft113 Forsyth Ln, Munford, TN 38058For Sale
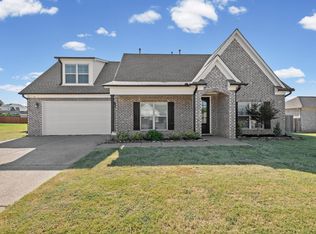 MLS ID #10229370, Philip Blayde, Keller Williams. MAAR
 - $299,9993 bd2 ba1.7k sqft19 Walker Meadows Cv, Munford, TN 38058For Sale
 MLS ID #10229279, Tamara Harrald, Epique Realty. MAAR
 - $379,3254 bd2 ba1.8k sqft1157 Green Meadows Blvd, Munford, TN 38058New Construction
 MLS ID #10226082, Alden Dixon, Grant & Co., REALTORS. MAAR
