Welcome to beautiful Dear Ridge in Atoka! This stunning 5-bedroom, 3-bath home with bonus room offers the perfect blend of comfort, style and functionality. The gorgeous kitchen is the heart of the home, featuring plenty of space for cooking, gathering, and entertaining. Extra large laundry room with room for a freezer and a counter for folding. Also enjoy the formal dining room for extra room for more formal entertaining! Relax year-round on the screened-in back porch overlooking the backyard, perfect for enjoying peaceful mornings or winding down for the evening. Additional features include a tankless water heater for added energy efficiency and endless hot water. Best of all, there's NO HOA! Don't miss your chance to own this exceptional home in one of Atoka's most desirable neighborhoods!
For sale
Price cut: $10K (8/7)
$449,000
304 Cotton Fall Dr, Atoka, TN 38004
5beds
2,726sqft
Single Family Residence
Built in 2019
0.27 Acres Lot
$447,100 Zestimate®
$165/sqft
$-- HOA
What's special
Gorgeous kitchenBonus room
- 65 days
- 346
- 27
Zillow last checked:
Listing updated:
Listed by:
R. Annette Wilson,
Crye-Leike, Inc., REALTORS 901-840-1181
Source: MAAR,MLS#: 10225400
Facts & features
Interior
Bedrooms & bathrooms
- Bedrooms: 5
- Bathrooms: 3
- Full bathrooms: 3
Primary bedroom
- Features: Carpet, Smooth Ceiling, Walk-In Closet(s)
- Level: First
- Area: 225
- Dimensions: 15 x 15
Bedroom 2
- Features: Carpet, Shared Bath
- Level: First
- Area: 143
- Dimensions: 11 x 13
Bedroom 3
- Features: Carpet, Shared Bath, Smooth Ceiling, Walk-In Closet(s)
- Level: Second
- Area: 121
- Dimensions: 11 x 11
Bedroom 4
- Features: Carpet, Walk-In Closet(s)
- Level: Second
- Area: 110
- Dimensions: 11 x 10
Bedroom 5
- Features: Carpet
- Level: Second
- Area: 168
- Dimensions: 12 x 14
Dining room
- Features: Separate Dining Room
- Area: 195
- Dimensions: 15 x 13
Kitchen
- Features: Breakfast Bar, Pantry, Separate Breakfast Room
- Area: 120
- Dimensions: 8 x 15
Living room
- Features: Great Room
- Dimensions: 0 x 0
Bonus room
- Area: 100
- Dimensions: 10 x 10
Den
- Area: 260
- Dimensions: 13 x 20
Heating
- Central, Dual System, Natural Gas
Cooling
- Central Air, Dual
Features
- 1 or More BR Down, Double Vanity Bath, Full Bath Down, Luxury Primary Bath, Primary Down, Split Bedroom Plan, High Ceilings, Smooth Ceiling, Square Feet Source: AutoFill (MAARdata) or Public Records (Cnty Assessor Site)
- Flooring: Part Carpet, Part Hardwood, Tile
- Windows: Double Pane Windows
- Number of fireplaces: 1
- Fireplace features: In Den/Great Room, Ventless
Interior area
- Total interior livable area: 2,726 sqft
Property
Parking
- Total spaces: 2
- Parking features: Garage Faces Side
- Has garage: Yes
- Covered spaces: 2
Features
- Stories: 1.5
- Patio & porch: Porch, Screen Porch
- Pool features: None
- Fencing: Wood
Lot
- Size: 0.27 Acres
- Dimensions: .27
- Features: Landscaped, Level
Details
- Parcel number: 128E 128 B01000
Construction
Type & style
- Home type: SingleFamily
- Architectural style: Traditional
- Property subtype: Single Family Residence
Materials
- Brick Veneer
Condition
- New construction: No
- Year built: 2019
Community & HOA
Community
- Subdivision: Deer Ridge Phase 2
Location
- Region: Atoka
Financial & listing details
- Price per square foot: $165/sqft
- Tax assessed value: $447,700
- Annual tax amount: $2,654
- Price range: $449K - $449K
- Date on market: 7/5/2026
- Cumulative days on market: 66 days
- Listing terms: Conventional,FHA,VA Loan
Estimated market value
$447,100
$425,000 - $469,000
$2,888/mo
Price history
| Date | Event | Price |
|---|---|---|
| 8/7/2026 | Price change | $449,000-2.2%$165/sqft |
Source:  MAAR #10225400 Report a problem MAAR #10225400 Report a problem | ||
| 7/5/2026 | Listed for sale | $459,000-2.3%$168/sqft |
Source: MAAR #10225400 Report a problem | ||
| 7/2/2026 | Listing removed | -- |
Source: Owner Report a problem | ||
| 6/15/2026 | Listed for sale | $469,900+6.1%$172/sqft |
Source: Owner Report a problem | ||
| 5/19/2022 | Sold | $443,000+3%$163/sqft |
Source: MAAR #10121673 Report a problem | ||
| 4/15/2022 | Contingent | $429,900$158/sqft |
Source: MAAR #10121673 Report a problem | ||
| 4/14/2022 | Listed for sale | $429,900+41%$158/sqft |
Source: MAAR #10121673 Report a problem | ||
| 12/3/2019 | Sold | $304,800$112/sqft |
Source: Public Record Report a problem | ||
Public tax history
| Year | Property taxes | Tax assessment |
|---|---|---|
| 2025 | $2,655 +0.7% | $111,925 +0.7% |
| 2024 | $2,637 +5.1% | $111,200 |
| 2023 | $2,508 +4.9% | $111,200 +42.7% |
| 2022 | $2,392 +1.7% | $77,900 |
| 2021 | $2,353 +0.1% | $77,900 |
| 2020 | $2,351 +705.9% | $77,900 +858.8% |
| 2019 | $292 | $8,125 |
| 2018 | $292 +11.3% | $8,125 |
| 2017 | $262 | $8,125 |
Find assessor info on the county website
Monthly payment
Est. payment
Payment breakdown
Explore the cost of this home by adjusting the details. Changes won't be saved.Climate risks
Neighborhood: 38004
Similar homes
- $469,9004 bd2 ba2.5k sqft51 Johnsborough Cv, Atoka, TN 38004For Sale
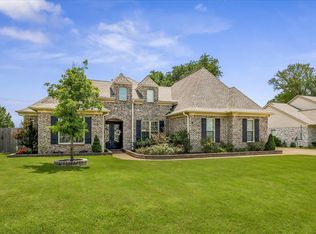 MLS ID #10226100, Stacey L Berry, Crye-Leike, Inc., REALTORS. MAAR
 - $429,9003 bd3 ba2.1k sqft433 S Chinkapin Dr, Atoka, TN 38004For Sale
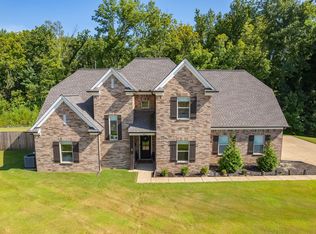 MLS ID #10229251, Saundra Whiteside, Lankford Realty Co.. MAAR
 - $439,0004 bd3 ba2.4k sqft125 Columbia Way, Atoka, TN 38004New Construction
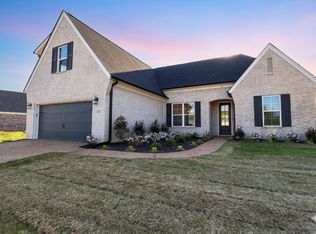 MLS ID #10195432, Landon J Twisdale, Weichert, REALTORS-BenchMark. MAAR
 - $524,9004 bd3 ba3.1k sqft133 Switch Back Ln, Atoka, TN 38004For Sale
 MLS ID #10224300, Kelly J Jankovsky, Hometown Realty. MAAR
 - $399,0003 bd2 ba1.7k sqft12753 Hollow Oak Dr S, Arlington, TN 38002For Sale
 MLS ID #3544392, Steve Koleno. RealTracs MLS as distributed by MLS GRID
