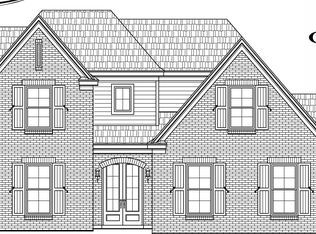
Welcome to this like-new 4-bedroom, 3-bath Energy Star certified home nestled in a quiet cove in the desirable Lochmeade Subdivision. With approximately 2,600 sq ft, this thoughtfully designed home offers an open-concept layout perfect for everyday living and entertaining. The double-door entry leads to an elegant foyer and spacious living room with a cozy fireplace. The kitchen features custom cabinetry, granite countertops, a large island, 5-burner gas cooktop, and built-in oven. The main level includes a luxurious primary suite with a soaking tub, walk-in shower, double vanity, private water closet, and walk-in closet, plus a second bedroom and full bath. Upstairs offers additional bedrooms, another full bath, and a huge bonus room ideal for a media room, playroom, gym, or flex space. Enjoy the neighborhood's private pond and walking trail. Move-in ready and a must-see!
For sale
Price cut: $4K (8/26)
$525,000
72 W Scottsdale Cv, Atoka, TN 38004
4beds
2,603sqft
Single Family Residence
Built in 2023
0.37 Acres Lot
$521,300 Zestimate®
$202/sqft
$100/mo HOA
What's special
Walk-in closetLarge islandBuilt-in ovenPrivate water closetElegant foyerKitchen features custom cabinetryGranite countertops
- 46 days
- 110
- 1
Zillow last checked:
Listing updated:
Listed by:
Stephen C Fimbel,
Weichert, REALTORS-BenchMark 901-202-2000
Source: MAAR,MLS#: 10226874
Facts & features
Interior
Bedrooms & bathrooms
- Bedrooms: 4
- Bathrooms: 3
- Full bathrooms: 3
Primary bedroom
- Features: Walk-In Closet(s), Carpet
- Level: First
- Area: 195
- Dimensions: 13 x 15
Primary bathroom
- Features: Double Vanity, Separate Shower, Dressing Area, Smooth Ceiling, Tile Floor, Full Bath
Dining room
- Features: Separate Dining Room
- Dimensions: 0 x 0
Kitchen
- Features: Eat-in Kitchen, Pantry, Kitchen Island
Living room
- Features: Separate Living Room, Great Room, LR/DR Combination
- Dimensions: 0 x 0
Office
- Area: 110
- Dimensions: 11 x 10
Bonus room
- Area: 336
- Dimensions: 16 x 21
Den
- Area: 320
- Dimensions: 16 x 20
Heating
- Natural Gas, Propane
Cooling
- Central Air, Ceiling Fan(s)
Appliances
- Included: Gas Water Heater, Range/Oven, Double Oven, Cooktop, Gas Cooktop, Disposal, Dishwasher, Microwave, Refrigerator, Washer, Dryer
Features
- 1 or More BR Down, Primary Down, Luxury Primary Bath, Double Vanity Bath, Separate Tub & Shower, Full Bath Down, Smooth Ceiling, High Ceilings, Square Feet Source: AutoFill (MAARdata) or Public Records (Cnty Assessor Site)
- Flooring: Wood Laminate Floors
- Number of fireplaces: 1
- Fireplace features: Ventless, Living Room, In Den/Great Room, Gas Log
Interior area
- Total interior livable area: 2,603 sqft
Property
Parking
- Total spaces: 2
- Parking features: Driveway/Pad, Garage Door Opener, Garage Faces Side
- Has garage: Yes
- Covered spaces: 2
- Has uncovered spaces: Yes
Features
- Stories: 1.5
- Patio & porch: Porch
- Pool features: None
- Waterfront features: Cove
Lot
- Size: 0.37 Acres
- Dimensions: .37
- Features: Some Trees
Details
- Parcel number: 111N 111 C04000
Construction
Type & style
- Home type: SingleFamily
- Architectural style: Other (See Remarks)
- Property subtype: Single Family Residence
Materials
- Brick Veneer, Wood/Composition
Condition
- New construction: No
- Year built: 2023
Utilities & green energy
- Sewer: Public Sewer, Septic Tank
- Water: Public
Community & HOA
Community
- Subdivision: Lochmeade Subd Sec Iii
HOA
- Has HOA: Yes
- HOA fee: $1,200 annually
Location
- Region: Atoka
Financial & listing details
- Price per square foot: $202/sqft
- Tax assessed value: $400,300
- Annual tax amount: $2,374
- Price range: $525K - $525K
- Date on market: 7/24/2026
- Cumulative days on market: 47 days
Estimated market value
$521,300
$495,000 - $547,000
$3,038/mo
Price history
| Date | Event | Price |
|---|---|---|
| 8/26/2026 | Price change | $525,000-0.8%$202/sqft |
Source:  MAAR #10226874 Report a problem MAAR #10226874 Report a problem | ||
| 7/24/2026 | Listed for sale | $529,000+10.2%$203/sqft |
Source: MAAR #10226874 Report a problem | ||
| 10/13/2023 | Sold | $479,900$184/sqft |
Source: MAAR #10150982 Report a problem | ||
| 9/9/2023 | Pending sale | $479,900$184/sqft |
Source: MAAR #10150982 Report a problem | ||
| 8/9/2023 | Listing removed | -- |
Source: MAAR #10150982 Report a problem | ||
| 7/21/2023 | Contingent | $479,900$184/sqft |
Source: MAAR #10150982 Report a problem | ||
| 6/27/2023 | Listed for sale | $479,900$184/sqft |
Source: MAAR #10150982 Report a problem | ||
Public tax history
| Year | Property taxes | Tax assessment |
|---|---|---|
| 2025 | $2,373 | $100,075 |
| 2024 | $2,373 +5.1% | $100,075 |
| 2023 | $2,257 +667.9% | $100,075 +945.2% |
| 2022 | $294 +1.7% | $9,575 |
| 2021 | $289 +0.1% | $9,575 |
| 2020 | $289 -15.9% | $9,575 |
| 2019 | $344 | $9,575 |
Find assessor info on the county website
Monthly payment
Est. payment
Payment breakdown
Explore the cost of this home by adjusting the details. Changes won't be saved.Climate risks
Neighborhood: 38004

Similar homes
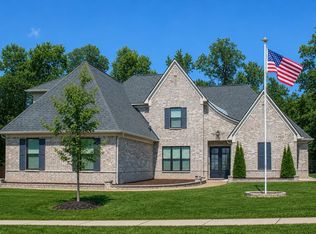
- $539,0004 bd3 ba2.8k sqft68 Johnsborough Cv, Atoka, TN 38004For Sale
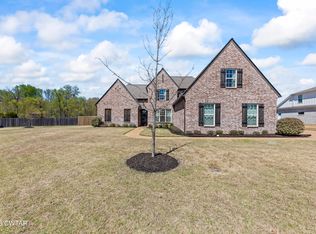 MLS ID #2601357, Debra Ann Kee, Porchlight Realty West TN. CWTAR
 - $469,9004 bd2 ba2.5k sqft51 Johnsborough Cv, Atoka, TN 38004For Sale
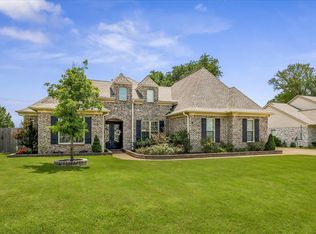 MLS ID #10226100, Stacey L Berry, Crye-Leike, Inc., REALTORS. MAAR
 - $524,9004 bd3 ba2.9k sqft76 E Cherrybark Dr, Atoka, TN 38004For Sale
 MLS ID #10228917, Deanna L Webb, Hometown Realty. MAAR
 - $524,9004 bd3 ba3.1k sqft133 Switch Back Ln, Atoka, TN 38004For Sale
 MLS ID #10224300, Kelly J Jankovsky, Hometown Realty. MAAR
