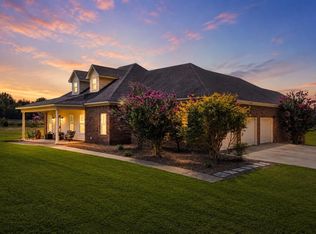
Biggest yard in the subdivision & HUGE 44 ft long pool with 2.5x2.5 ft love seats. Exceptional value for a luxury home with this level of space,amenities,&outdoor living!Tucked away in a quiet cove, this beautiful home offers privacy & peaceful surroundings.The stunning foyer features a white quartz fireplace & flows into a luxury kitchen with double ovens, gas cooktop,pot filler, touch faucet, & under-cabinet lighting.The 4-bed split floor plan offers 3 beds down, including a private primary suite. Upstairs features a 4th bed,full bath,& incredible game/media room with kitchenette,perfect for entertaining,movie nights,or a private retreat.Beautiful backyard views from the living room,kitchen,& primary suite.Outside is perfect for entertaining,swimming in the pool,or relaxing by the peaceful pond.Features include 4-zone whole-home audio,garage built-ins,large storage shed,& separate shed/workshop.Luxury, space,& incredible amenities at an exceptional value!Do not miss this opportunity.
For sale
Price cut: $20K (7/6)
$619,900
178 E Cherrybark Dr, Atoka, TN 38004
4beds
3,545sqft
Single Family Residence
Built in 2019
1.05 Acres Lot
$612,000 Zestimate®
$175/sqft
$-- HOA
What's special
Garage built-insStunning foyerPrivate primary suiteWhite quartz fireplace
- 110 days
- 722
- 37
Zillow last checked:
Listing updated:
Listed by:
Ethan E Whitley,
Crye-Leike, Inc., REALTORS 901-260-4780
Source: MAAR,MLS#: 10222175
Facts & features
Interior
Bedrooms & bathrooms
- Bedrooms: 4
- Bathrooms: 4
- Full bathrooms: 3
- 1/2 bathrooms: 1
Rooms
- Room types: Attic, Bonus Room, Media Room, Office/Sewing Room, Play Room
Primary bedroom
- Features: Built-In Cabinets/Bkcases, Sitting Area, Smooth Ceiling, Vaulted/Coffered Ceiling, Walk-In Closet(s)
- Level: First
- Dimensions: 0 x 0
Bedroom 2
- Features: Shared Bath, Smooth Ceiling
- Level: First
Bedroom 3
- Features: Shared Bath, Smooth Ceiling
- Level: First
Bedroom 4
- Features: Carpet, Shared Bath, Smooth Ceiling
- Level: Second
Primary bathroom
- Features: Double Vanity, Dressing Area, Separate Shower, Smooth Ceiling, Tile Floor, Whirlpool Tub, Full Bath
Dining room
- Features: Separate Dining Room
- Dimensions: 0 x 0
Kitchen
- Features: Breakfast Bar, Kitchen Island, Pantry, Separate Breakfast Room, Updated/Renovated Kitchen, Washer/Dryer Connections
Living room
- Features: Great Room, Separate Den, Separate Living Room
- Dimensions: 0 x 0
Office
- Features: Shared Bath, Smooth Ceiling
- Level: First
Den
- Dimensions: 0 x 0
Heating
- Central
Cooling
- Central Air
Appliances
- Included: Cooktop, Dishwasher, Disposal, Gas Cooktop, Microwave, Range/Oven
- Laundry: Laundry Room
Features
- 1 or More BR Down, Double Vanity Bath, Full Bath Down, Jacuzzi, Luxury Primary Bath, Primary Down, Renovated Bathroom, Separate Tub & Shower, Split Bedroom Plan, Vaulted/Coffered Primary, High Ceilings, Smooth Ceiling, Vaulted/Coff/Tray Ceiling, Walk-In Closet(s), 2 or More Baths, 2nd Bedroom, 3rd Bedroom, Breakfast Room, Den/Great Room, Dining Room, Keeping/Hearth Room, Kitchen, Laundry Room, Living Room, Media Room, Office, Primary Bedroom, Sun Room, 1 Bath, 4th or More Bedrooms, Bonus Room, Kitchen, Media Room, Office, Play Room/Rec Room, Storage, Square Feet Source: AutoFill (MAARdata) or Public Records (Cnty Assessor Site)
- Flooring: Tile, Vinyl, Wood Laminate Floors
- Attic: Attic Access,Walk-In
- Number of fireplaces: 1
- Fireplace features: Gas Log, Living Room
Interior area
- Total interior livable area: 3,545 sqft
Property
Parking
- Total spaces: 2
- Parking features: Driveway/Pad, Garage Door Opener, Garage Faces Side, Workshop in Garage
- Has garage: Yes
- Covered spaces: 2
- Has uncovered spaces: Yes
Features
- Stories: 2
- Patio & porch: Patio, Covered Patio
- Has private pool: Yes
- Pool features: In Ground
- Has spa: Yes
- Spa features: Whirlpool(s), Bath
- Fencing: Wood
- Has view: Yes
- View description: Water
- Has water view: Yes
- Water view: Water
- Waterfront features: Cove, Lake/Pond on Property, Water Access, Waterfront
Lot
- Size: 1.05 Acres
- Dimensions: 1.05
- Features: Landscaped, Level, Professionally Landscaped, Some Trees
Details
- Additional structures: Storage, Pool House
- Parcel number: 128M D 085.00
Construction
Type & style
- Home type: SingleFamily
- Architectural style: Traditional
- Property subtype: Single Family Residence
Materials
- Brick Veneer
- Foundation: Slab
- Roof: Composition Shingles
Condition
- New construction: No
- Year built: 2019
Utilities & green energy
- Sewer: Public Sewer
- Water: Public
Community & HOA
Community
- Features: Lake
- Subdivision: Oak Creek Phase 2
Location
- Region: Atoka
Financial & listing details
- Price per square foot: $175/sqft
- Tax assessed value: $632,600
- Annual tax amount: $3,751
- Price range: $619.9K - $619.9K
- Date on market: 5/21/2026
- Cumulative days on market: 111 days
Estimated market value
$612,000
$581,000 - $643,000
$4,159/mo
Price history
| Date | Event | Price |
|---|---|---|
| 7/6/2026 | Price change | $619,900-3.1%$175/sqft |
Source:  MAAR #10222175 Report a problem MAAR #10222175 Report a problem | ||
| 6/10/2026 | Price change | $639,900-1.5%$181/sqft |
Source: MAAR #10222175 Report a problem | ||
| 5/21/2026 | Listed for sale | $649,900+10.2%$183/sqft |
Source: MAAR #10222175 Report a problem | ||
| 5/1/2025 | Sold | $590,000-4.1%$166/sqft |
Source: MAAR #10189635 Report a problem | ||
| 3/16/2025 | Pending sale | $615,000$173/sqft |
Source: MAAR #10189635 Report a problem | ||
| 2/7/2025 | Listed for sale | $615,000+64%$173/sqft |
Source: MAAR #10189635 Report a problem | ||
| 2/21/2019 | Sold | $374,900$106/sqft |
Source: Public Record Report a problem | ||
Public tax history
| Year | Property taxes | Tax assessment |
|---|---|---|
| 2025 | $3,751 | $158,150 |
| 2024 | $3,751 +5.1% | $158,150 |
| 2023 | $3,567 +3.6% | $158,150 +41% |
| 2022 | $3,443 +1.7% | $112,150 |
| 2021 | $3,387 +0.1% | $112,150 |
| 2020 | $3,384 +41.2% | $112,150 +68% |
| 2019 | $2,396 +567.5% | $66,750 +567.5% |
| 2018 | $359 +11.5% | $10,000 |
| 2017 | $322 | $10,000 |
| 2016 | $322 | $10,000 |
Find assessor info on the county website
Monthly payment
Est. payment
Payment breakdown
Explore the cost of this home by adjusting the details. Changes won't be saved.Climate risks
Neighborhood: 38004


Similar homes
- $524,9004 bd3 ba2.9k sqft76 E Cherrybark Dr, Atoka, TN 38004For Sale
 MLS ID #10228917, Deanna L Webb, Hometown Realty. MAAR
 - $620,0004 bd3 ba3.6k sqft82 Lakepointe Cv, Atoka, TN 38004For Sale
 MLS ID #10227353, Natalie F Murphy, MidSouth Residential, LLC. MAAR
 - $524,9004 bd3 ba3.1k sqft133 Switch Back Ln, Atoka, TN 38004For Sale
 MLS ID #10224300, Kelly J Jankovsky, Hometown Realty. MAAR
 - $650,0003 bd5 ba3.1k sqft8105 Miller Rd, Atoka, TN 38004For Sale
 MLS ID #10228855, Mary A Sutton, KAIZEN Realty, LLC. MAAR
