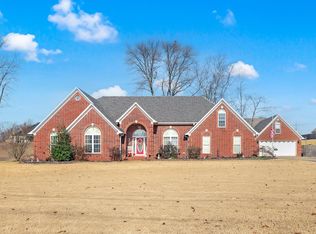
NEW PRICE IMPROVEMENT! Roof & all mechanical systems 5 yrs old. Like new AND custom upgrades in this 1 owner home featuring 4 BR/2 baths & a list of modern amenities in a quiet cove. The primary BR is a retreat, w/soaring tongue & groove vaulted ceiling, oversized custom walk-in closet connected to the laundry room. You'll find smooth ceilings, updated lighting, HW floors in living areas, carpet in BRs. The open kitchen is complete w/a large island, breakfast bar, dbl ovens, gas cooktop, built-in microwave, SS DW & custom pantry. The open great room features a ventless gas fireplace & dimmable lighting. The curb appeal is enhanced by landscaping, exterior dusk to dawn lighting & side-load garage w/an expanded driveway for guests. The backyard is just as impressive w/a covered patio, added walkways & fire pit. The permanent stairs lead to floored attic w/expansion potential. Located near Atoka Park, Splash Pad, this neighborhood also offers a walking trail & stocked fishing lake.
For sale
Price cut: $10K (9/8)
$469,900
51 Johnsborough Cv, Atoka, TN 38004
4beds
2,536sqft
Single Family Residence
Built in 2021
0.34 Acres Lot
$467,800 Zestimate®
$185/sqft
$63/mo HOA
What's special
Custom pantryBuilt-in microwaveBreakfast barDimmable lightingFire pitSmooth ceilingsUpdated lighting
- 56 days
- 290
- 15
Zillow last checked:
Listing updated:
Listed by:
Stacey L Berry,
Crye-Leike, Inc., REALTORS 901-766-9004,
Rik Berry,
Crye-Leike, Inc., REALTORS
Source: MAAR,MLS#: 10226100
Facts & features
Interior
Bedrooms & bathrooms
- Bedrooms: 4
- Bathrooms: 2
- Full bathrooms: 2
Rooms
- Room types: Attic, Entry Hall, Internal Expansion Area
Primary bedroom
- Features: Hardwood Floor, Smooth Ceiling, Vaulted/Coffered Ceiling, Walk-In Closet(s)
- Level: First
- Area: 270
- Dimensions: 15 x 18
Bedroom 2
- Features: Carpet, Shared Bath, Smooth Ceiling
- Level: First
- Area: 143
- Dimensions: 11 x 13
Bedroom 3
- Features: Carpet, Smooth Ceiling
- Level: First
- Area: 156
- Dimensions: 12 x 13
Bedroom 4
- Features: Carpet, Smooth Ceiling
- Level: First
- Area: 144
- Dimensions: 12 x 12
Primary bathroom
- Features: Double Vanity, Separate Shower, Smooth Ceiling, Tile Floor, Vaulted/Coffered Ceiling, Full Bath
Dining room
- Area: 180
- Dimensions: 12 x 15
Kitchen
- Features: Breakfast Bar, Eat-in Kitchen, Kitchen Island, Pantry, Updated/Renovated Kitchen
- Area: 247
- Dimensions: 13 x 19
Living room
- Features: Great Room
- Width: 0
Den
- Area: 391
- Dimensions: 17 x 23
Heating
- Central, Natural Gas
Cooling
- 220 Wiring, Ceiling Fan(s), Central Air
Appliances
- Included: Dishwasher, Disposal, Double Oven, Gas Cooktop, Microwave, Refrigerator
- Laundry: Laundry Room
Features
- 1 or More BR Down, All Bedrooms Down, Double Vanity Bath, Luxury Primary Bath, Primary Down, Separate Tub & Shower, Split Bedroom Plan, Vaulted/Coffered Primary, High Ceilings, Smooth Ceiling, Vaulted/Coff/Tray Ceiling, Walk-In Closet(s), 2 or More Baths, 2nd Bedroom, 3rd Bedroom, 4th of More Bedrooms, Breakfast Room, Den/Great Room, Kitchen, Laundry Room, Primary Bedroom, Square Feet Source: AutoFill (MAARdata) or Public Records (Cnty Assessor Site)
- Flooring: Part Carpet, Part Hardwood, Tile
- Doors: Steel Insulated Door(s)
- Windows: Double Pane Windows
- Attic: Permanent Stairs
- Number of fireplaces: 1
- Fireplace features: In Den/Great Room, Ventless
Interior area
- Total interior livable area: 2,536 sqft
Property
Parking
- Total spaces: 2
- Parking features: Garage Door Opener, Garage Faces Side
- Has garage: Yes
- Covered spaces: 2
Features
- Stories: 1
- Patio & porch: Patio, Covered Patio
- Pool features: None
- Fencing: Wood
- Waterfront features: Cove
Lot
- Size: 0.34 Acres
- Dimensions: .34
- Features: Landscaped, Professionally Landscaped, Some Trees
Details
- Parcel number: 111N 111 C02500
Construction
Type & style
- Home type: SingleFamily
- Architectural style: Traditional
- Property subtype: Single Family Residence
Materials
- Brick Veneer
- Foundation: Slab
- Roof: Composition Shingles
Condition
- New construction: No
- Year built: 2021
Utilities & green energy
- Sewer: Septic Tank
- Water: Public
Community & HOA
Community
- Features: Lake, Other (See Remarks)
- Security: Monitored Alarm, Security System, Dead Bolt Lock(s), Iron Door(s), Monitored Alarm System, Smoke Detector(s), Wrought Iron Security Drs
- Subdivision: Lochmeade Subd Sec Iii
HOA
- Has HOA: Yes
- HOA fee: $760 annually
Location
- Region: Atoka
Financial & listing details
- Price per square foot: $185/sqft
- Tax assessed value: $536,600
- Annual tax amount: $3,181
- Price range: $469.9K - $469.9K
- Date on market: 7/14/2026
- Cumulative days on market: 57 days
- Listing terms: Conventional,FHA,VA Loan
Estimated market value
$467,800
$444,000 - $491,000
$3,025/mo
Price history
| Date | Event | Price |
|---|---|---|
| 9/8/2026 | Price change | $469,900-2.1%$185/sqft |
Source:  MAAR #10226100 Report a problem MAAR #10226100 Report a problem | ||
| 8/5/2026 | Price change | $479,900-1.1%$189/sqft |
Source: MAAR #10226100 Report a problem | ||
| 7/14/2026 | Listed for sale | $485,000+31.1%$191/sqft |
Source: MAAR #10226100 Report a problem | ||
| 4/9/2021 | Sold | $369,900$146/sqft |
Source: MAAR #10095308 Report a problem | ||
Public tax history
| Year | Property taxes | Tax assessment |
|---|---|---|
| 2025 | $3,182 | $134,150 |
| 2024 | $3,182 +5.1% | $134,150 |
| 2023 | $3,026 +5.1% | $134,150 +43.1% |
| 2022 | $2,878 +1.7% | $93,750 |
| 2021 | $2,831 +879.8% | $93,750 +879.1% |
| 2020 | $289 -15.9% | $9,575 |
| 2019 | $344 | $9,575 |
Find assessor info on the county website
Monthly payment
Est. payment
Payment breakdown
Explore the cost of this home by adjusting the details. Changes won't be saved.Climate risks
Neighborhood: 38004

Similar homes
- $464,9005 bd3 ba2.6k sqft70 Trinity Cv, Atoka, TN 38004For Sale
 MLS ID #10220544, Danielle M Patrick, Epique Realty. MAAR
 - $525,0004 bd3 ba2.6k sqft72 W Scottsdale Cv, Atoka, TN 38004For Sale
 MLS ID #10226874, Stephen C Fimbel, Weichert, REALTORS-BenchMark. MAAR
 - $449,0005 bd3 ba2.7k sqft304 Cotton Fall Dr, Atoka, TN 38004For Sale
 MLS ID #10225400, R. Annette Wilson, Crye-Leike, Inc., REALTORS. MAAR
 - $524,9004 bd3 ba2.9k sqft76 E Cherrybark Dr, Atoka, TN 38004For Sale
 MLS ID #10228917, Deanna L Webb, Hometown Realty. MAAR
