JUST REDUCED $34,900!! Spacious 4BR/3BA home featuring a 1,408 SF heated and cooled shop, an additional detached one car garage, & a 3 car garage attached to the home. Inside the home you will find a bonus room with kitchenette, eat-in kitchen, separate dining room, granite countertops, double ovens, a primary suite with coffered ceilings, separate tub and shower in primary bathroom, & an office. New carpet upstairs, two HVAC systems replaced 1 year ago. Step outside to a covered patio overlooking the fenced backyard, 3-car garage, and 2 detached garages. A built-in surround sound system in the living room is the finishing touch to this incredible home! Bank appraised at $668,000.
For sale
Price cut: $14.9K (10/2)
$565,000
62 Planters Grove Trl, Brighton, TN 38011
4beds
3,177sqft
Single Family Residence
Built in 2008
1 Acres Lot
$558,400 Zestimate®
$178/sqft
$-- HOA
What's special
Detached one car garageDouble ovensEat-in kitchenSeparate dining roomBonus room with kitchenetteGranite countertops
- 99 days
- 218
- 17
Zillow last checked:
Listing updated:
Listed by:
Stephanie L Arender,
Crye-Leike, Inc., REALTORS 901-756-8900
Source: MAAR,MLS#: 10225858
Facts & features
Interior
Bedrooms & bathrooms
- Bedrooms: 4
- Bathrooms: 3
- Full bathrooms: 3
Rooms
- Room types: Bonus Room, Office/Sewing Room
Primary bedroom
- Features: Hardwood Floor, Smooth Ceiling, Walk-In Closet(s)
- Level: First
- Area: 255
- Dimensions: 15 x 17
Bedroom 2
- Features: Hardwood Floor
- Level: First
- Area: 156
- Dimensions: 12 x 13
Bedroom 3
- Features: Hardwood Floor
- Level: First
- Area: 132
- Dimensions: 11 x 12
Bedroom 4
- Features: Carpet, Private Full Bath
- Level: Second
- Area: 156
- Dimensions: 12 x 13
Primary bathroom
- Features: Double Vanity, Separate Shower, Smooth Ceiling, Tile Floor, Full Bath
Dining room
- Features: Separate Dining Room
- Area: 169
- Dimensions: 13 x 13
Kitchen
- Features: Breakfast Bar, Eat-in Kitchen
Living room
- Features: Separate Living Room
- Area: 289
- Dimensions: 17 x 17
Office
- Features: Carpet
- Level: Second
- Area: 128
- Dimensions: 8 x 16
Bonus room
- Area: 390
- Dimensions: 15 x 26
Den
- Dimensions: 0 x 0
Heating
- Central
Cooling
- Central Air
Appliances
- Included: Dishwasher, Double Oven, Gas Cooktop
- Laundry: Laundry Room
Features
- 1 or More BR Down, Double Vanity Bath, Luxury Primary Bath, Primary Down, Separate Tub & Shower, Smooth Ceiling, Walk-In Closet(s), 2 or More Baths, 2nd Bedroom, 3rd Bedroom, Dining Room, Kitchen, Laundry Room, Living Room, Primary Bedroom, 1 Bath, 4th or More Bedrooms, Bonus Room, Office, Square Feet Source: AutoFill (MAARdata) or Public Records (Cnty Assessor Site)
- Flooring: Part Carpet, Part Hardwood, Tile
- Number of fireplaces: 1
- Fireplace features: Gas Log
Interior area
- Total interior livable area: 3,177 sqft
Property
Parking
- Total spaces: 2
- Parking features: Garage Door Opener, More than 3 Coverd Spaces, Garage Faces Side, Workshop in Garage
- Has garage: Yes
- Covered spaces: 2
Features
- Stories: 1.5
- Patio & porch: Covered Patio
- Pool features: None
- Fencing: Wood
Lot
- Size: 1 Acres
- Dimensions: 1.0
- Features: Landscaped, Some Trees
Details
- Additional structures: Storage, Workshop
- Parcel number: 130O 130O A01900
Construction
Type & style
- Home type: SingleFamily
- Architectural style: Traditional
- Property subtype: Single Family Residence
Materials
- Brick Veneer
- Foundation: Slab
- Roof: Composition Shingles
Condition
- New construction: No
- Year built: 2008
Utilities & green energy
- Sewer: Septic Tank
- Water: Public
Community & HOA
Community
- Security: Wrought Iron Security Drs
- Subdivision: Pecan Trails
Location
- Region: Brighton
Financial & listing details
- Price per square foot: $178/sqft
- Tax assessed value: $568,300
- Annual tax amount: $2,162
- Price range: $565K - $565K
- Date on market: 7/10/2026
- Cumulative days on market: 100 days
Estimated market value
$558,400
$530,000 - $586,000
$2,705/mo
Price history
| Date | Event | Price |
|---|---|---|
| 10/2/2026 | Price change | $565,000-2.6%$178/sqft |
Source:  MAAR #10225858 Report a problem MAAR #10225858 Report a problem | ||
| 9/3/2026 | Price change | $579,900-3.3%$183/sqft |
Source: MAAR #10225858 Report a problem | ||
| 7/10/2026 | Listed for sale | $599,900-4.8%$189/sqft |
Source: MAAR #10225858 Report a problem | ||
| 3/4/2026 | Listing removed | $629,900$198/sqft |
Source: MAAR #10194677 Report a problem | ||
| 12/15/2025 | Price change | $629,900-3.1%$198/sqft |
Source: MAAR #10194677 Report a problem | ||
| 8/22/2025 | Price change | $649,900-1.5%$205/sqft |
Source: MAAR #10194677 Report a problem | ||
| 4/19/2025 | Listed for sale | $659,900+94.7%$208/sqft |
Source: MAAR #10194677 Report a problem | ||
| 1/26/2018 | Sold | $339,000-5.6%$107/sqft |
Source: MAAR #10011422 Report a problem | ||
| 9/15/2017 | Listed for sale | $359,000+22.5%$113/sqft |
Source: Crye-Leike, Inc., REALTORS #10011422 Report a problem | ||
| 5/17/2013 | Sold | $293,000-1%$92/sqft |
Source: MAAR #3267258 Report a problem | ||
| 3/15/2013 | Listed for sale | $296,000+7.7%$93/sqft |
Source: Midsouth Residential #3267258 Report a problem | ||
| 11/4/2008 | Sold | $274,900$87/sqft |
Source: Public Record Report a problem | ||
Public tax history
| Year | Property taxes | Tax assessment |
|---|---|---|
| 2025 | $2,162 | $142,075 |
| 2024 | $2,162 | $142,075 |
| 2023 | $2,162 +5.6% | $142,075 +41.5% |
| 2022 | $2,048 | $100,375 |
| 2021 | $2,048 +0% | $100,375 |
| 2020 | $2,047 +23% | $100,375 +45.9% |
| 2019 | $1,664 | $68,775 |
| 2018 | $1,664 +0% | $68,775 |
| 2017 | $1,664 | $68,775 |
| 2016 | $1,664 +0.1% | $68,775 |
| 2015 | $1,662 +0% | $68,775 +0% |
| 2014 | $1,662 | $68,765 |
| 2013 | -- | $68,765 -2.5% |
| 2012 | $1,651 | $70,556 |
| 2011 | $1,651 | $70,556 |
| 2010 | $1,651 +1% | $70,556 +1% |
| 2009 | $1,635 | $69,876 |
| 2008 | $1,635 | $69,876 +698.6% |
| 2007 | -- | $8,750 |
Find assessor info on the county website
Monthly payment
Est. payment
Payment breakdown
Explore the cost of this home by adjusting the details. Changes won't be saved.Climate risks
Neighborhood: 38011
- $559,600-- bd4 ba3.2k sqft100 Planters Grove Trl, Brighton, TN 38011Off Market
- $626,4004 bd4 ba3.8k sqft24 Planters Grove Trl, Brighton, TN 38011Off Market
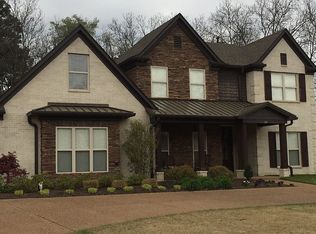
- $450,0005 bd3 ba2.9k sqft29 Planters Grove Trl, Brighton, TN 38011Sold
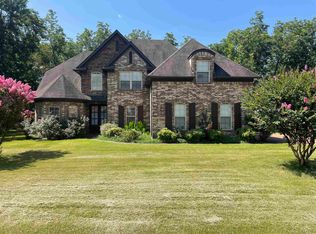
- $480,900-- bd3 ba3.2k sqft67 Planters Grove Trl, Brighton, TN 38011Off Market
Similar homes
- $575,0004 bd3 ba3.8k sqft468 Kimberly Dr, Atoka, TN 38004For Sale
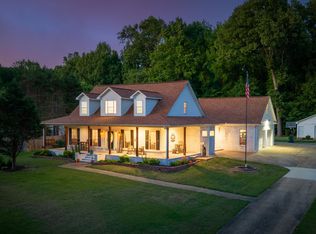 MLS ID #10221769, Kelli Werkmeister, Crye-Leike, Inc., REALTORS. MAAR
 - $524,9004 bd3 ba2.9k sqft76 E Cherrybark Dr, Atoka, TN 38004For Sale
 MLS ID #10228917, Deanna L Webb, Hometown Realty. MAAR
 - $619,7004 bd4 ba3.5k sqft178 E Cherrybark Dr, Atoka, TN 38004For Sale
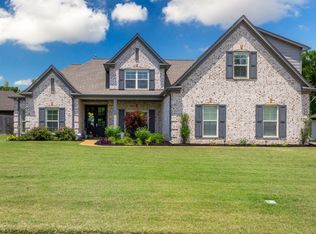 MLS ID #10222175, Ethan E Whitley, Crye-Leike, Inc., REALTORS. MAAR
 - $534,9004 bd4 ba3.8k sqft119 Tipton View Ln, Munford, TN 38058For Sale
 MLS ID #10231111, Ethan E Whitley, Crye-Leike, Inc., REALTORS. MAAR
