Beautiful home just outside of Munford situated on approximately 2.7 acres with a large front yard, private backyard, and spacious swimming pool! This 4-bedroom home features 2 full baths and 2 half baths, along with multiple living areas offering plenty of room for everyday living and entertaining. The additional living space provides a great opportunity for a game room, media room, or second living area. The primary bedroom is privately situated away from the other bedrooms, while the kitchen overlooks the expansive backyard and pool. Outside, enjoy a large deck overlooking the pool and private backyard, which backs up to a large wooded area, creating a peaceful and private setting.The covered back patio is perfect for unwinding and enjoying the evenings. The backyard is fenced, and the pool has its own separate fencing for added safety. With plenty of space both inside and out, this home offers a wonderful combination of privacy, room to entertain, and comfortable everyday living.
For sale
$534,900
119 Tipton View Ln, Munford, TN 38058
4beds
3,800sqft
Single Family Residence
Built in 1969
2.69 Acres Lot
$512,800 Zestimate®
$141/sqft
$-- HOA
What's special
Spacious swimming poolAdditional living spacePrivate backyardBackyard is fencedLarge front yard
- 13 hours
- 68
- 11
Zillow last checked:
Listing updated:
Listed by:
Ethan E Whitley,
Crye-Leike, Inc., REALTORS 901-260-4780
Source: MAAR,MLS#: 10231111
Facts & features
Interior
Bedrooms & bathrooms
- Bedrooms: 4
- Bathrooms: 4
- Full bathrooms: 2
- 1/2 bathrooms: 2
Rooms
- Room types: Library/Study, Sun Room, Play Room, Bonus Room, Office/Sewing Room, Media Room, Attic
Primary bedroom
- Features: Walk-In Closet(s), Smooth Ceiling
- Level: First
- Dimensions: 0 x 0
Bedroom 2
- Level: Second
Bedroom 3
- Level: Second
Bedroom 4
- Level: Second
Primary bathroom
- Features: Full Bath
Dining room
- Features: Separate Dining Room
- Dimensions: 0 x 0
Kitchen
- Features: Updated/Renovated Kitchen, Breakfast Bar, Separate Breakfast Room, Pantry, Kitchen Island, Washer/Dryer Connections
Living room
- Features: Separate Living Room, Separate Den, Great Room
- Dimensions: 0 x 0
Office
- Level: First,Second
Den
- Dimensions: 0 x 0
Heating
- Central
Cooling
- Central Air
Appliances
- Laundry: Laundry Room
Features
- 1 or More BR Down, Primary Down, Two Primaries, Renovated Bathroom, Luxury Primary Bath, Living Room, Dining Room, Den/Great Room, Kitchen, Primary Bedroom, 1 1/2 Bath, Play Room/Recreation Room, Laundry Room, Media Room, Keeping/Hearth Room, Sun Room, Breakfast Room, Office, 2nd Bedroom, 3rd Bedroom, 4th or More Bedrooms, 2 or More Baths, Play Room/Rec Room, Office, Storage, Square Feet Source: AutoFill (MAARdata) or Public Records (Cnty Assessor Site)
- Flooring: Wood Laminate Floors, Part Carpet, Tile
- Number of fireplaces: 1
Interior area
- Total interior livable area: 3,800 sqft
Property
Parking
- Total spaces: 2
- Parking features: Driveway/Pad, Storage, Workshop in Garage, Garage Faces Side
- Has garage: Yes
- Covered spaces: 2
- Has uncovered spaces: Yes
Features
- Stories: 2
- Patio & porch: Patio, Deck
- Exterior features: On-Site Storage, Balcony, Storage, Pet Area, Other (See REMARKS)
- Has private pool: Yes
- Pool features: In Ground
- Fencing: Wood,Chain Link,Wood Fence,Chain Fence
Lot
- Size: 2.69 Acres
- Dimensions: 2.690
- Features: Some Trees, Level, Landscaped, Wooded Grounds, Well Landscaped Grounds
Details
- Additional structures: Storage, Workshop
- Parcel number: 127K A 013.00
Construction
Type & style
- Home type: SingleFamily
- Architectural style: Traditional
- Property subtype: Single Family Residence
Materials
- Brick Veneer
- Roof: Composition Shingles
Condition
- New construction: No
- Year built: 1969
Utilities & green energy
- Sewer: Septic Tank
Community & HOA
Community
- Subdivision: Tipton View
Location
- Region: Munford
Financial & listing details
- Price per square foot: $141/sqft
- Tax assessed value: $364,600
- Annual tax amount: $2,360
- Price range: $534.9K - $534.9K
- Date on market: 10/1/2026
Estimated market value
$512,800
$487,000 - $538,000
$2,722/mo
Price history
| Date | Event | Price |
|---|---|---|
| 10/1/2026 | Listed for sale | $534,900+170.2%$141/sqft |
Source:  MAAR #10231111 Report a problem MAAR #10231111 Report a problem | ||
| 6/12/2017 | Sold | $198,000-17.2%$52/sqft |
Source: Public Record Report a problem | ||
| 10/12/2011 | Listing removed | $239,000$63/sqft |
Source: PamBrewi-Atoka Tennessee Realtor Report a problem | ||
| 4/2/2011 | Listed for sale | $239,000$63/sqft |
Source: Hometown Realty #3220601 Report a problem | ||
Public tax history
| Year | Property taxes | Tax assessment |
|---|---|---|
| 2025 | $2,360 +9.1% | $91,150 |
| 2024 | $2,163 | $91,150 |
| 2023 | $2,163 +5.5% | $91,150 +42.7% |
| 2022 | $2,050 | $63,875 |
| 2021 | $2,050 +0% | $63,875 |
| 2020 | $2,050 +33.6% | $63,875 +60.2% |
| 2019 | $1,534 +5.5% | $39,875 |
| 2018 | $1,454 0% | $39,875 |
| 2017 | $1,454 | $39,875 |
| 2016 | $1,454 +0.1% | $39,875 |
| 2015 | $1,453 +7.4% | $39,875 +0% |
| 2014 | $1,352 | $39,856 |
| 2013 | -- | $39,856 -5.8% |
| 2012 | $1,383 +0.1% | $42,292 +0.1% |
| 2011 | $1,382 | $42,265 |
| 2010 | $1,382 | $42,265 |
| 2009 | $1,382 | $42,265 |
| 2008 | $1,382 | $42,265 |
| 2007 | -- | $42,265 +14.5% |
| 2006 | $1,314 | $36,897 |
| 2005 | $1,314 | $36,897 |
| 2004 | $1,314 | $36,897 |
| 2002 | $1,314 | $36,897 |
| 2001 | -- | $36,897 -72.9% |
| 2000 | -- | $136,389 |
Find assessor info on the county website
Monthly payment
Est. payment
Payment breakdown
Explore the cost of this home by adjusting the details. Changes won't be saved.Climate risks
Neighborhood: 38058

Similar homes
- $534,9004 bd4 ba3.4k sqft20 Margaret Pl, Munford, TN 38058For Sale
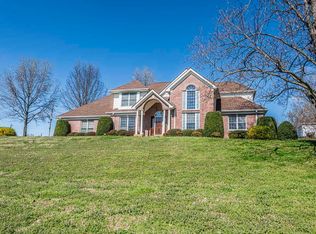 MLS ID #10224744, Kelly Stepp, Crye-Leike, Inc., REALTORS. MAAR
 - $449,9994 bd3 ba2.8k sqft82 Whitten Pl, Munford, TN 38058For Sale
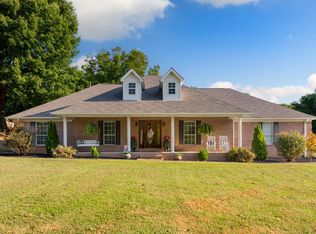 MLS ID #10230097, Brandon Whobrey, Chamberwood Realty Group. MAAR
 - $--6 bd5 ba4k sqft7262 Kerrville Rosemark Rd, Millington, TN 38053Auction
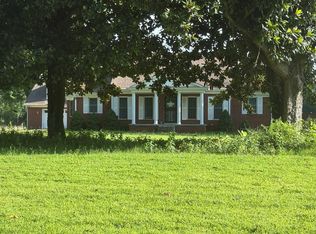 ServiceLink Auction
 - $524,9004 bd3 ba2.9k sqft76 E Cherrybark Dr, Atoka, TN 38004For Sale
 MLS ID #10228917, Deanna L Webb, Hometown Realty. MAAR
 - $460,0004 bd3 ba3.2k sqft9530 Bolton Estates Rd, Millington, TN 38053For Sale
 MLS ID #3593649, Jennifer Carstensen. RealTracs MLS as distributed by MLS GRID
