6 PRIVATE ACRES + NO CITY TAXES! Beautifully maintained 4BR/3.5BA home offering peaceful country living just minutes from Millington, NSA Mid-South, Shelby Forest, and an easy drive to Memphis. Recent updates include new flooring throughout (2022), a beautifully remodeled primary bath (2022), and all new energy-efficient windows (2023). The flexible floor plan features two spacious primary suites, making it ideal for multi-generational living, extended guests, or added privacy. The expansive backyard is a blank canvas with plenty of room for a pool, horse barn, workshop, garden, or whatever best fits your lifestyle. If you've been searching for acreage, modern updates, privacy, and a move-in ready home that has been exceptionally well cared for, this one is worth a look. Roof is approximately 14 years old. 360° video tour available on request!
For sale
Price cut: $5K (8/27)
$490,000
7711 Independence Rd, Millington, TN 38053
4beds
2,705sqft
Single Family Residence
Built in 1996
6 Acres Lot
$477,700 Zestimate®
$181/sqft
$-- HOA
What's special
Expansive backyardTwo spacious primary suitesFlexible floor plan
- 93 days
- 1,394
- 138
Zillow last checked:
Listing updated:
Listed by:
Walter Jones,
BEST Real Estate Company 901-407-2177
Source: MAAR,MLS#: 10224808
Facts & features
Interior
Bedrooms & bathrooms
- Bedrooms: 4
- Bathrooms: 4
- Full bathrooms: 3
- 1/2 bathrooms: 1
Primary bedroom
- Area: 247
- Dimensions: 19 x 13
Bedroom 2
- Area: 176
- Dimensions: 16 x 11
Bedroom 3
- Area: 256
- Dimensions: 16 x 16
Bedroom 4
- Area: 192
- Dimensions: 16 x 12
Dining room
- Features: Separate Dining Room
- Area: 154
- Dimensions: 14 x 11
Kitchen
- Features: Eat-in Kitchen, Pantry, Kitchen Island, Washer/Dryer Connections
- Area: 143
- Dimensions: 11 x 13
Living room
- Features: Separate Living Room
- Area: 480
- Dimensions: 20 x 24
Office
- Area: 154
- Dimensions: 14 x 11
Den
- Area: 480
- Dimensions: 20 x 24
Heating
- Central, Natural Gas
Cooling
- Central Air, Dual
Features
- Primary Down, Two Primaries, Renovated Bathroom, Separate Tub & Shower, Full Bath Down, Half Bath Down, Smooth Ceiling, Square Feet Source: AutoFill (MAARdata) or Public Records (Cnty Assessor Site)
- Flooring: Tile
- Windows: Double Pane Windows
- Number of fireplaces: 1
Interior area
- Total interior livable area: 2,705 sqft
Property
Parking
- Total spaces: 2
- Parking features: Driveway/Pad, Garage Faces Side
- Has garage: Yes
- Covered spaces: 2
- Has uncovered spaces: Yes
Features
- Stories: 1.5
- Patio & porch: Patio
- Pool features: None
Lot
- Size: 6 Acres
- Dimensions: 547 x 477
- Features: Some Trees, Level, Landscaped
Details
- Parcel number: D0113 00451
Construction
Type & style
- Home type: SingleFamily
- Architectural style: Traditional
- Property subtype: Single Family Residence
Materials
- Vinyl Siding
Condition
- New construction: No
- Year built: 1996
Community & HOA
Location
- Region: Millington
Financial & listing details
- Price per square foot: $181/sqft
- Tax assessed value: $427,800
- Annual tax amount: $2,877
- Price range: $490K - $490K
- Date on market: 6/26/2026
- Cumulative days on market: 94 days
Estimated market value
$477,700
$454,000 - $502,000
$2,812/mo
Price history
| Date | Event | Price |
|---|---|---|
| 8/27/2026 | Price change | $490,000-1%$181/sqft |
Source:  MAAR #10224808 Report a problem MAAR #10224808 Report a problem | ||
| 6/26/2026 | Listed for sale | $495,000+86.8%$183/sqft |
Source: MAAR #10224808 Report a problem | ||
| 9/16/2014 | Sold | $265,000-3.6%$98/sqft |
Source: MAAR #9927544 Report a problem | ||
| 5/28/2014 | Listed for sale | $275,000$102/sqft |
Source: Real Estate Mart of TN Inc. #9927544 Report a problem | ||
Public tax history
| Year | Property taxes | Tax assessment |
|---|---|---|
| 2025 | $2,877 +6.2% | $106,950 +33.9% |
| 2024 | $2,708 | $79,875 |
| 2023 | $2,708 | $79,875 |
| 2022 | -- | $79,875 |
| 2021 | -- | $79,875 +46.8% |
| 2020 | $2,203 | $54,400 |
| 2019 | $2,203 | $54,400 |
| 2018 | $2,203 -1.5% | $54,400 |
| 2017 | $2,236 +0.5% | $54,400 +6.8% |
| 2016 | $2,225 | $50,925 |
| 2014 | -- | $50,925 |
| 2013 | -- | $50,925 -18.4% |
| 2012 | -- | $62,425 |
| 2011 | -- | $62,425 |
| 2010 | -- | $62,425 |
| 2009 | -- | $62,425 -4.7% |
| 2008 | -- | $65,525 |
| 2007 | -- | $65,525 |
| 2006 | -- | $65,525 |
| 2005 | -- | $65,525 +14.1% |
| 2004 | -- | $57,425 |
| 2003 | -- | $57,425 |
| 2002 | -- | $57,425 |
| 2001 | -- | $57,425 +55.2% |
| 2000 | -- | $37,000 |
Find assessor info on the county website
Monthly payment
Est. payment
Payment breakdown
Explore the cost of this home by adjusting the details. Changes won't be saved.Climate risks
Neighborhood: 38053
Similar homes
- $639,9995 bd3 ba2.9k sqft233 Faith Rd, Millington, TN 38053For Sale
 MLS ID #10224460, Angela Fowler, Angela Fowler Real Estate, LLC. MAAR
 - $425,0003 bd2 ba2k sqft9580 Mudville Rd, Millington, TN 38053For Sale
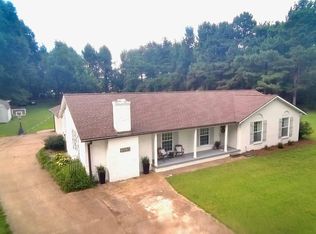 MLS ID #10226219, Justin S Yarbrough, JASCO Realty. MAAR
 - $540,0003 bd2 ba2.2k sqft8589 Brunswick Rd, Millington, TN 38053For Sale
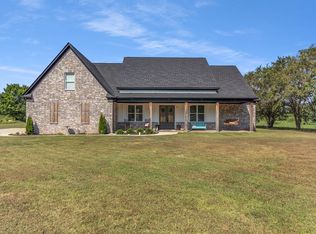 MLS ID #10229883, Hollye Granier, Turn Key Realty Group. MAAR
 - $685,0005 bd3 ba3.5k sqft7757 Brunswick Rd, Millington, TN 38053For Sale
 MLS ID #10223250, Sean Cartwright, eXp Realty, LLC. MAAR
 - $480,0005 bd4 ba3.9k sqft2339 Meverett Ln, Cordova, TN 38016For Sale
 MLS ID #3291386, Keith Thompson. RealTracs MLS as distributed by MLS GRID
