Welcome home to this gorgeous property, blending the timeless charm of traditional construction with the modern appeal of Barndominium-inspired design. Nestled on just over 2.4 acres, this beautiful home offers the perfect combination of character, space, and convenient location. The expansive backyard provides endless room for kids to run and play, outdoor entertaining, family gatherings, and making memories for years to come. With plenty of room to spread out and enjoy the outdoors, this property offers a wonderful opportunity to embrace a little more space without sacrificing the comforts of home. A truly special property with room to grow, play, and enjoy the lifestyle you've been dreaming of!
For sale
$509,000
4279 N Germantown Rd, Arlington, TN 38002
4beds
2,958sqft
Single Family Residence
Built in 2022
2.42 Acres Lot
$503,500 Zestimate®
$172/sqft
$-- HOA
What's special
Expansive backyardOutdoor entertainingComforts of home
- 13 days
- 3,985
- 368
Likely to sell faster than
Zillow last checked:
Listing updated:
Listed by:
Megan Turner,
BHHS McLemore & Co. Realty 901-701-7555
Source: MAAR,MLS#: 10232757
Facts & features
Interior
Bedrooms & bathrooms
- Bedrooms: 4
- Bathrooms: 3
- Full bathrooms: 3
Rooms
- Room types: Attic, Bonus Room, Office/Sewing Room
Primary bedroom
- Features: Walk-In Closet(s)
- Level: First
- Area: 208
- Dimensions: 13 x 16
Bedroom 2
- Features: Walk-In Closet(s)
- Level: First
- Area: 192
- Dimensions: 12 x 16
Bedroom 3
- Features: Carpet, Shared Bath, Walk-In Closet(s)
- Level: First
- Area: 192
- Dimensions: 12 x 16
Bedroom 4
- Features: Carpet, Shared Bath
- Level: First
Primary bathroom
- Features: Double Vanity, Dressing Area, Separate Shower, Full Bath
Dining room
- Features: Separate Dining Room
- Area: 98
- Dimensions: 7 x 14
Kitchen
- Features: Eat-in Kitchen, Kitchen Island, Pantry, Washer/Dryer Connections
Living room
- Features: Separate Living Room
- Area: 300
- Dimensions: 15 x 20
Den
- Dimensions: 0 x 0
Heating
- Central
Cooling
- Central Air
Appliances
- Included: Dishwasher, Disposal, Gas Cooktop, Microwave, Other (See REMARKS), Refrigerator
- Laundry: Laundry Room
Features
- All Bedrooms Down, Full Bath Down, Separate Tub & Shower, Vaulted/Coffered Primary, Walk-In Closet(s), 2 or More Baths, 2nd Bedroom, 3rd Bedroom, 4th of More Bedrooms, Dining Room, Kitchen, Laundry Room, Living Room, Primary Bedroom, Square Feet Source: AutoFill (MAARdata) or Public Records (Cnty Assessor Site)
- Flooring: Part Carpet, Vinyl
- Attic: Walk-In
- Number of fireplaces: 1
- Fireplace features: Gas Log, Living Room
Interior area
- Total interior livable area: 2,958 sqft
Video & virtual tour
Property
Parking
- Total spaces: 3
- Parking features: Garage Faces Rear, Driveway/Pad
- Has garage: Yes
- Covered spaces: 3
- Has uncovered spaces: Yes
Features
- Stories: 1.1
- Patio & porch: Porch, Covered Patio
- Pool features: None
Lot
- Size: 2.42 Acres
- Dimensions: 84.04 x 1254
- Features: Level, Some Trees
Details
- Parcel number: B0149 00191
Construction
Type & style
- Home type: SingleFamily
- Architectural style: Other (See Remarks)
- Property subtype: Single Family Residence
Materials
- Aluminum/Steel Siding
- Foundation: Slab
- Roof: Composition Shingles
Condition
- New construction: No
- Year built: 2022
Utilities & green energy
- Sewer: Public Sewer
- Water: Public
Community & HOA
Community
- Security: Smoke Detector(s)
- Subdivision: Westbrook Estate
Location
- Region: Arlington
Financial & listing details
- Price per square foot: $172/sqft
- Annual tax amount: $4,897
- Price range: $509K - $509K
- Date on market: 10/19/2026
- Listing terms: Assumable,Conventional,FHA,Lease to Purchase,VA Loan
Estimated market value
$503,500
$478,000 - $529,000
$2,928/mo
Price history
| Date | Event | Price |
|---|---|---|
| 10/19/2026 | Listed for sale | $509,000+574.2%$172/sqft |
Source:  MAAR #10232757 Report a problem | ||
| 12/28/2020 | Listing removed | -- |
Source: MAAR Report a problem | ||
| 10/14/2020 | Price change | $75,500-9.6%$26/sqft |
Source: KAIZEN Realty, LLC #10082036 Report a problem | ||
| 9/25/2020 | Price change | $83,500-1.8%$28/sqft |
Source: KAIZEN Realty, LLC #10082036 Report a problem | ||
| 8/4/2020 | Listed for sale | $85,000$29/sqft |
Source: KAIZEN Realty, LLC #10082036 Report a problem | ||
Public tax history
Tax history is unavailable.
Monthly payment
Est. payment
Payment breakdown
Explore the cost of this home by adjusting the details. Changes won't be saved.Climate risks
Neighborhood: 38002

Similar homes
- $469,9005 bd5 ba3.5k sqft4928 Valley Birch Dr, Arlington, TN 38002For Sale
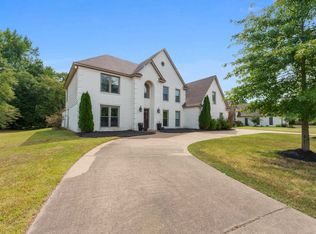 MLS ID #10229413, Christine Lundy, Key Connect Group, LLC. MAAR
- $539,9004 bd3 ba2.5k sqft3235 Harrell Rd, Arlington, TN 38002For Sale
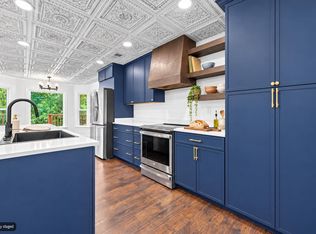 MLS ID #10231354, Christine Lundy, Key Connect Group, LLC. MAAR
- $560,0004 bd4 ba3.1k sqft10029 Adagio Cv, Arlington, TN 38002For Sale
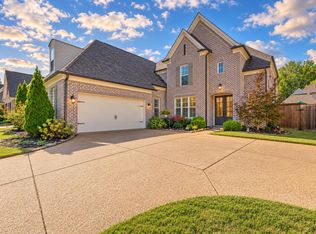 MLS ID #10232930, Melissa Thompson, eXp Realty. MAAR
- $425,0004 bd4 ba2.9k sqft4858 Bailey Dr, Arlington, TN 38002For Sale
 MLS ID #10227306, Brandy L Marek, Grace and Grit Realty Co. LLC. MAAR
- $447,0003 bd2 ba1.7k sqft1740 Riverdale Rd, Germantown, TN 38138For Sale
 MLS ID #3628335, Steve Koleno. RealTracs MLS as distributed by MLS GRID
