Beautifully designed and built in 2024, this 4-bedroom, 3-bath Lakeland home offers a spacious, versatile floor plan with elevated finishes throughout. The main level features the primary suite, a second bedroom ideal for guests, and a private office within the primary suite. Multiple living spaces include a formal dining room, a living room with custom built-in bookshelves, and a vaulted great room that flows seamlessly into the kitchen. Designed for both everyday living and entertaining, the kitchen features a large island, double ovens, and a gas cooktop. Upstairs, additional bedrooms and a bonus room provide flexible space for media, hobbies, or recreation. Additional highlights include a 2-car garage, separate 1-car garage, EV charging connection, exterior and plantation shutters, and peaceful farm views from the backyard. Conveniently located near Lakeland’s middle and high schools, this home pairs modern construction with warmth, functionality, and style.
For sale
Price cut: $25K (8/31)
$600,000
5241 Madison Valley Cir, Arlington, TN 38002
4beds
3,582sqft
Single Family Residence
Built in 2023
0.32 Acres Lot
$595,500 Zestimate®
$168/sqft
$-- HOA
What's special
Vaulted great roomDouble ovensMultiple living spacesPlantation shuttersGas cooktopElevated finishes throughoutSpacious versatile floor plan
- 21 days
- 588
- 26
Zillow last checked:
Listing updated:
Listed by:
Philip Blayde,
Keller Williams 901-261-7900
Source: MAAR,MLS#: 10228499
Facts & features
Interior
Bedrooms & bathrooms
- Bedrooms: 4
- Bathrooms: 3
- Full bathrooms: 3
Primary bedroom
- Level: First
- Area: 240
- Dimensions: 15 x 16
Bedroom 2
- Level: First
- Area: 182
- Dimensions: 13 x 14
Bedroom 3
- Level: Second
- Area: 132
- Dimensions: 11 x 12
Bedroom 4
- Level: Second
- Area: 228
- Dimensions: 12 x 19
Dining room
- Features: Separate Dining Room
- Area: 165
- Dimensions: 11 x 15
Kitchen
- Features: Eat-in Kitchen, Kitchen Island, Keeping/Hearth Room
- Area: 196
- Dimensions: 14 x 14
Living room
- Features: Separate Living Room
- Area: 225
- Dimensions: 15 x 15
Den
- Dimensions: 0 x 0
Heating
- Central
Cooling
- Central Air
Features
- 1 or More BR Down, Primary Down, Vaulted/Coffered Primary, Split Bedroom Plan, Luxury Primary Bath, Double Vanity Bath, Full Bath Down, Square Feet Source: AutoFill (MAARdata) or Public Records (Cnty Assessor Site)
- Flooring: Part Hardwood, Part Carpet, Tile
- Number of fireplaces: 1
Interior area
- Total interior livable area: 3,582 sqft
Property
Parking
- Total spaces: 3
- Parking features: Driveway/Pad, Garage Door Opener, Garage Faces Front, Garage Faces Side
- Has garage: Yes
- Covered spaces: 3
- Has uncovered spaces: Yes
Features
- Stories: 2
- Patio & porch: Patio
- Pool features: None
Lot
- Size: 0.32 Acres
- Dimensions: 63 x 140
- Features: Level
Details
- Parcel number: L0150B C00022
Construction
Type & style
- Home type: SingleFamily
- Architectural style: Traditional
- Property subtype: Single Family Residence
Materials
- Brick Veneer
Condition
- New construction: No
- Year built: 2023
Community & HOA
Community
- Subdivision: Lakeland Meadows
Location
- Region: Arlington
Financial & listing details
- Price per square foot: $168/sqft
- Tax assessed value: $631,700
- Annual tax amount: $5,732
- Price range: $600K - $600K
- Date on market: 8/15/2026
- Cumulative days on market: 160 days
Estimated market value
$595,500
$566,000 - $625,000
$3,567/mo
Price history
| Date | Event | Price |
|---|---|---|
| 8/31/2026 | Price change | $600,000-4%$168/sqft |
Source:  MAAR #10228499 Report a problem MAAR #10228499 Report a problem | ||
| 8/15/2026 | Listed for sale | $625,000-2.8%$174/sqft |
Source: MAAR #10228499 Report a problem | ||
| 6/3/2026 | Listing removed | $643,000$180/sqft |
Source: MAAR #10216749 Report a problem | ||
| 3/13/2026 | Listed for sale | $643,000+7.2%$180/sqft |
Source: MAAR #10216749 Report a problem | ||
| 5/22/2024 | Sold | $600,000+0%$168/sqft |
Source: MAAR #10161607 Report a problem | ||
| 4/3/2024 | Pending sale | $599,800$167/sqft |
Source: MAAR #10161607 Report a problem | ||
| 11/28/2023 | Listed for sale | $599,800$167/sqft |
Source: MAAR #10161607 Report a problem | ||
Public tax history
| Year | Property taxes | Tax assessment |
|---|---|---|
| 2025 | $5,733 +99.9% | $157,925 +152.3% |
| 2024 | $2,867 +148.4% | $62,600 +148.4% |
| 2023 | $1,154 | $25,200 |
Find assessor info on the county website
Monthly payment
Est. payment
Payment breakdown
Explore the cost of this home by adjusting the details. Changes won't be saved.Climate risks
Neighborhood: 38002


Similar homes
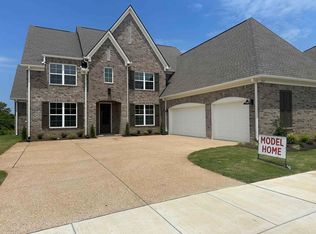
- $649,9504 bd3 ba3.3k sqft5301 Thunder Bolt Cv, Lakeland, TN 38002New Construction
 MLS ID #10216720, Michael J Bryan, Bryan Realty Group. MAAR
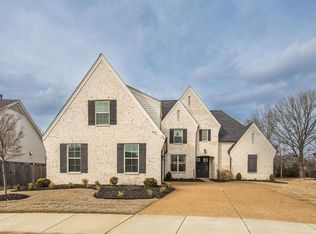
 - $543,5004 bd4 ba3k sqft10511 Lawrenceburg Ln N, Arlington, TN 38002For Sale
 MLS ID #10223689, Alli Echlin, Bluff City Realty Group, LLC. MAAR
 - $499,0005 bd3 ba3.2k sqft5136 Moudry Run Cv, Arlington, TN 38002For Sale
 MLS ID #10224088, Channing A Shaw-Wright, Emmett Baird Realty, LLC. MAAR
 - $604,9004 bd3 ba2.9k sqft10252 Gray Heron Dr, Lakeland, TN 38002For Sale
 MLS ID #10220448, Tiffany H McLemore, BHHS McLemore & Co. Realty. MAAR
