Builder's bonus available call Lanellor Kelseefor details! Welcome to The Village at Donelson Farms, a private 29-lot community offering peaceful living with no backyard neighbors. This Campbell Plan features 4BR/3BA and an open-concept design with a spacious great room and fireplace. The kitchen includes stainless appliances, a gas cooktop, double ovens, an oversized island with an apron-front sink, and a walk-in pantry. Hardwood flooring runs throughout the main level, adding warmth and style. The primary suite offers a soaking tub, tiled shower, and walk-in closet. Two bedrooms are located downstairs, with two additional bedrooms upstairs for flexible living. Enjoy outdoor living on the covered patio in a private setting. Community amenities include walking trails, a scenic pond, and shared common areas. Furnished model home available to tour with your buyers. Call to schedule your private tour today!
New construction
Price cut: $6.4K (9/3)
$592,900
12042 Stromness Cv, Arlington, TN 38002
4beds
2,856sqft
Single Family Residence
Built in 2025
0.26 Acres Lot
$592,400 Zestimate®
$208/sqft
$33/mo HOA
What's special
Walk-in closetWalk-in pantrySpacious great roomDouble ovensOpen-concept designKitchen includes stainless appliancesGas cooktop
- 176 days
- 147
- 29
Zillow last checked:
Listing updated:
Listed by:
Lanell McLemore,
BHHS McLemore & Co. Realty 901-701-7555,
Kelsee Varie,
BHHS McLemore & Co. Realty
Source: MAAR,MLS#: 10219955
Facts & features
Interior
Bedrooms & bathrooms
- Bedrooms: 4
- Bathrooms: 3
- Full bathrooms: 3
Primary bedroom
- Features: Hardwood Floor, Smooth Ceiling, Vaulted/Coffered Ceiling, Walk-In Closet(s)
- Level: First
- Area: 252
- Dimensions: 18 x 14
Bedroom 2
- Features: Hardwood Floor, Private Full Bath, Smooth Ceiling
- Level: First
- Area: 144
- Dimensions: 12 x 12
Bedroom 3
- Features: Smooth Ceiling, Walk-In Closet(s)
- Level: Second
- Area: 180
- Dimensions: 15 x 12
Bedroom 4
- Features: Smooth Ceiling, Walk-In Closet(s)
- Level: Second
- Area: 357
- Dimensions: 17 x 21
Primary bathroom
- Features: Double Vanity, Separate Shower, Smooth Ceiling, Tile Floor, Full Bath
Dining room
- Area: 168
- Dimensions: 14 x 12
Kitchen
- Features: Breakfast Bar, Eat-in Kitchen, Kitchen Island, Pantry
- Area: 204
- Dimensions: 17 x 12
Living room
- Features: Great Room
- Width: 0
Den
- Area: 304
- Dimensions: 19 x 16
Heating
- Central
Cooling
- Ceiling Fan(s), Central Air
Appliances
- Included: Dishwasher, Disposal, Double Oven, Gas Cooktop, Microwave
Features
- 1 or More BR Down, Double Vanity Bath, Luxury Primary Bath, Primary Down, Separate Tub & Shower, Vaulted/Coffered Primary, Smooth Ceiling, Vaulted/Coff/Tray Ceiling, Walk-In Closet(s), Square Feet Source: Floor Plans (Builder/Architecture)
- Flooring: Part Carpet, Part Hardwood
- Windows: Aluminum Frames, Double Pane Windows
- Attic: Attic Access,Walk-In
- Number of fireplaces: 2
- Fireplace features: In Den/Great Room, In Other Room, Factory Built, Ventless
Interior area
- Total interior livable area: 2,856 sqft
Property
Parking
- Total spaces: 2
- Parking features: Garage Door Opener, Garage Faces Side
- Has garage: Yes
- Covered spaces: 2
Features
- Stories: 2
- Patio & porch: Covered Patio
- Pool features: None
- Waterfront features: Cove
Lot
- Size: 0.26 Acres
- Dimensions: 74.07 x 140.01 IRR
- Features: Level, Professionally Landscaped
Details
- Parcel number: A0152O A00020
Construction
Type & style
- Home type: SingleFamily
- Architectural style: Traditional
- Property subtype: Single Family Residence
Materials
- Brick Veneer
Condition
- New construction: Yes
- Year built: 2025
Details
- Builder name: TMAC Builders
Community & HOA
Community
- Features: Other (See Remarks)
- Security: Security System, Smoke Detector(s)
- Subdivision: Village At Donelson Farms
HOA
- Has HOA: Yes
- HOA fee: $400 annually
Location
- Region: Arlington
Financial & listing details
- Price per square foot: $208/sqft
- Tax assessed value: $115,000
- Annual tax amount: $1,098
- Price range: $592.9K - $592.9K
- Date on market: 4/23/2026
- Cumulative days on market: 339 days
Estimated market value
$592,400
$563,000 - $622,000
$3,205/mo
Price history
| Date | Event | Price |
|---|---|---|
| 9/3/2026 | Price change | $592,900-1.1%$208/sqft |
Source:  MAAR #10219955 Report a problem MAAR #10219955 Report a problem | ||
| 7/18/2026 | Price change | $599,250-0.1%$210/sqft |
Source: MAAR #10219955 Report a problem | ||
| 2/12/2026 | Listed for sale | $599,900-2.4%$210/sqft |
Source: MAAR #10202650 Report a problem | ||
| 8/2/2025 | Listed for sale | $614,900$215/sqft |
Source: MAAR #10202650 Report a problem | ||
Public tax history
| Year | Property taxes | Tax assessment |
|---|---|---|
| 2025 | $1,098 +56.8% | $28,750 +91.7% |
| 2024 | $701 | $15,000 |
| 2023 | $701 | $15,000 +100% |
| 2022 | -- | $7,500 |
Find assessor info on the county website
Monthly payment
Est. payment
Payment breakdown
Explore the cost of this home by adjusting the details. Changes won't be saved.Climate risks
Neighborhood: 38002


Similar homes
- $599,9005 bd3 ba2.9k sqft12088 Stromness Cv W, Arlington, TN 38002New Construction
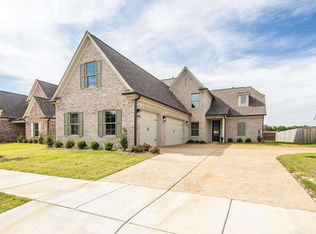 MLS ID #10198546, Tiffany H McLemore, BHHS McLemore & Co. Realty. MAAR
 - $569,0004 bd3 ba2.6k sqft5046 Jon Oak Cv, Arlington, TN 38002New Construction
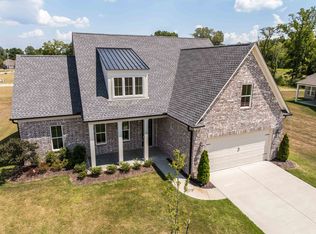 MLS ID #10218712, Katrina Grubb, The Firm. MAAR
 - $537,0004 bd3 ba3.2k sqft12526 Tea Olive Cv, Arlington, TN 38002For Sale
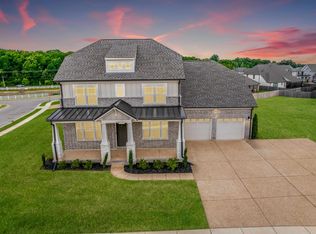 MLS ID #10225979, Anna E Bishop, Crye-Leike, Inc., REALTORS. MAAR
 - $545,0004 bd3 ba3.4k sqft5571 Hayes Crest Cir W, Arlington, TN 38002For Sale
 MLS ID #10227170, Carla Quintero, REMAX Experts. MAAR
