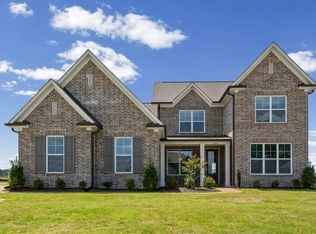
Skip the upgrade costs and move right into a home that already has it all. Situated on a premium half-acre corner lot, this beautifully maintained 4-bedroom, 3-bath home with a spacious bonus room offers the feel of new construction with thoughtful enhancements already in place. Hardwood floors span the entire downstairs, complemented by like-new carpet upstairs. The extended driveway, covered expanded patio, custom blinds throughout, and charming butler's pantry perfect for a coffee bar add both function and style. The kitchen features granite countertops, stainless steel appliances, and a refrigerator that remains, along with the washer and dryer. Every detail has been exceptionally maintained, making this home truly move-in ready. Why wait on new construction when you can enjoy the upgrades from day one and move in now?
For sale
Price cut: $16K (8/12)
$549,000
12526 Tea Olive Cv, Arlington, TN 38002
4beds
3,220sqft
Single Family Residence
Built in 2023
0.52 Acres Lot
$547,900 Zestimate®
$170/sqft
$48/mo HOA
What's special
Stainless steel appliancesLike-new carpet upstairsCovered expanded patioPremium half-acre corner lotSpacious bonus roomKitchen features granite countertopsCustom blinds throughout
- 43 days |
- 334 |
- 18 |
Zillow last checked:
Listing updated:
Listed by:
Anna E Bishop,
Crye-Leike, Inc., REALTORS 901-260-4780
Source: MAAR,MLS#: 10225979
Facts & features
Interior
Bedrooms & bathrooms
- Bedrooms: 4
- Bathrooms: 3
- Full bathrooms: 3
Rooms
- Room types: Sun Room, Bonus Room, Attic
Primary bedroom
- Features: Walk-In Closet(s), Hardwood Floor
- Level: First
- Area: 256
- Dimensions: 16 x 16
Bedroom 2
- Features: Smooth Ceiling, Hardwood Floor
- Level: First
- Area: 156
- Dimensions: 13 x 12
Bedroom 3
- Features: Walk-In Closet(s), Carpet
- Level: Second
- Area: 187
- Dimensions: 11 x 17
Bedroom 4
- Features: Walk-In Closet(s), Carpet
- Level: Second
- Area: 132
- Dimensions: 11 x 12
Primary bathroom
- Features: Double Vanity, Separate Shower, Smooth Ceiling, Tile Floor, Full Bath
Dining room
- Features: Separate Dining Room
- Area: 180
- Dimensions: 15 x 12
Kitchen
- Features: Eat-in Kitchen, Breakfast Bar, Pantry, Kitchen Island
- Area: 168
- Dimensions: 14 x 12
Living room
- Features: Separate Living Room
- Area: 396
- Dimensions: 22 x 18
Bonus room
- Area: 476
- Dimensions: 17 x 28
Den
- Width: 0
Heating
- Central
Cooling
- Central Air, Ceiling Fan(s)
Appliances
- Included: Gas Water Heater, Vent Hood/Exhaust Fan, Self Cleaning Oven, Double Oven, Cooktop, Gas Cooktop, Disposal, Dishwasher, Microwave, Refrigerator, Washer, Dryer
- Laundry: Laundry Room
Features
- 1 or More BR Down, Primary Down, Vaulted/Coffered Primary, Luxury Primary Bath, Double Vanity Bath, Separate Tub & Shower, Full Bath Down, Smooth Ceiling, High Ceilings, Wet Bar, Walk-In Closet(s), Living Room, Primary Bedroom, 2nd Bedroom, 2 or More Baths, Laundry Room, 3rd Bedroom, 4th or More Bedrooms, 1 Bath, Bonus Room, Square Feet Source: AutoFill (MAARdata) or Public Records (Cnty Assessor Site)
- Flooring: Part Hardwood, Part Carpet, Tile
- Windows: Window Treatments
- Attic: Attic Access,Walk-In
- Number of fireplaces: 1
- Fireplace features: Ventless, Living Room
Interior area
- Total interior livable area: 3,220 sqft
Property
Parking
- Total spaces: 2
- Parking features: Driveway/Pad, Garage Faces Front, Other (See REMARKS)
- Has garage: Yes
- Covered spaces: 2
- Has uncovered spaces: Yes
Features
- Stories: 2
- Patio & porch: Porch, Covered Patio
- Pool features: None
Lot
- Size: 0.52 Acres
- Dimensions: 22,651
- Features: Level, Corner Lot, Professionally Landscaped
Details
- Parcel number: A0142M D00035
Construction
Type & style
- Home type: SingleFamily
- Architectural style: Traditional
- Property subtype: Single Family Residence
Materials
- Brick Veneer
- Foundation: Slab
- Roof: Composition Shingles
Condition
- New construction: No
- Year built: 2023
Utilities & green energy
- Sewer: Public Sewer
- Water: Public
Community & HOA
Community
- Security: Smoke Detector(s)
- Subdivision: The Villages Of White Oak
HOA
- Has HOA: Yes
- HOA fee: $575 annually
Location
- Region: Arlington
Financial & listing details
- Price per square foot: $170/sqft
- Tax assessed value: $530,700
- Annual tax amount: $5,067
- Price range: $549K - $549K
- Date on market: 7/13/2026
- Cumulative days on market: 44 days
- Listing terms: Conventional,FHA,VA Loan
Estimated market value
$547,900
$521,000 - $575,000
$3,516/mo
Price history
| Date | Event | Price |
|---|---|---|
| 8/12/2026 | Price change | $549,000-2.8%$170/sqft |
Source:  MAAR #10225979 Report a problem MAAR #10225979 Report a problem | ||
| 7/27/2026 | Price change | $565,000-2.6%$175/sqft |
Source: MAAR #10225979 Report a problem | ||
| 7/13/2026 | Listed for sale | $580,000+5%$180/sqft |
Source: MAAR #10225979 Report a problem | ||
| 10/20/2023 | Sold | $552,620$172/sqft |
Source: MAAR #10153276 Report a problem | ||
| 7/29/2023 | Pending sale | $552,620$172/sqft |
Source: MAAR #10153276 Report a problem | ||
Public tax history
| Year | Property taxes | Tax assessment |
|---|---|---|
| 2025 | $5,068 -0.9% | $132,675 +21.2% |
| 2024 | $5,112 +403.3% | $109,475 +403.3% |
| 2023 | $1,016 | $21,750 |
Find assessor info on the county website
Monthly payment
Est. payment
Payment breakdown
Explore the cost of this home by adjusting the details. Changes won't be saved.Climate risks
Neighborhood: 38002
Nearby schools
GreatSchools rating
- 9/10Arlington Elementary SchoolGrades: PK-5Distance: 1.3 mi
- 7/10Arlington Middle SchoolGrades: 6-8Distance: 2.7 mi
- 8/10Arlington High SchoolGrades: 9-12Distance: 1.9 mi
- $586,7905 bd4 ba3.3k sqft5868 Golden Bell Dr W, Arlington, TN 38002Sold

- $542,3124 bd3 ba3.1k sqft5846 Golden Bell Dr W, Arlington, TN 38002Sold
- $656,9005 bd5 ba4.5k sqft12518 Linden Oak Dr, Arlington, TN 38002Off Market

- $489,9504 bd4 ba2.8k sqft5852 Golden Bell Dr N, Arlington, TN 38002Sold
- $510,8154 bd4 ba3k sqft5830 Golden Bell Dr, Arlington, TN 38002Sold
- $514,3004 bd3 ba3.3k sqft12554 Tea Olive Cv, Arlington, TN 38002Off Market
- $529,9505 bd3 ba2.7k sqft5860 Golden Bell Dr, Arlington, TN 38002Sold
- $524,9505 bd3 ba3.2k sqft12523 Golden Bell Dr N, Arlington, TN 38002Sold
A local agent can set up tours, give advice and negotiate with sellers.
A local lender can help you make sure your offer is ready when you are.
Similar homes
- $499,0004 bd4 ba2.8k sqft12556 Golden Bell Dr N, Arlington, TN 38002For Sale
 MLS ID #10225712, Suzanne R Smith, Enterprise, REALTORS. MAAR
 - $545,0004 bd3 ba3.4k sqft5571 Hayes Crest Cir W, Arlington, TN 38002For Sale
 MLS ID #10227170, Carla Quintero, REMAX Experts. MAAR
 - $529,9504 bd3 ba3.1k sqft5908 Milton Wilson Blvd, Arlington, TN 38002New Construction
 MLS ID #10211382, Evette Reaves, Grant & Co., REALTORS. MAAR
 - $519,9504 bd4 ba2.7k sqft5835 Linden Oak Dr E, Arlington, TN 38002New Construction
 MLS ID #10218006, Evette Reaves, Grant & Co., REALTORS. MAAR
 - $569,9005 bd3 ba2.9k sqft12345 Wilson Lake Dr, Arlington, TN 38002For SaleMLS ID #10224862, Alissa Dunn, Coldwell Banker Collins-Maury. MAAR
- $515,0005 bd3 ba3k sqft6314 Burren Way, Arlington, TN 38002For SaleMLS ID #2602413, Chris Miller, Crye-Leike Elite. CWTAR
- $656,3504 bd3 ba3.2k sqft5796 Milton Wilson Blvd, Arlington, TN 38002New ConstructionMLS ID #10167061, Evette Reaves, Grant & Co., REALTORS. MAAR
- $550,0004 bd3 ba2.6k sqft11287 N Ardsley Dr, Arlington, TN 38002For SaleMLS ID #10226956, Shannan C McWaters, The Firm. MAAR
- $543,5004 bd4 ba3k sqft10511 Lawrenceburg Ln N, Arlington, TN 38002For SaleMLS ID #10223689, Alli Echlin, Bluff City Realty Group, LLC. MAAR
- $569,0004 bd3 ba2.6k sqft5046 Jon Oak Cv, Arlington, TN 38002New ConstructionMLS ID #10218712, Katrina Grubb, The Firm. MAAR
- $587,0004 bd4 ba3.1k sqft5030 Jon Oak Cv, Arlington, TN 38002New ConstructionMLS ID #10218722, Katrina Grubb, The Firm. MAAR
- $649,9003 bd3 ba3.1k sqft5005 Jon Oak Cv, Arlington, TN 38002For SaleMLS ID #10228313, Ashlyn Randall, Keller Williams. MAAR
- $625,0004 bd3 ba3.5k sqft5241 Madison Valley Cir, Arlington, TN 38002For SaleMLS ID #10228499, Philip Blayde, Keller Williams. MAAR
- $599,2504 bd3 ba2.8k sqft12042 Stromness Cv, Arlington, TN 38002New ConstructionMLS ID #10219955, Lanell McLemore, BHHS McLemore & Co. Realty. MAAR
- $579,9005 bd3 ba2.9k sqft12088 Stromness Cv W, Arlington, TN 38002New ConstructionMLS ID #10198546, Tiffany H McLemore, BHHS McLemore & Co. Realty. MAAR
- $499,0005 bd3 ba3.2k sqft5136 Moudry Run Cv, Arlington, TN 38002For SaleMLS ID #10224088, Channing A Shaw-Wright, Emmett Baird Realty, LLC. MAAR
- $604,9004 bd3 ba2.9k sqft10252 Gray Heron Dr, Lakeland, TN 38002For SaleMLS ID #10220448, Tiffany H McLemore, BHHS McLemore & Co. Realty. MAAR
- $583,9004 bd3 ba3k sqft10170 Conner Field Ln, Arlington, TN 38002New ConstructionMLS ID #10209533, Leah C Newton, Main Street, REALTORS. MAAR
- $450,0003 bd3 ba2.4k sqft5592 Gerber Rd, Arlington, TN 38002For SaleMLS ID #10215687, Kris W Goudy, 360 RealtyPRO. MAAR
- $599,9504 bd3 ba3k sqft5311 Thunder Bolt Cv, Lakeland, TN 38002New ConstructionMLS ID #10216719, Michael J Bryan, Bryan Realty Group. MAAR
