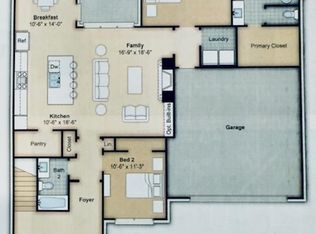
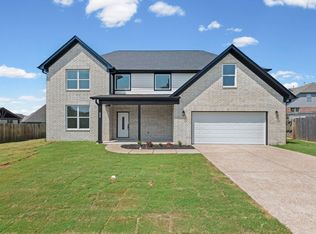
Albany floor plan is Move In Ready! Price Improvement PLUS Builder Bonus available! Situated on a beautiful corner lot, features a 3 CAR GARAGE, an enormous kitchen and island, dual access to Laundry Room, massive Primary Closet with a spacious Primary Suite, Guest Ensuite downstairs with private bath plus a half bath. Private upstairs features two bedrooms, bath, and game room. FREE FENCE INCLUDED plus Builder Bonuses can be used for Closing Costs / Blinds / Screened Patio. Neighborhood features lakes, green spaces with gazebos & park benches, walking trails and Award-Winning schools in highly desirable ARLINGTON! 21+ floor plans and several market homes to choose from! Fast, easy access to I-40, I-269/TN-385, and US 70. New 'Smart Features' include a closed-circuit video monitoring system located at driveway plus access to the home's thermostat, cameras, lights and garage doors through an app.
New construction
Price cut: $5K (8/18)
$519,950
5835 Linden Oak Dr E, Arlington, TN 38002
4beds
2,725sqft
Single Family Residence
Built in 2026
0.4 Acres Lot
$519,600 Zestimate®
$191/sqft
$48/mo HOA
What's special
Half bathEnormous kitchen and islandFree fence includedBeautiful corner lotSpacious primary suiteMassive primary closet
- 146 days |
- 396 |
- 25 |
Zillow last checked:
Listing updated:
Listed by:
Evette Reaves,
Grant & Co., REALTORS 901-854-0525
Source: MAAR,MLS#: 10218006
Facts & features
Interior
Bedrooms & bathrooms
- Bedrooms: 4
- Bathrooms: 4
- Full bathrooms: 3
- 1/2 bathrooms: 1
Rooms
- Room types: Entry Hall, Play Room
Primary bedroom
- Features: Hardwood Floor, Smooth Ceiling, Walk-In Closet(s)
- Level: First
- Area: 255
- Dimensions: 15 x 17
Bedroom 2
- Features: Private Full Bath, Smooth Ceiling
- Level: First
- Area: 144
- Dimensions: 12 x 12
Bedroom 3
- Features: Smooth Ceiling
- Level: Second
- Area: 132
- Dimensions: 11 x 12
Bedroom 4
- Features: Shared Bath, Smooth Ceiling
- Level: Second
- Area: 143
- Dimensions: 11 x 13
Primary bathroom
- Features: Double Vanity, Separate Shower, Smooth Ceiling, Tile Floor, Full Bath
Dining room
- Area: 143
- Dimensions: 11 x 13
Kitchen
- Features: Breakfast Bar, Eat-in Kitchen, Kitchen Island, Pantry
- Area: 340
- Dimensions: 20 x 17
Living room
- Features: Great Room
Bonus room
- Area: 300
- Dimensions: 20 x 15
Den
- Area: 306
- Dimensions: 18 x 17
Heating
- Central, Dual System, Natural Gas
Cooling
- 220 Wiring, Ceiling Fan(s), Central Air, Dual
Appliances
- Included: Gas Water Heater, Vent Hood/Exhaust Fan, Cooktop, Dishwasher, Disposal, Double Oven, Gas Cooktop, Microwave, Other (See REMARKS), Self Cleaning Oven
- Laundry: Laundry Room
Features
- 1 or More BR Down, Double Vanity Bath, Full Bath Down, Half Bath Down, Luxury Primary Bath, Primary Down, Separate Tub & Shower, Split Bedroom Plan, High Ceilings, Smooth Ceiling, Cable Wired, Walk-In Closet(s), Mud Room, 1/2 Bath, 2 or More Baths, 2nd Bedroom, Den/Great Room, Kitchen, Laundry Room, Primary Bedroom, 1 Bath, 3rd Bedroom, 4th or More Bedrooms, Play Room/Rec Room, Square Feet Source: Floor Plans (Builder/Architecture)
- Flooring: Part Carpet, Part Hardwood, Tile
- Attic: Walk-In
- Number of fireplaces: 1
- Fireplace features: Gas Log, In Den/Great Room, Ventless
Interior area
- Total interior livable area: 2,725 sqft
Property
Parking
- Total spaces: 3
- Parking features: Garage Door Opener, Garage Faces Side
- Has garage: Yes
- Covered spaces: 3
Features
- Stories: 2
- Patio & porch: Porch, Covered Patio
- Exterior features: Sidewalks
- Pool features: None
Lot
- Size: 0.4 Acres
- Dimensions: 17281
- Features: Corner Lot, Professionally Landscaped, Well Landscaped Grounds
Construction
Type & style
- Home type: SingleFamily
- Architectural style: Traditional
- Property subtype: Single Family Residence
Materials
- Brick Veneer
- Foundation: Slab
- Roof: Composition Shingles
Condition
- New construction: Yes
- Year built: 2026
Details
- Builder name: Grant & Co
Utilities & green energy
- Sewer: Public Sewer
- Water: Public
Community & HOA
Community
- Security: Security System, Smoke Detector(s), Monitored Alarm, Burglar Alarm, Dead Bolt Lock(s), Monitored Alarm System, Other (See REMARKS)
- Subdivision: Villages At White Oak
HOA
- Has HOA: Yes
- HOA fee: $575 annually
Location
- Region: Arlington
Financial & listing details
- Price per square foot: $191/sqft
- Price range: $520K - $520K
- Date on market: 3/30/2026
- Cumulative days on market: 122 days
Estimated market value
$519,600
$494,000 - $546,000
$3,311/mo
Price history
| Date | Event | Price |
|---|---|---|
| 8/18/2026 | Price change | $519,950-1%$191/sqft |
Source:  MAAR #10218006 Report a problem MAAR #10218006 Report a problem | ||
| 6/26/2026 | Price change | $524,950-1.9%$193/sqft |
Source: MAAR #10218006 Report a problem | ||
| 6/8/2026 | Price change | $534,9500%$196/sqft |
Source: MAAR #10218006 Report a problem | ||
| 3/30/2026 | Listed for sale | $535,165$196/sqft |
Source: MAAR #10218006 Report a problem | ||
Public tax history
Tax history is unavailable.
Monthly payment
Est. payment
Payment breakdown
Explore the cost of this home by adjusting the details. Changes won't be saved.Climate risks
Neighborhood: 38002
Nearby schools
GreatSchools rating
- 9/10Arlington Elementary SchoolGrades: PK-5Distance: 1.5 mi
- 7/10Arlington Middle SchoolGrades: 6-8Distance: 2.9 mi
- 8/10Arlington High SchoolGrades: 9-12Distance: 2.1 mi
- $555,6605 bd3 ba3.2k sqft5836 Bulrush Dr E, Arlington, TN 38002Sold

- $486,7814 bd3 ba2.3k sqft5844 Bulrush Dr E, Arlington, TN 38002Sold
- $566,0935 bd3 ba3.1k sqft5836 Linden Oak Dr E, Arlington, TN 38002Sold

- $592,0954 bd3 ba3.2k sqft12619 Penrose Dr, Arlington, TN 38002Pending

- $698,8006 bd4 ba4.5k sqft5856 Linden Oak Dr E, Arlington, TN 38002Off Market
- $515,6704 bd3 ba2.7k sqft5853 Bulrush Dr E, Arlington, TN 38002Sold
- $529,9455 bd3 ba2.7k sqft12601 Penrose Dr, Arlington, TN 38002Sold
- $--4 bd3 ba2.8k sqft12576 Golden Bell Dr N, Arlington, TN 38002Off Market
A local agent can set up tours, give advice and negotiate with sellers.
A local lender can help you make sure your offer is ready when you are.
Similar homes
- $549,0004 bd3 ba3.2k sqft12526 Tea Olive Cv, Arlington, TN 38002For Sale
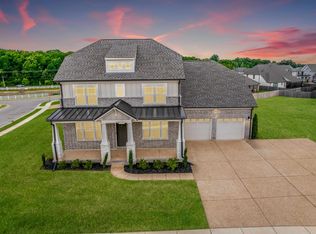 MLS ID #10225979, Anna E Bishop, Crye-Leike, Inc., REALTORS. MAAR
 - $499,0004 bd4 ba2.8k sqft12556 Golden Bell Dr N, Arlington, TN 38002For Sale
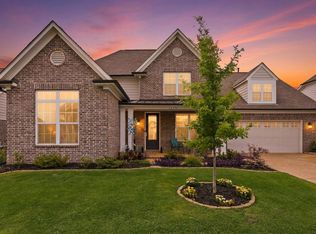 MLS ID #10225712, Suzanne R Smith, Enterprise, REALTORS. MAAR
 - $529,9504 bd3 ba3.1k sqft5908 Milton Wilson Blvd, Arlington, TN 38002New Construction
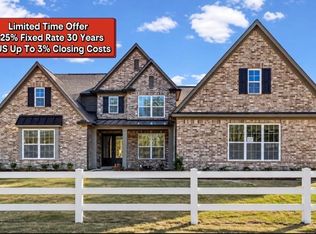 MLS ID #10211382, Evette Reaves, Grant & Co., REALTORS. MAAR
 - $530,0004 bd4 ba2.5k sqft5387 Shetland Trail Cv, Arlington, TN 38002New Construction
 MLS ID #10224002, Jonathan Nunez, Fast Track Realty, LLC. MAAR
 - $545,0004 bd3 ba3.4k sqft5571 Hayes Crest Cir W, Arlington, TN 38002For SaleMLS ID #10227170, Carla Quintero, REMAX Experts. MAAR
- $569,9005 bd3 ba2.9k sqft12345 Wilson Lake Dr, Arlington, TN 38002For SaleMLS ID #10224862, Alissa Dunn, Coldwell Banker Collins-Maury. MAAR
- $550,0004 bd3 ba2.6k sqft11287 N Ardsley Dr, Arlington, TN 38002For SaleMLS ID #10226956, Shannan C McWaters, The Firm. MAAR
- $569,0004 bd3 ba2.6k sqft5046 Jon Oak Cv, Arlington, TN 38002New ConstructionMLS ID #10218712, Katrina Grubb, The Firm. MAAR
- $543,5004 bd4 ba3k sqft10511 Lawrenceburg Ln N, Arlington, TN 38002For SaleMLS ID #10223689, Alli Echlin, Bluff City Realty Group, LLC. MAAR
- $656,3504 bd3 ba3.2k sqft5796 Milton Wilson Blvd, Arlington, TN 38002New ConstructionMLS ID #10167061, Evette Reaves, Grant & Co., REALTORS. MAAR
- $587,0004 bd4 ba3.1k sqft5030 Jon Oak Cv, Arlington, TN 38002New ConstructionMLS ID #10218722, Katrina Grubb, The Firm. MAAR
- $499,0005 bd3 ba3.2k sqft5136 Moudry Run Cv, Arlington, TN 38002For SaleMLS ID #10224088, Channing A Shaw-Wright, Emmett Baird Realty, LLC. MAAR
- $649,9003 bd3 ba3.1k sqft5005 Jon Oak Cv, Arlington, TN 38002For SaleMLS ID #10228313, Ashlyn Randall, Keller Williams. MAAR
- $519,9504 bd4 ba2.8k sqft4990 Pasture Cv, Arlington, TN 38002New ConstructionMLS ID #10217914, Renelle L Anderson-Valentine, Grant & Co., REALTORS. MAAR
- $599,2504 bd3 ba2.8k sqft12042 Stromness Cv, Arlington, TN 38002New ConstructionMLS ID #10219955, Lanell McLemore, BHHS McLemore & Co. Realty. MAAR
- $629,9005 bd3 ba3.1k sqft12070 Stromness Cv W, Arlington, TN 38002For SaleMLS ID #10220174, Danielle M Patrick, Epique Realty. MAAR
- $579,9005 bd3 ba2.9k sqft12088 Stromness Cv W, Arlington, TN 38002New ConstructionMLS ID #10198546, Tiffany H McLemore, BHHS McLemore & Co. Realty. MAAR
- $494,9504 bd4 ba2.7k sqft7025 Walker Farms Dr, Arlington, TN 38002New ConstructionMLS ID #10217908, Renelle L Anderson-Valentine, Grant & Co., REALTORS. MAAR
- $524,9505 bd3 ba3k sqft7036 Walker Farms Dr, Bartlett, TN 38002New ConstructionMLS ID #10220257, Renelle L Anderson-Valentine, Grant & Co., REALTORS. MAAR
- $625,0004 bd3 ba3.5k sqft5241 Madison Valley Cir, Arlington, TN 38002For SaleMLS ID #10228499, Philip Blayde, Keller Williams. MAAR
