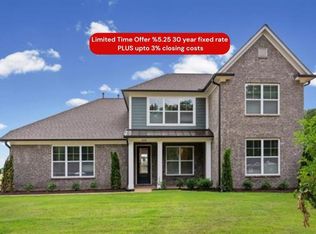
Welcome to the Albany, a beautifully designed, MOVE IN READY two-story home that blends comfort and style. Boasting 4 bedrooms, 3.5 bathrooms, and over 2,700+ square feet, this thoughtfully designed floor plan delivers the perfect balance of open-concept living and functional separation for you. The first floor features a spacious family room, dining area, walk through laundry room and a designer kitchen. With a huge island, spacious corner pantry and gas range and fireplace, this home is ideal for both everyday living and entertaining. The primary bedroom features a gorgeous on suite spa bathroom complete with double vanity, shower with bench, water closet and soaker tub leading to the walk though closet Upstairs, you’ll find generously sized secondary bedrooms along with playroom, offering comfort, space, and versatility. Whether hosting guests, working from home, or growing your family, this layout adapts to your lifestyle. Builder incentives available, Schedule your tour!
New construction
Price cut: $5K (8/13)
$494,950
7025 Walker Farms Dr, Arlington, TN 38002
4beds
2,725sqft
Single Family Residence
Built in 2026
0.35 Acres Lot
$-- Zestimate®
$182/sqft
$-- HOA
What's special
Huge islandGas rangeSpacious family roomGenerously sized secondary bedroomsShower with benchDesigner kitchenSpacious corner pantry
- 141 days |
- 183 |
- 18 |
Zillow last checked:
Listing updated:
Listed by:
Renelle L Anderson-Valentine,
Grant & Co., REALTORS 901-854-0525
Source: MAAR,MLS#: 10217908
Facts & features
Interior
Bedrooms & bathrooms
- Bedrooms: 4
- Bathrooms: 4
- Full bathrooms: 3
- 1/2 bathrooms: 1
Primary bedroom
- Features: Smooth Ceiling, Vaulted/Coffered Ceiling, Walk-In Closet(s)
- Area: 255
- Dimensions: 15 x 17
Bedroom 2
- Area: 144
- Dimensions: 12 x 12
Bedroom 3
- Area: 132
- Dimensions: 11 x 12
Bedroom 4
- Area: 143
- Dimensions: 11 x 13
Primary bathroom
- Features: Double Vanity, Separate Shower, Smooth Ceiling, Tile Floor, Full Bath
Dining room
- Width: 0
Kitchen
- Features: Eat-in Kitchen
- Area: 340
- Dimensions: 20 x 17
Living room
- Features: Great Room
- Width: 0
Bonus room
- Area: 300
- Dimensions: 20 x 15
Den
- Area: 306
- Dimensions: 18 x 17
Heating
- Central
Cooling
- Central Air
Appliances
- Included: Gas Cooktop, Microwave, Refrigerator
- Laundry: Laundry Room
Features
- 1 or More BR Down, Double Vanity Bath, Luxury Primary Bath, Primary Down, Two Primaries, Walk-In Closet(s), Square Feet Source: Floor Plans (Builder/Architecture)
- Flooring: Part Carpet, Wood Laminate Floors
- Windows: Double Pane Windows
- Attic: Walk-In
- Number of fireplaces: 1
- Fireplace features: In Den/Great Room
Interior area
- Total interior livable area: 2,725 sqft
Video & virtual tour
Property
Parking
- Total spaces: 2
- Parking features: Driveway/Pad, Garage Door Opener, Garage Faces Side
- Has garage: Yes
- Covered spaces: 2
- Has uncovered spaces: Yes
Features
- Stories: 2
- Patio & porch: Porch
- Pool features: None
Lot
- Size: 0.35 Acres
- Dimensions: 15071
- Features: Some Trees
Construction
Type & style
- Home type: SingleFamily
- Architectural style: Contemporary
- Property subtype: Single Family Residence
Materials
- Brick Veneer
- Foundation: Slab
- Roof: Composition Shingles
Condition
- New construction: Yes
- Year built: 2026
Details
- Builder name: Grant & Co (Kdg Homes LLC)
Utilities & green energy
- Sewer: Public Sewer
- Water: Public
Community & HOA
Community
- Features: Lake, Other (See Remarks)
- Security: Monitored Alarm System, Smoke Detector(s)
- Subdivision: Walker Farms Pd Ph 3
Location
- Region: Arlington
Financial & listing details
- Price per square foot: $182/sqft
- Annual tax amount: $1,021
- Price range: $495K - $495K
- Date on market: 3/28/2026
- Cumulative days on market: 37 days
- Listing terms: Conventional,FHA,VA Loan
Estimated market value
Not available
Estimated sales range
Not available
$3,147/mo
Price history
| Date | Event | Price |
|---|---|---|
| 8/13/2026 | Price change | $494,950-1%$182/sqft |
Source:  MAAR #10217908 Report a problem MAAR #10217908 Report a problem | ||
| 4/6/2026 | Price change | $499,950-0.7%$183/sqft |
Source: MAAR #10217908 Report a problem | ||
| 3/28/2026 | Listed for sale | $503,595$185/sqft |
Source: MAAR #10217908 Report a problem | ||
Public tax history
Tax history is unavailable.
Monthly payment
Est. payment
Payment breakdown
Explore the cost of this home by adjusting the details. Changes won't be saved.Climate risks
Neighborhood: 38002
Nearby schools
GreatSchools rating
- 7/10Rivercrest Elementary SchoolGrades: PK-5Distance: 1.5 mi
- 8/10Bon Lin Middle SchoolGrades: 6-8Distance: 3 mi
- 8/10Bartlett High SchoolGrades: 9-12Distance: 4.5 mi
- $524,9505 bd3 ba3k sqft7036 Walker Farms Dr, Bartlett, TN 38002New Construction

- $499,9505 bd3 ba2.7k sqft7037 Walker Farms Dr, Arlington, TN 38002New Construction

- $492,4654 bd3 ba2.5k sqft7067 Walker Farms Dr, Arlington, TN 38002Pending

- $469,9504 bd3 ba2.5k sqft7059 Walker Farms Dr, Arlington, TN 38002New Construction

- $542,3695 bd3 ba2.7k sqft4981 Turnrow Cv, Bartlett, TN 38002Pending
- $519,9504 bd4 ba2.8k sqft4990 Pasture Cv, Arlington, TN 38002New Construction
- $523,8975 bd3 ba-- sqft6990 Walker Farms Dr #90, Arlington, TN 38002Sold
- $523,8975 bd3 ba2.7k sqft6990 Walker Farms Dr, Arlington, TN 38002Sold
A local agent can set up tours, give advice and negotiate with sellers.
A local lender can help you make sure your offer is ready when you are.
Similar homes
- $499,9505 bd3 ba2.7k sqft7037 Walker Farms Dr, Arlington, TN 38002New ConstructionMLS ID #10217830, Renelle L Anderson-Valentine, Grant & Co., REALTORS. MAAR
- $519,9504 bd4 ba2.8k sqft4990 Pasture Cv, Arlington, TN 38002New Construction
 MLS ID #10217914, Renelle L Anderson-Valentine, Grant & Co., REALTORS. MAAR
 - $469,9504 bd3 ba2.5k sqft7059 Walker Farms Dr, Arlington, TN 38002New ConstructionMLS ID #10218119, Renelle L Anderson-Valentine, Grant & Co., REALTORS. MAAR
- $524,9505 bd3 ba3k sqft7036 Walker Farms Dr, Bartlett, TN 38002New ConstructionMLS ID #10220257, Renelle L Anderson-Valentine, Grant & Co., REALTORS. MAAR
- $499,0005 bd3 ba3.2k sqft5136 Moudry Run Cv, Arlington, TN 38002For SaleMLS ID #10224088, Channing A Shaw-Wright, Emmett Baird Realty, LLC. MAAR
- $543,5004 bd4 ba3k sqft10511 Lawrenceburg Ln N, Arlington, TN 38002For SaleMLS ID #10223689, Alli Echlin, Bluff City Realty Group, LLC. MAAR
- $499,0004 bd4 ba2.8k sqft12556 Golden Bell Dr N, Arlington, TN 38002For SaleMLS ID #10225712, Suzanne R Smith, Enterprise, REALTORS. MAAR
- $477,5004 bd3 ba2.6k sqft5621 Heather Oak Dr, Lakeland, TN 38002For SaleMLS ID #10222605, Mary Grayson Caradine, Coldwell Banker Collins-Maury. MAAR
- $390,0005 bd3 ba2.5k sqft4566 E Independent Rd, Arlington, TN 38002New ConstructionMLS ID #10226216, Laura Lovelace, Crye-Leike, Inc., REALTORS. MAAR
- $524,9504 bd4 ba2.7k sqft5835 Linden Oak Dr E, Arlington, TN 38002New ConstructionMLS ID #10218006, Evette Reaves, Grant & Co., REALTORS. MAAR
- $459,0003 bd2 ba2.3k sqft9624 Pine Point Dr, Lakeland, TN 38002New Construction
 MLS ID #3320129, Steve Koleno. RealTracs MLS as distributed by MLS GRID
 - $510,0004 bd3 ba2.8k sqft12087 Stromness Cv W, Arlington, TN 38002For SaleMLS ID #10221880, April Darnell, Real Estate Agency. MAAR
- $545,0004 bd3 ba3.4k sqft5571 Hayes Crest Cir W, Arlington, TN 38002For SaleMLS ID #10227170, Carla Quintero, REMAX Experts. MAAR
- $549,0004 bd3 ba3.2k sqft12526 Tea Olive Cv, Arlington, TN 38002For SaleMLS ID #10225979, Anna E Bishop, Crye-Leike, Inc., REALTORS. MAAR
- $604,9004 bd3 ba2.9k sqft10252 Gray Heron Dr, Lakeland, TN 38002For SaleMLS ID #10220448, Tiffany H McLemore, BHHS McLemore & Co. Realty. MAAR
- $454,5003 bd3 ba2.4k sqft5592 Gerber Rd, Arlington, TN 38002For SaleMLS ID #10215687, Kris W Goudy, 360 RealtyPRO. MAAR
- $434,9003 bd2 ba2.2k sqft6917 Johnstown Ln, Bartlett, TN 38135For SaleMLS ID #10228275, John F Brawner, 1 Percent Lists Midsouth. MAAR
- $539,9504 bd3 ba3.1k sqft5908 Milton Wilson Blvd, Arlington, TN 38002New ConstructionMLS ID #10211382, Evette Reaves, Grant & Co., REALTORS. MAAR
- $583,9004 bd3 ba3k sqft10170 Conner Field Ln, Arlington, TN 38002New ConstructionMLS ID #10209533, Leah C Newton, Main Street, REALTORS. MAAR
- $599,9504 bd3 ba3k sqft5311 Thunder Bolt Cv, Lakeland, TN 38002New ConstructionMLS ID #10216719, Michael J Bryan, Bryan Realty Group. MAAR
