The Huntley plan is a MOVE IN READY spacious home that delivers space, style and modern features with a generous yard, 4 bedrooms, 3.5 baths and thoughtfully designed layout! Listen, this home offers comfort and flexibility for any lifestyle! The open-concept layout transitions seamlessly into a bright, spacious kitchen featuring a walk-in pantry gas range and fireplace, huge island + covered patio, smart tech + appliances included! Downstairs, the spacious primary suite features soaring ceilings, a large walk-in closet, and a luxurious en-suite bath complete with a soaking tub, double vanity, and a separate walk-in shower with a built-in bench. The second downstairs bedroom also offers a private en-suite bathroom with a linen closet. An additional powder room is conveniently located on the main level for guests. Smart home features include video monitoring and app. Ask about builder incentives for closing costs, reduced rate, or design studio credit with preferred lender!
New construction
Price cut: $10K (8/13)
$519,950
4990 Pasture Cv, Arlington, TN 38002
4beds
2,869sqft
Single Family Residence
Built in 2026
0.38 Acres Lot
$519,200 Zestimate®
$181/sqft
$-- HOA
What's special
Huge islandWalk-in pantryGas rangeGenerous yardCovered patioOpen-concept layoutLarge walk-in closet
- 159 days
- 96
- 2
Zillow last checked:
Listing updated:
Listed by:
Renelle L Anderson-Valentine,
Grant & Co., REALTORS 901-854-0525
Source: MAAR,MLS#: 10217914
Facts & features
Interior
Bedrooms & bathrooms
- Bedrooms: 4
- Bathrooms: 4
- Full bathrooms: 3
- 1/2 bathrooms: 1
Rooms
- Room types: Play Room
Primary bedroom
- Features: Smooth Ceiling, Vaulted/Coffered Ceiling
- Level: First
- Area: 255
- Dimensions: 17 x 15
Bedroom 2
- Area: 156
- Dimensions: 12 x 13
Bedroom 3
- Area: 156
- Dimensions: 12 x 13
Bedroom 4
- Area: 143
- Dimensions: 11 x 13
Primary bathroom
- Features: Double Vanity, Separate His/ Her Baths, Separate Shower, Smooth Ceiling, Tile Floor
Dining room
- Width: 0
Kitchen
- Features: Eat-in Kitchen, Kitchen Island, Pantry
- Area: 364
- Dimensions: 26 x 14
Living room
- Features: Separate Living Room
- Area: 400
- Dimensions: 20 x 20
Bonus room
- Area: 256
- Dimensions: 16 x 16
Den
- Width: 0
Heating
- Central
Cooling
- Central Air
Appliances
- Laundry: Laundry Room
Features
- 1 or More BR Down, Double Vanity Bath, Luxury Primary Bath, Primary Down, Separate Tub & Shower, Walk-In Closet(s), 2 or More Baths, 2nd Bedroom, Den/Great Room, Kitchen, Primary Bedroom, 1 Bath, 3rd Bedroom, 4th or More Bedrooms, Play Room/Rec Room, Square Feet Source: Floor Plans (Builder/Architecture)
- Flooring: Part Carpet, Wood Laminate Floors
- Windows: Double Pane Windows
- Attic: Walk-In
- Number of fireplaces: 1
- Fireplace features: In Den/Great Room
Interior area
- Total interior livable area: 2,869 sqft
Video & virtual tour
Property
Parking
- Total spaces: 2
- Parking features: Garage Faces Rear, Driveway/Pad, Garage Door Opener
- Has garage: Yes
- Covered spaces: 2
- Has uncovered spaces: Yes
Features
- Stories: 2
- Patio & porch: Porch
- Pool features: None
Lot
- Size: 0.38 Acres
- Dimensions: 16590 sqft
- Features: Level
Construction
Type & style
- Home type: SingleFamily
- Architectural style: Contemporary
- Property subtype: Single Family Residence
Materials
- Brick Veneer
- Foundation: Slab
- Roof: Composition Shingles
Condition
- New construction: Yes
- Year built: 2026
Details
- Builder name: Grant & Co (Kgh Homes LLC)
Utilities & green energy
- Sewer: Public Sewer
- Water: Public
Community & HOA
Community
- Features: Lake, Other (See Remarks)
- Subdivision: Walker Farms Pd Ph 3
Location
- Region: Arlington
Financial & listing details
- Price per square foot: $181/sqft
- Annual tax amount: $1,075
- Price range: $520K - $520K
- Date on market: 3/28/2026
- Cumulative days on market: 54 days
- Listing terms: Conventional,FHA,VA Loan
Estimated market value
$519,200
$493,000 - $545,000
$3,072/mo
Price history
| Date | Event | Price |
|---|---|---|
| 8/13/2026 | Price change | $519,950-1.9%$181/sqft |
Source:  MAAR #10217914 Report a problem MAAR #10217914 Report a problem | ||
| 7/22/2026 | Price change | $529,950-0.2%$185/sqft |
Source: MAAR #10217914 Report a problem | ||
| 7/15/2026 | Price change | $530,840+0.6%$185/sqft |
Source: MAAR #10217914 Report a problem | ||
| 5/2/2026 | Price change | $527,590+0.5%$184/sqft |
Source: MAAR #10217914 Report a problem | ||
| 3/28/2026 | Listed for sale | $525,090$183/sqft |
Source: MAAR #10217914 Report a problem | ||
Public tax history
Tax history is unavailable.
Monthly payment
Est. payment
Payment breakdown
Explore the cost of this home by adjusting the details. Changes won't be saved.Climate risks
Neighborhood: 38002


Similar homes
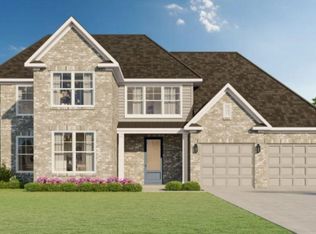
- $494,9504 bd4 ba2.7k sqft7025 Walker Farms Dr, Arlington, TN 38002New Construction
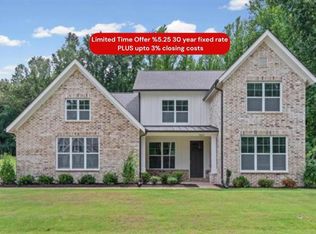 MLS ID #10217908, Renelle L Anderson-Valentine, Grant & Co., REALTORS. MAAR
 - $524,9505 bd3 ba3k sqft7036 Walker Farms Dr, Bartlett, TN 38002New Construction
 MLS ID #10220257, Renelle L Anderson-Valentine, Grant & Co., REALTORS. MAAR
 - $469,9504 bd3 ba2.5k sqft7059 Walker Farms Dr, Arlington, TN 38002New Construction
 MLS ID #10218119, Renelle L Anderson-Valentine, Grant & Co., REALTORS. MAAR
 - $450,0003 bd3 ba2.4k sqft5592 Gerber Rd, Arlington, TN 38002For Sale
 MLS ID #10229734, Kris W Goudy, 360 RealtyPRO. MAAR
 - $459,0003 bd3 ba2.3k sqft9624 Pine Point Dr, Lakeland, TN 38002New Construction
 MLS ID #3320129, Steve Koleno. RealTracs MLS as distributed by MLS GRID
