Welcome to the Worthington the most spacious home built in Walker Farms! Offering an exceptional blend of elegance, functionality, and thoughtfully designed living spaces, the 4 bedroom 3 bath Worthington features an open-concept layout that's perfect for both everyday life and entertaining. This spacious home includes a covered patio, huge yard, formal dining room and eat in designer kitchen creating the ideal gathering space for family and friends. Complete with a large island, butler's pantry, walk-in pantry gas fireplace. The luxurious primary suite serves as a private retreat, featuring a spa-inspired ensuite bath with dual vanities, a beautifully tiled walk-in shower, a relaxing soaking tub, a private water closet, and an oversized walk-in closet. Additional bedrooms provide plenty of space for family or guests, while the versatile loft offers endless possibilities as a playroom, media room, home office or fitness space Don't miss your opportunity to own this exceptional home!
New construction
$544,490
4985 Pasture Cv, Bartlett, TN 38002
4beds
3,125sqft
Single Family Residence
Built in 2026
0.5 Acres Lot
$543,600 Zestimate®
$174/sqft
$50/mo HOA
What's special
Gas fireplaceLarge islandWalk-in pantryVersatile loftHuge yardPrivate water closetCovered patio
- 6 days
- 180
- 5
Zillow last checked:
Listing updated:
Listed by:
Renelle L Anderson-Valentine,
Grant & Co., REALTORS 901-854-0525
Source: MAAR,MLS#: 10226189
Facts & features
Interior
Bedrooms & bathrooms
- Bedrooms: 4
- Bathrooms: 3
- Full bathrooms: 3
Primary bedroom
- Features: Smooth Ceiling, Tile Floor, Vaulted/Coffered Ceiling, Walk-In Closet(s)
- Area: 304
- Dimensions: 19 x 16
Bedroom 2
- Level: First
- Area: 144
- Dimensions: 12 x 12
Bedroom 3
- Features: Walk-In Closet(s)
- Level: Second
- Area: 156
- Dimensions: 13 x 12
Bedroom 4
- Features: Walk-In Closet(s)
- Level: Second
- Area: 132
- Dimensions: 11 x 12
Primary bathroom
- Features: Double Vanity, Separate Shower, Tile Floor, Full Bath
Dining room
- Area: 180
- Dimensions: 15 x 12
Kitchen
- Features: Eat-in Kitchen, Kitchen Island, Pantry
- Area: 168
- Dimensions: 14 x 12
Living room
- Features: Great Room
- Width: 0
Bonus room
- Area: 374
- Dimensions: 17 x 22
Den
- Area: 342
- Dimensions: 19 x 18
Heating
- Central
Cooling
- Central Air
Appliances
- Included: Range/Oven, Gas Cooktop, Disposal, Dishwasher, Microwave, Refrigerator
Features
- 1 or More BR Down, Primary Down, Vaulted/Coffered Primary, Luxury Primary Bath, Double Vanity Bath, Den/Great Room, Kitchen, Primary Bedroom, 2nd Bedroom, 2 or More Baths, 1 Bath, 3rd Bedroom, 4th or More Bedrooms, Play Room/Rec Room, Square Feet Source: Floor Plans (Builder/Architecture)
- Flooring: Wood Laminate Floors, Part Carpet, Tile
- Number of fireplaces: 1
- Fireplace features: Ventless
Interior area
- Total interior livable area: 3,125 sqft
Property
Parking
- Total spaces: 2
- Parking features: Garage Faces Front, Garage Faces Side
- Has garage: Yes
- Covered spaces: 2
Features
- Stories: 2
- Patio & porch: Porch
- Pool features: None
Lot
- Size: 0.5 Acres
- Dimensions: 20965
- Features: Some Trees
Construction
Type & style
- Home type: SingleFamily
- Architectural style: Contemporary
- Property subtype: Single Family Residence
Materials
- Brick Veneer, Vinyl Siding
- Foundation: Slab
- Roof: Composition Shingles
Condition
- New construction: Yes
- Year built: 2026
Details
- Builder name: KDG
Utilities & green energy
- Sewer: Public Sewer
- Water: Public
Community & HOA
Community
- Subdivision: Walker Farms Phase 3
HOA
- Has HOA: Yes
- HOA fee: $600 annually
Location
- Region: Bartlett
Financial & listing details
- Price per square foot: $174/sqft
- Annual tax amount: $1,041
- Price range: $544.5K - $544.5K
- Date on market: 8/28/2026
Estimated market value
$543,600
$516,000 - $571,000
$3,370/mo
Price history
| Date | Event | Price |
|---|---|---|
| 8/28/2026 | Listed for sale | $544,490$174/sqft |
Source:  MAAR #10226189 Report a problem MAAR #10226189 Report a problem | ||
Public tax history
Tax history is unavailable.
Monthly payment
Est. payment
Payment breakdown
Explore the cost of this home by adjusting the details. Changes won't be saved.Climate risks
Neighborhood: 38002
- $469,9504 bd3 ba2.5k sqft7059 Walker Farms Dr, Arlington, TN 38002New Construction

- $492,4654 bd3 ba2.5k sqft7067 Walker Farms Dr, Arlington, TN 38002Pending

- $519,9504 bd4 ba2.8k sqft4990 Pasture Cv, Arlington, TN 38002New Construction
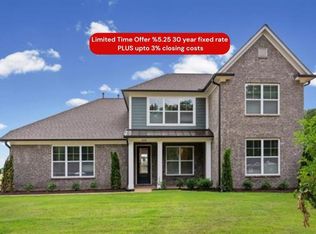
- $524,9505 bd3 ba3k sqft7036 Walker Farms Dr, Bartlett, TN 38002New Construction

Similar homes
- $--5 bd3 ba3.5k sqft4560 Model Cv, Bartlett, TN 38002AuctionAuction.com 2
- $518,1905 bd3 ba2.7k sqft7044 Walker Farms Dr, Arlington, TN 38002New Construction
 MLS ID #10226186, Renelle L Anderson-Valentine, Grant & Co., REALTORS. MAAR
 - $375,0005 bd4 ba3.2k sqft5094 Winberry Cv N, Arlington, TN 38002For Sale
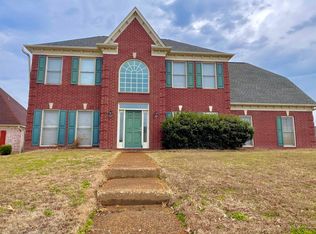 MLS ID #10214460, Andres F Zuluaga, KAIZEN Realty, LLC. MAAR
 - $549,9004 bd4 ba3.1k sqft12516 Golden Bell Dr N, Arlington, TN 38002For Sale
 MLS ID #10217083, Kendall P Hodges, Weichert, REALTORS-BenchMark. MAAR
