This Beautiful home is UNDER CONTRACT but no worries! I still have opportunities! The Ashmont plan is designed to impress from the moment you walk in. Huge yard, 5 bedrooms, 3 full baths and over 2,700 sqft, this home offers the space, layout, and elevated features that you want! The open concept design creates a seamless flow between the main living area and a spacious eat-in kitchen with a huge island; perfect for entertaining. Appliances included! The primary suite features tray ceilings, large walk-in closet and a spa-like bath with soaker tub and walk-in shower with bench. Upstairs loft offers flexible space for a media room, office or play area+ additional bedrooms for comfort and privacy. The neighborhood is beautiful with Rockyford park featuring a lake with fountain, playground, green spaces + walking trails. Smart features: video monitoring and app control. Ask about builder incentives to assist with closing costs, rate buydown, or design studio credits, Schedule a tour!
Pending
$542,369
4981 Turnrow Cv, Bartlett, TN 38002
5beds
2,768sqft
:
Get pre-qualified$3,265/mo
Single Family Residence
Built in 2026
0.34 Acres Lot
$-- Zestimate®
$196/sqft
$-- HOA
What's special
Huge islandHuge yardSpa-like bathOpen concept designLarge walk-in closetWalk-in shower with benchTray ceilings
- 2 days |
- 49 |
- 1 |
Zillow last checked:
Listing updated:
Listed by:
Renelle L Anderson-Valentine,
Grant & Co., REALTORS 901-854-0525
Source: MAAR,MLS#: 10227909
Facts & features
Interior
Bedrooms & bathrooms
- Bedrooms: 5
- Bathrooms: 3
- Full bathrooms: 3
Primary bedroom
- Area: 240
- Dimensions: 16 x 15
Bedroom 2
- Area: 120
- Dimensions: 12 x 10
Bedroom 3
- Area: 143
- Dimensions: 13 x 11
Bedroom 4
- Area: 120
- Dimensions: 12 x 10
Bedroom 5
- Area: 132
- Dimensions: 12 x 11
Dining room
- Width: 0
Kitchen
- Features: Eat-in Kitchen
- Area: 190
- Dimensions: 19 x 10
Living room
- Area: 361
- Dimensions: 19 x 19
Bonus room
- Area: 255
- Dimensions: 17 x 15
Den
- Width: 0
Heating
- Central
Cooling
- Central Air
Features
- 1 or More BR Down, Primary Down, Luxury Primary Bath, Double Vanity Bath, Den/Great Room, Kitchen, Primary Bedroom, 2nd Bedroom, 3rd Bedroom, 4th or More Bedrooms, 1 Bath, Square Feet Source: Floor Plans (Builder/Architecture)
- Flooring: Wood Laminate Floors
- Number of fireplaces: 1
- Fireplace features: Ventless
Interior area
- Total interior livable area: 2,768 sqft
Property
Parking
- Total spaces: 2
- Parking features: Garage Faces Front
- Has garage: Yes
- Covered spaces: 2
Features
- Stories: 2
- Patio & porch: Porch
- Pool features: None
Lot
- Size: 0.34 Acres
- Dimensions: 11023
- Features: Some Trees
Details
- Parcel number: v452699
Construction
Type & style
- Home type: SingleFamily
- Architectural style: Contemporary
- Property subtype: Single Family Residence
Materials
- Brick Veneer
- Foundation: Slab
- Roof: Composition Shingles
Condition
- New construction: Yes
- Year built: 2026
Details
- Builder name: Grant & Co
Utilities & green energy
- Sewer: Public Sewer
- Water: Public
Community & HOA
Community
- Security: Fire Alarm, Smoke Detector(s)
- Subdivision: Neighborhood: 00404c14 /ns Walkerfarms Drive
Location
- Region: Bartlett
Financial & listing details
- Price per square foot: $196/sqft
- Annual tax amount: $1,075
- Price range: $542.4K - $542.4K
- Date on market: 8/7/2026
- Listing terms: Conventional,FHA,VA Loan
Estimated market value
Not available
Estimated sales range
Not available
Not available
Price history
| Date | Event | Price |
|---|---|---|
| 8/7/2026 | Pending sale | $542,369$196/sqft |
Source:  MAAR #10227909 Report a problem MAAR #10227909 Report a problem | ||
| 8/7/2026 | Listed for sale | $542,369$196/sqft |
Source: MAAR #10227909 Report a problem | ||
Public tax history
Tax history is unavailable.
Monthly payment
Est. payment
Payment breakdown
Explore the cost of this home by adjusting the details. Changes won't be saved.Climate risks
Neighborhood: 38002
Nearby schools
GreatSchools rating
- 7/10Rivercrest Elementary SchoolGrades: PK-5Distance: 1.6 mi
- 8/10Bon Lin Middle SchoolGrades: 6-8Distance: 3 mi
- 8/10Bartlett High SchoolGrades: 9-12Distance: 4.5 mi
- $529,9504 bd4 ba2.8k sqft4990 Pasture Cv, Arlington, TN 38002New Construction

- $479,9504 bd3 ba2.5k sqft7059 Walker Farms Dr, Arlington, TN 38002New Construction

- $492,4654 bd3 ba2.5k sqft7067 Walker Farms Dr, Arlington, TN 38002Pending

- $524,9505 bd3 ba3k sqft7036 Walker Farms Dr, Bartlett, TN 38002New Construction
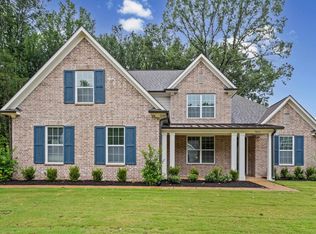
- $499,9504 bd4 ba2.7k sqft7025 Walker Farms Dr, Arlington, TN 38002New Construction
- $509,0004 bd4 ba2.8k sqft6954 Walker Farms Dr, Arlington, TN 38002Sold
- $509,9505 bd3 ba2.7k sqft7037 Walker Farms Dr, Arlington, TN 38002New Construction
- $380,0004 bd3 ba2k sqft7125 Trails End Dr, Bartlett, TN 38002Sold
A local agent can set up tours, give advice and negotiate with sellers.
A local lender can help you make sure your offer is ready when you are.
Similar homes
- $530,0004 bd4 ba2.5k sqft5387 Shetland Trail Cv, Arlington, TN 38002New Construction
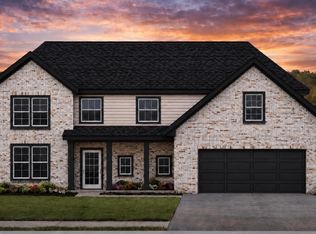 MLS ID #10224002, Jonathan Nunez, Fast Track Realty, LLC. MAAR
 - $475,0004 bd3 ba2.6k sqft10230 Evergreen Manor Cv, Lakeland, TN 38002For Sale By Owner
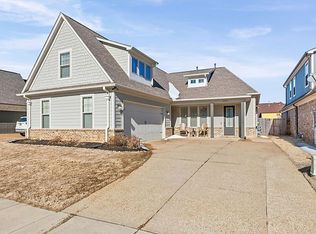
- $523,6904 bd3 ba2.7k sqft12530 Ivy Bluff Ln N, Arlington, TN 38002New Construction
 MLS ID #10222259, Evette Reaves, Grant & Co., REALTORS. MAAR
 - $524,9504 bd4 ba2.7k sqft5835 Linden Oak Dr E, Arlington, TN 38002New Construction
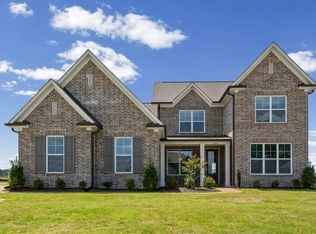 MLS ID #10218006, Evette Reaves, Grant & Co., REALTORS. MAAR
 - $464,1453 bd2 ba2.3k sqft5726 Hollow Oak Dr W, Arlington, TN 38002New ConstructionMLS ID #10227947, Evette Reaves, Grant & Co., REALTORS. MAAR
- $--4 bd3 ba2.3k sqft8495 Timber Creek Dr, Cordova, TN 38018AuctionXome
- from $549,9004 bd3 ba2.8k sqftCoventry Plan, Shepherd's Ridge, Atoka, TN 38004New ConstructionD & D Homes
- $599,2504 bd3 ba2.8k sqft12042 Stromness Cv, Arlington, TN 38002New ConstructionMLS ID #10219955, Lanell McLemore, BHHS McLemore & Co. Realty. MAAR
- $585,5754 bd4 ba3.6k sqft12285 E Richmark Way, Arlington, TN 38002New ConstructionMLS ID #10218487, Francyetta Seward, C21 Patterson & Assoc. Real Es. MAAR
- $649,9504 bd3 ba3.3k sqft5330 Buttercup Ln, Lakeland, TN 38002New ConstructionMLS ID #10216717, Michael J Bryan, Bryan Realty Group. MAAR
- $669,0005 bd3 ba3.4k sqft5308 Buttercup Ln, Lakeland, TN 38002New ConstructionMLS ID #10217606, Brian M Lurie, Crye-Leike, Inc., REALTORS. MAAR
- $688,7554 bd4 ba3.8k sqft12735 Heather Mist Cv, Arlington, TN 38002New ConstructionMLS ID #10227447, Evette Reaves, Grant & Co., REALTORS. MAAR
- $479,9504 bd3 ba2.3k sqft12518 Ivy Bluff Dr N, Arlington, TN 38002New ConstructionMLS ID #10219701, Evette Reaves, Grant & Co., REALTORS. MAAR
- $614,2554 bd4 ba3k sqft10317 Ashlyn Ln S, Collierville, TN 38017New ConstructionMLS ID #10227925, Sara Clolinger, Grant & Co., REALTORS. MAAR
- from $599,9004 bd3 ba2.9k sqftAlbus Plan, Providence Place - Single Family, Arlington, TN 38002New ConstructionRegency Homebuilders
- from $634,9005 bd5 ba3.1k sqftSilas Plan, Providence Place - Single Family, Arlington, TN 38002New ConstructionRegency Homebuilders
- $678,9004 bd4 ba3.6k sqft10181 Kaitlynn Rose Dr, Lakeland, TN 38002For SaleMLS ID #10217626, Leah C Newton, Main Street, REALTORS. MAAR
- from $604,9004 bd4 ba3k sqftMerlin Plan, Providence Place - Single Family, Arlington, TN 38002New ConstructionRegency Homebuilders
- from $588,9004 bd3 ba2.7k sqftBlake Plan, The Meadows at Clara's Ridge, Collierville, TN 38017New ConstructionRegency Homebuilders
- $449,9503 bd2 ba2.3k sqft5710 Gerber Rd, Arlington, TN 38002New ConstructionMLS ID #10217536, Stephanie L Dodd, Grant & Co., REALTORS. MAAR
