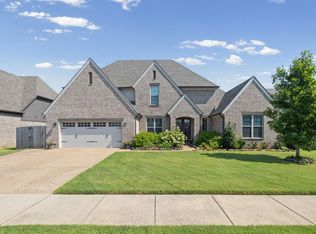
The Ashmont floor plan has a convenient layout giving 3 bedrooms downstairs while upstairs will have two bedrooms plus a comfortable Play Room. Smart Features include video monitoring located at driveway plus access to home's thermostats/garage doors/alarm in app. Builder Bonuses can cover some items i.e. Closing Costs, Rate Buy-Downs, Fencing, Blinds, epoxy coating garage floors, etc. Ask listing agent for more details!
New construction
$526,930
12569 Penrose Dr, Arlington, TN 38002
5beds
2,768sqft
:
Get pre-qualified$3,183/mo
Single Family Residence
Built in 2026
10,454 Square Feet Lot
$-- Zestimate®
$190/sqft
$48/mo HOA
What's special
Comfortable play room
- 1 day |
- 106 |
- 7 |
Zillow last checked:
Listing updated:
Listed by:
Evette Reaves,
Grant & Co., REALTORS 901-854-0525
Source: MAAR,MLS#: 10228192
Facts & features
Interior
Bedrooms & bathrooms
- Bedrooms: 5
- Bathrooms: 3
- Full bathrooms: 3
Rooms
- Room types: Entry Hall, Play Room
Primary bedroom
- Features: Hardwood Floor, Smooth Ceiling, Walk-In Closet(s)
- Level: First
- Area: 240
- Dimensions: 16 x 15
Bedroom 2
- Features: Carpet, Shared Bath, Smooth Ceiling
- Level: First
- Area: 120
- Dimensions: 12 x 10
Bedroom 3
- Features: Carpet, Shared Bath, Smooth Ceiling, Walk-In Closet(s)
- Level: First
- Area: 143
- Dimensions: 13 x 11
Bedroom 4
- Features: Carpet, Shared Bath, Smooth Ceiling
- Level: Second
- Area: 120
- Dimensions: 12 x 10
Bedroom 5
- Features: Carpet, Shared Bath, Smooth Ceiling
- Level: Second
- Area: 132
- Dimensions: 12 x 11
Primary bathroom
- Features: Double Vanity, Separate Shower, Smooth Ceiling, Tile Floor, Full Bath
Dining room
- Area: 130
- Dimensions: 10 x 13
Kitchen
- Features: Breakfast Bar, Pantry, Separate Breakfast Room
- Area: 190
- Dimensions: 19 x 10
Living room
- Features: Great Room
Bonus room
- Area: 255
- Dimensions: 17 x 15
Den
- Area: 361
- Dimensions: 19 x 19
Heating
- Central, Dual System, Natural Gas
Cooling
- 220 Wiring, Ceiling Fan(s), Central Air, Dual
Appliances
- Included: Gas Water Heater, Vent Hood/Exhaust Fan, Cooktop, Dishwasher, Disposal, Double Oven, Gas Cooktop, Microwave, Self Cleaning Oven
- Laundry: Laundry Room
Features
- 1 or More BR Down, Double Vanity Bath, Full Bath Down, Luxury Primary Bath, Primary Down, Separate Tub & Shower, Split Bedroom Plan, High Ceilings, Smooth Ceiling, Cable Wired, Mud Room, Walk-In Closet(s), 2 or More Baths, 2nd Bedroom, 3rd Bedroom, Breakfast Room, Den/Great Room, Kitchen, Laundry Room, Primary Bedroom, 1 Bath, 4th or More Bedrooms, Play Room/Rec Room, Square Feet Source: Floor Plans (Builder/Architecture)
- Flooring: Part Carpet, Part Hardwood, Tile
- Windows: Storm Window(s)
- Attic: Walk-In
- Number of fireplaces: 1
- Fireplace features: Gas Log, Ventless
Interior area
- Total interior livable area: 2,768 sqft
Property
Parking
- Total spaces: 2
- Parking features: Garage Faces Front
- Has garage: Yes
- Covered spaces: 2
Features
- Stories: 2
- Patio & porch: Porch, Covered Patio
- Exterior features: Sidewalks
- Pool features: None
Lot
- Size: 10,454 Square Feet
- Dimensions: 10500
- Features: Level, Professionally Landscaped, Well Landscaped Grounds
Construction
Type & style
- Home type: SingleFamily
- Architectural style: Traditional
- Property subtype: Single Family Residence
Materials
- Brick Veneer
- Foundation: Slab
- Roof: Composition Shingles
Condition
- New construction: Yes
- Year built: 2026
Details
- Builder name: Grant & Co
Utilities & green energy
- Sewer: Public Sewer
- Water: Public
Community & HOA
Community
- Features: Other (See Remarks)
- Security: Security System, Burglar Alarm, Dead Bolt Lock(s), Smoke Detector(s)
- Subdivision: Villages At White Oak Ph 7
HOA
- Has HOA: Yes
- HOA fee: $575 annually
Location
- Region: Arlington
Financial & listing details
- Price per square foot: $190/sqft
- Price range: $526.9K - $526.9K
- Date on market: 8/11/2026
Estimated market value
Not available
Estimated sales range
Not available
Not available
Price history
| Date | Event | Price |
|---|---|---|
| 8/11/2026 | Listed for sale | $526,930$190/sqft |
Source:  MAAR #10228192 Report a problem MAAR #10228192 Report a problem | ||
Public tax history
Tax history is unavailable.
Monthly payment
Est. payment
Payment breakdown
Explore the cost of this home by adjusting the details. Changes won't be saved.Climate risks
Neighborhood: 38002
Nearby schools
GreatSchools rating
- 9/10Arlington Elementary SchoolGrades: PK-5Distance: 1.4 mi
- 7/10Arlington Middle SchoolGrades: 6-8Distance: 2.7 mi
- 8/10Arlington High SchoolGrades: 9-12Distance: 2 mi
- $503,9225 bd3 ba2.5k sqft12563 Penrose Dr, Arlington, TN 38002Sold
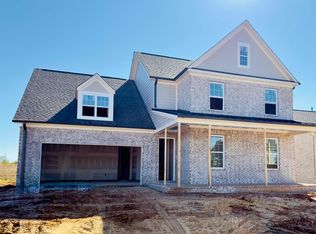
- $530,8454 bd3 ba3.1k sqft12545 Tea Olive Cv, Arlington, TN 38002Sold
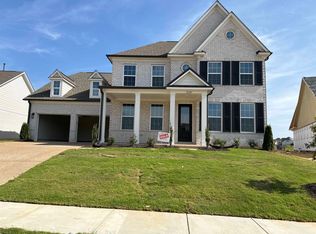
- $529,4354 bd4 ba3k sqft12537 Tea Olive Cv, Arlington, TN 38002Sold

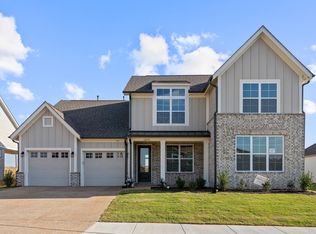
- $529,9504 bd4 ba3k sqft12555 Penrose Dr, Arlington, TN 38002Sold
- $479,9504 bd3 ba2.3k sqft12562 Penrose Dr, Arlington, TN 38002Sold
- $591,0254 bd3 ba3k sqft12548 Tea Olive Cv, Arlington, TN 38002Sold
- $524,9504 bd3 ba3k sqft12597 Penrose Dr, Arlington, TN 38002Pending
- $554,6655 bd3 ba3.2k sqft12548 Penrose Dr, Arlington, TN 38002Sold
A local agent can set up tours, give advice and negotiate with sellers.
A local lender can help you make sure your offer is ready when you are.
Similar homes
- $532,9005 bd3 ba3k sqft6267 Willow Walk Way, Arlington, TN 38002For Sale
 MLS ID #10228101, Barbara Fletcher, Adaro Realty, Inc.. MAAR
 - $530,0005 bd3 ba3.3k sqft5607 Magnolia Bend Cv, Arlington, TN 38002For Sale
 MLS ID #10226411, Jeremy R Veldman, KAIZEN Realty, LLC. MAAR
 - $524,9004 bd3 ba3k sqft6446 Anglia Valley Dr, Lakeland, TN 38002For Sale
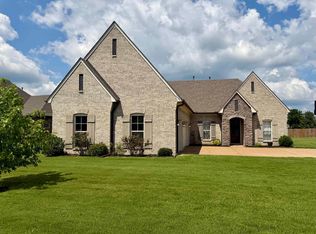 MLS ID #10227604, Christine G Rogers, Bascom Realty. MAAR
 - $499,0005 bd3 ba3.2k sqft12528 Caymus Ln, Arlington, TN 38002For Sale
 MLS ID #10227771, Philip Blayde, Keller Williams. MAAR
 - $549,0004 bd3 ba3.2k sqft12526 Tea Olive Cv, Arlington, TN 38002For SaleMLS ID #10225979, Anna E Bishop, Crye-Leike, Inc., REALTORS. MAAR
- $399,9005 bd3 ba2.6k sqft5788 Berry Patch Ln, Arlington, TN 38002For SaleMLS ID #10228302, Joshua Holley, KAIZEN Realty, LLC. MAAR
- $474,9004 bd4 ba3k sqft5708 Keithwood Cv, Arlington, TN 38002For SaleMLS ID #10227721, Melissa Thompson, eXp Realty. MAAR
- $523,6904 bd3 ba2.7k sqft12530 Ivy Bluff Ln N, Arlington, TN 38002New ConstructionMLS ID #10222259, Evette Reaves, Grant & Co., REALTORS. MAAR
- $542,9995 bd3 ba2.8k sqft12675 Cambracrest Ln, Arlington, TN 38002For SaleMLS ID #10225114, Naomi Ruth Redman, Collier REALTORS. MAAR
- $499,0004 bd4 ba2.8k sqft12556 Golden Bell Dr N, Arlington, TN 38002For SaleMLS ID #10225712, Suzanne R Smith, Enterprise, REALTORS. MAAR
- $498,3655 bd3 ba2.5k sqft12522 Ivy Bluff Ln N, Arlington, TN 38002New ConstructionMLS ID #10222258, Evette Reaves, Grant & Co., REALTORS. MAAR
- $524,9504 bd4 ba2.7k sqft5835 Linden Oak Dr E, Arlington, TN 38002New ConstructionMLS ID #10218006, Evette Reaves, Grant & Co., REALTORS. MAAR
- $480,0004 bd3 ba2.9k sqft12176 Brooks River Dr, Arlington, TN 38002For SaleMLS ID #10227965, Tracy M Duggan, Real Broker. MAAR
- $515,0005 bd3 ba3k sqft6314 Burren Way, Arlington, TN 38002For SaleMLS ID #2602413, Chris Miller, Crye-Leike Elite. CWTAR
- $--5 bd3 ba2.9k sqft6250 Longmire Loop E, Arlington, TN 38002AuctionAuction.com 2
- $477,5004 bd3 ba2.6k sqft5621 Heather Oak Dr, Lakeland, TN 38002For SaleMLS ID #10222605, Mary Grayson Caradine, Coldwell Banker Collins-Maury. MAAR
- $515,0004 bd3 ba3.3k sqft12173 Preserve Woods Ln, Arlington, TN 38002For SaleMLS ID #10226810, Suzanne R Smith, Enterprise, REALTORS. MAAR
- $575,0005 bd4 ba3.5k sqft6031 Windsor Oak Dr, Arlington, TN 38002For SaleMLS ID #10223131, CM Collins, COMMUNITY FSBO. MAAR
- $539,9504 bd3 ba3.1k sqft5908 Milton Wilson Blvd, Arlington, TN 38002New ConstructionMLS ID #10211382, Evette Reaves, Grant & Co., REALTORS. MAAR
- $559,9004 bd3 ba3.1k sqft6261 Longmire Loop W, Lakeland, TN 38002For SaleMLS ID #10215470, Jason Wallace, Keller Williams Realty. MAAR
