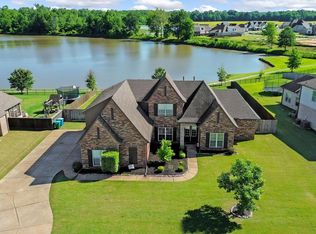
Beautiful Home in the Heart of Arlington! Nestled on nearly half an acre, this beautifully maintained home offers breathtaking views of the community lake and direct access to the walking trail. Features include: 4-5 bedrooms (5th bedroom is perfect as a home office or flex space), 2 bedrooms downstairs, 3 baths, playroom, spacious 3-car garage, Chefs kitchen with oversized island ideal for gathering and entertaining, large covered porch overlooking the lake, peaceful setting with plenty of room to relax and enjoy nature. Whether you’re entertaining guests or unwinding after a long day, this home offers the perfect blend of comfort, space, and scenic beauty. Don’t miss your opportunity to make this Arlington gem your own! Contact me today to schedule your showing!
For sale
$524,900
6446 Anglia Valley Dr, Lakeland, TN 38002
4beds
3,077sqft
Single Family Residence
Built in 2016
0.45 Acres Lot
$518,900 Zestimate®
$171/sqft
$38/mo HOA
What's special
- 14 days |
- 808 |
- 56 |
Likely to sell faster than
Zillow last checked:
Listing updated:
Listed by:
Christine G Rogers,
Bascom Realty 901-867-7988,
Christine M Gaiennie,
Bascom Realty
Source: MAAR,MLS#: 10227604
Facts & features
Interior
Bedrooms & bathrooms
- Bedrooms: 4
- Bathrooms: 3
- Full bathrooms: 3
Primary bedroom
- Features: Walk-In Closet(s), Vaulted/Coffered Ceiling, Smooth Ceiling, Carpet
- Level: First
- Area: 221
- Dimensions: 13 x 17
Bedroom 2
- Features: Smooth Ceiling
- Level: First
- Area: 132
- Dimensions: 12 x 11
Bedroom 3
- Features: Smooth Ceiling, Carpet
- Level: Second
- Area: 132
- Dimensions: 12 x 11
Bedroom 4
- Features: Smooth Ceiling, Carpet
- Level: Second
- Area: 132
- Dimensions: 12 x 11
Bedroom 5
- Features: Smooth Ceiling, Carpet
- Level: Second
- Area: 140
- Dimensions: 14 x 10
Primary bathroom
- Features: Double Vanity, Separate Shower, Smooth Ceiling, Tile Floor, Whirlpool Tub, Full Bath
Dining room
- Features: Separate Dining Room
- Area: 154
- Dimensions: 11 x 14
Kitchen
- Features: Updated/Renovated Kitchen, Eat-in Kitchen, Breakfast Bar, Separate Breakfast Room, Pantry, Kitchen Island, Washer/Dryer Connections
- Area: 220
- Dimensions: 11 x 20
Living room
- Features: Great Room
- Area: 187
- Dimensions: 17 x 11
Office
- Features: Smooth Ceiling, Carpet
- Level: Second
Bonus room
- Area: 324
- Dimensions: 18 x 18
Den
- Area: 380
- Dimensions: 20 x 19
Heating
- Central
Cooling
- Central Air
Appliances
- Included: Electric Water Heater
- Laundry: Laundry Room
Features
- Primary Down, Vaulted/Coffered Primary, Mud Room, Dining Room, Den/Great Room, Kitchen, Primary Bedroom, 2 or More Baths, Laundry Room, Keeping/Hearth Room, 2nd Bedroom, 3rd Bedroom, 4th or More Bedrooms, 1 Bath, Play Room/Rec Room, Square Feet Source: AutoFill (MAARdata) or Public Records (Cnty Assessor Site)
- Flooring: Part Carpet, Vinyl
- Attic: Walk-In
- Number of fireplaces: 1
- Fireplace features: Gas Starter
Interior area
- Total interior livable area: 3,077 sqft
Property
Parking
- Total spaces: 3
- Parking features: Driveway/Pad, More than 3 Coverd Spaces, Garage Door Opener, Garage Faces Front
- Has garage: Yes
- Covered spaces: 3
- Has uncovered spaces: Yes
Features
- Stories: 1.5
- Patio & porch: Covered Patio
- Pool features: None
- Has spa: Yes
- Spa features: Whirlpool(s), Bath
- Fencing: Iron Fence
- Has view: Yes
- View description: Water
- Has water view: Yes
- Water view: Water
- Waterfront features: Water Access, Cove
Lot
- Size: 0.45 Acres
- Dimensions: 198.82 x 182.03 IRR
- Features: Corner Lot, Landscaped
Details
- Parcel number: A0142V A00012
Construction
Type & style
- Home type: SingleFamily
- Architectural style: Traditional
- Property subtype: Single Family Residence
Materials
- Brick Veneer, Wood/Composition, Stone
- Foundation: Slab
- Roof: Composition Shingles
Condition
- New construction: No
- Year built: 2016
Utilities & green energy
- Sewer: Public Sewer
- Water: Public
Community & HOA
Community
- Features: Lake
- Subdivision: Cambridge Manor
HOA
- Has HOA: Yes
- HOA fee: $450 annually
Location
- Region: Lakeland
Financial & listing details
- Price per square foot: $171/sqft
- Tax assessed value: $521,000
- Annual tax amount: $4,976
- Price range: $524.9K - $524.9K
- Date on market: 8/4/2026
- Cumulative days on market: 14 days
Estimated market value
$518,900
$493,000 - $545,000
$3,204/mo
Price history
| Date | Event | Price |
|---|---|---|
| 8/4/2026 | Listed for sale | $524,900+54.1%$171/sqft |
Source:  MAAR #10227604 Report a problem MAAR #10227604 Report a problem | ||
| 1/31/2017 | Sold | $340,670$111/sqft |
Source: MAAR #9986552 Report a problem | ||
Public tax history
| Year | Property taxes | Tax assessment |
|---|---|---|
| 2025 | $4,976 +8.6% | $130,250 +32.7% |
| 2024 | $4,582 | $98,125 |
| 2023 | $4,582 | $98,125 |
| 2022 | -- | $98,125 |
| 2021 | -- | $98,125 +15.2% |
| 2020 | $1,167 | $85,175 |
| 2019 | $1,167 -66.2% | $85,175 |
| 2018 | $3,450 +83.1% | $85,175 +137.8% |
| 2017 | $1,884 +1453.1% | $35,825 +239.6% |
| 2016 | $121 | $10,550 |
Find assessor info on the county website
Monthly payment
Est. payment
Payment breakdown
Explore the cost of this home by adjusting the details. Changes won't be saved.Climate risks
Neighborhood: 38002
Nearby schools
GreatSchools rating
- 9/10Arlington Elementary SchoolGrades: PK-5Distance: 2 mi
- 7/10Arlington Middle SchoolGrades: 6-8Distance: 3.5 mi
- 8/10Arlington High SchoolGrades: 9-12Distance: 2.3 mi
- $485,0004 bd3 ba2.8k sqft6460 Anglia Valley Dr, Arlington, TN 38002Sold
- $473,9005 bd3 ba2.7k sqft6442 Anglia Valley Dr, Arlington, TN 38002Off Market

- $475,9004 bd3 ba2.7k sqft6470 Anglia Valley Dr, Arlington, TN 38002Off Market
- $548,3004 bd3 ba3.3k sqft6453 Anglia Valley Dr, Lakeland, TN 38002Off Market
- $473,2005 bd3 ba2.9k sqft6438 Anglia Valley Dr, Lakeland, TN 38002Off Market
- $489,8004 bd3 ba2.8k sqft6438 Anglia Valley Dr, Arlington, TN 38002Off Market
- $482,7004 bd3 ba3k sqft6434 Anglia Valley Dr, Arlington, TN 38002Off Market
- $507,0004 bd3 ba2.8k sqft6433 Anglia Valley Dr, Arlington, TN 38002Sold
A local agent can set up tours, give advice and negotiate with sellers.
A local lender can help you make sure your offer is ready when you are.
Similar homes
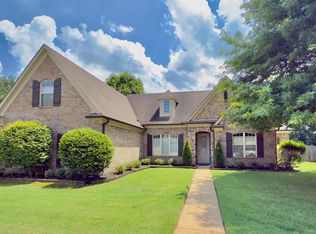
- $455,0004 bd2 ba2.6k sqft11215 Carston Cv, Arlington, TN 38002For Sale
 MLS ID #10228255, Scott Carrier, Keller Williams. MAAR
 - $549,9004 bd4 ba3.1k sqft12516 Golden Bell Dr N, Arlington, TN 38002For Sale
 MLS ID #10217083, Kendall P Hodges, Weichert, REALTORS-BenchMark. MAAR
 - $628,0006 bd5 ba3.7k sqft6400 Clarkson Cir W, Arlington, TN 38002For Sale
 MLS ID #10215247, Chauntay Harris, Faith First Realty. MAAR
 - $740,0004 bd4 ba3.9k sqft12787 McCartney Ln, Arlington, TN 38002For Sale
 MLS ID #10227450, Holly T Mount, Compass RE. MAAR
 - $503,5654 bd3 ba2.5k sqft5054 Summers Rd, Arlington, TN 38002New ConstructionMLS ID #10213744, Alden Dixon, Grant & Co., REALTORS. MAAR
- $659,5004 bd4 ba3.3k sqft12783 Clarkson Cir N, Arlington, TN 38002New ConstructionMLS ID #10214687, Gary Garrison, BHHS McLemore & Co. Realty. MAAR
- $474,9004 bd3 ba2.7k sqft30 Woodmont Dr, Eads, TN 38028For SaleMLS ID #10216799, Catrell L Maclin, KAIZEN Realty, LLC. MAAR
- from $614,9004 bd4 ba3k sqftRoland Plan, Providence Place - Single Family, Arlington, TN 38002New ConstructionRegency Homebuilders
- $475,0005 bd4 ba3.7k sqft3015 Bramblebush Ln, Lakeland, TN 38002For SaleMLS ID #10221942, Matthew J Wheeler, The Stamps Real Estate Company. MAAR
- $690,0004 bd3 ba3.2k sqft205 Hanover Dr, Arlington, TN 38002For SaleMLS ID #10207911, Beth Fuller, Clearpoint, REALTORS. MAAR
- $439,9005 bd4 ba2.9k sqft4646 Nob Hill Dr, Bartlett, TN 38002For SaleMLS ID #10215256, Melinda A Crosslin, Crye-Leike, Inc., REALTORS. MAAR
- from $604,9004 bd4 ba3k sqftMerlin Plan, Providence Place - Single Family, Arlington, TN 38002New ConstructionRegency Homebuilders
- $529,0005 bd3 ba2.6k sqft72 W Scottsdale Cv, Atoka, TN 38004For SaleMLS ID #10226874, Stephen C Fimbel, Weichert, REALTORS-BenchMark. MAAR
- $449,0004 bd3 ba2.4k sqft178 Clementine Rd, Atoka, TN 38004For SaleMLS ID #10227628, Dorinda Crawford, BenchMark REALTORS, LLC. MAAR
- $644,9004 bd4 ba3k sqft12129 Providence Center Loop, Arlington, TN 38002New ConstructionMAAR
- $639,9004 bd4 ba3k sqft12125 Providence Center Loop, Arlington, TN 38002New ConstructionMAAR
- $589,8004 bd3 ba3.2k sqft10161 Conner Field Ln, Lakeland, TN 38002New ConstructionMLS ID #10199964, Mary F Ballard, Crown Realty Company. MAAR
- $469,0005 bd3 ba2.6k sqft45 Laurel Wood Ln, Oakland, TN 38060For SaleMLS ID #10227632, Lilian Nguyen, KAIZEN Realty, LLC. MAAR
- $389,0004 bd3 ba2.3k sqft110 Laurel Glen Dr, Oakland, TN 38060For SaleMLS ID #10218437, Jason Wallace, Keller Williams Realty. MAAR
- $644,9004 bd4 ba3k sqft12129 Providence Center Loop Lot 22, Arlington, TN 38002New ConstructionRegency Homebuilders
