Welcome to this stunning 5 bedroom, 4 full bath home in desirable Brunswick Farms subdivision in Bartlett, TN. This sought after spacious floorpan offers formal living and dining areas, plus a large chefs kitchen open to the cozy hearth room overlooking the extended patio and beautifully fenced backyard - ideal for outdoor gatherings and play. The flexible upstairs layout included a bedroom/bonus space with a full bath offering versatility for guests, home office, or media room. Recently added double security doors to the front. Don't miss this exceptional home with room for everyone.
For sale
Price cut: $10.1K (6/19)
$439,900
4646 Nob Hill Dr, Bartlett, TN 38002
5beds
2,993sqft
Single Family Residence
Built in 2014
0.29 Acres Lot
$437,300 Zestimate®
$147/sqft
$25/mo HOA
What's special
Beautifully fenced backyardExtended patioLarge chefs kitchenFlexible upstairs layoutCozy hearth room
- 174 days |
- 418 |
- 23 |
Zillow last checked:
Listing updated:
Listed by:
Melinda A Crosslin,
Crye-Leike, Inc., REALTORS 901-260-4780,
Corey Crosslin,
Crye-Leike, Inc., REALTORS
Source: MAAR,MLS#: 10215256
Facts & features
Interior
Bedrooms & bathrooms
- Bedrooms: 5
- Bathrooms: 4
- Full bathrooms: 4
Rooms
- Room types: Attic, Entry Hall
Primary bedroom
- Features: Carpet, Walk-In Closet(s)
- Level: First
- Area: 221
- Dimensions: 17 x 13
Bedroom 2
- Features: Private Full Bath, Tile Floor
- Level: First
- Area: 144
- Dimensions: 12 x 12
Bedroom 3
- Features: Hardwood Floor, Shared Bath
- Level: First
- Area: 156
- Dimensions: 13 x 12
Bedroom 4
- Features: Shared Bath
- Level: First
- Area: 121
- Dimensions: 11 x 11
Bedroom 5
- Features: Private Full Bath, Walk-In Closet(s)
- Level: Second
- Area: 378
- Dimensions: 18 x 21
Primary bathroom
- Features: Full Bath
Dining room
- Features: Separate Dining Room
- Area: 144
- Dimensions: 12 x 12
Kitchen
- Features: Breakfast Bar, Eat-in Kitchen, Keeping/Hearth Room, Pantry
- Area: 168
- Dimensions: 12 x 14
Living room
- Features: Great Room
- Dimensions: 0 x 0
Den
- Area: 340
- Dimensions: 17 x 20
Heating
- Central, Natural Gas
Cooling
- Central Air, Dual
Appliances
- Included: Gas Water Heater, Dishwasher, Disposal, Microwave, Range/Oven, Self Cleaning Oven
- Laundry: Laundry Room
Features
- 1 or More BR Down, Double Vanity Bath, Full Bath Down, Luxury Primary Bath, Primary Down, Separate Tub & Shower, Split Bedroom Plan, Two Primaries, Vaulted/Coffered Primary, High Ceilings, Smooth Ceiling, 2 or More Baths, 2nd Bedroom, 3rd Bedroom, 4th of More Bedrooms, Breakfast Room, Den/Great Room, Dining Room, Kitchen, Laundry Room, Primary Bedroom, 1 Bath, 4th or More Bedrooms, Square Feet Source: Appraisal
- Flooring: Part Carpet, Part Hardwood, Tile
- Windows: Double Pane Windows, Window Treatments
- Attic: Walk-In
- Number of fireplaces: 1
- Fireplace features: Gas Log, Gas Starter, In Keeping/Hearth room, Ventless
Interior area
- Total interior livable area: 2,993 sqft
Video & virtual tour
Property
Parking
- Total spaces: 2
- Parking features: Garage Door Opener, Garage Faces Side
- Has garage: Yes
- Covered spaces: 2
Features
- Stories: 1.5
- Pool features: None
- Has spa: Yes
- Spa features: Whirlpool(s)
- Fencing: Wrought Iron,Wood,Wood Fence
Lot
- Size: 0.29 Acres
- Dimensions: 95 x 135
- Features: Landscaped
Details
- Parcel number: B0150O D00002
Construction
Type & style
- Home type: SingleFamily
- Architectural style: Traditional
- Property subtype: Single Family Residence
Materials
- Brick Veneer
- Foundation: Slab
- Roof: Composition Shingles
Condition
- New construction: No
- Year built: 2014
Utilities & green energy
- Water: Public
- Utilities for property: Cable Available
Community & HOA
Community
- Security: Dead Bolt Lock(s), Monitored Alarm System, Wrought Iron Security Drs
- Subdivision: Brunswick Farms S/d
HOA
- Has HOA: Yes
- HOA fee: $300 annually
Location
- Region: Bartlett
Financial & listing details
- Price per square foot: $147/sqft
- Tax assessed value: $438,700
- Annual tax amount: $4,771
- Price range: $439.9K - $439.9K
- Date on market: 2/24/2026
- Cumulative days on market: 175 days
Estimated market value
$437,300
$415,000 - $459,000
$2,961/mo
Price history
| Date | Event | Price |
|---|---|---|
| 6/19/2026 | Price change | $439,900-2.2%$147/sqft |
Source:  MAAR #10215256 Report a problem MAAR #10215256 Report a problem | ||
| 5/14/2026 | Price change | $450,000-3.2%$150/sqft |
Source: MAAR #10215256 Report a problem | ||
| 4/20/2026 | Price change | $465,000-4.1%$155/sqft |
Source: MAAR #10215256 Report a problem | ||
| 4/3/2026 | Price change | $485,000-2%$162/sqft |
Source: MAAR #10215256 Report a problem | ||
| 2/24/2026 | Listed for sale | $495,000+89.6%$165/sqft |
Source: MAAR #10215256 Report a problem | ||
| 11/26/2014 | Sold | $261,115$87/sqft |
Source: MAAR #9940007 Report a problem | ||
Public tax history
| Year | Property taxes | Tax assessment |
|---|---|---|
| 2025 | $4,771 +10.1% | $109,675 +29.6% |
| 2024 | $4,332 | $84,600 |
| 2023 | $4,332 | $84,600 |
| 2022 | -- | $84,600 |
| 2021 | -- | $84,600 +24.9% |
| 2020 | $1,240 | $67,750 |
| 2019 | $1,240 -54.8% | $67,750 |
| 2018 | $2,744 -31.8% | $67,750 |
| 2017 | $4,024 +268.3% | $67,750 +0.4% |
| 2016 | $1,093 | $67,450 +297.9% |
| 2014 | -- | $16,950 |
Find assessor info on the county website
Monthly payment
Est. payment
Payment breakdown
Explore the cost of this home by adjusting the details. Changes won't be saved.Climate risks
Neighborhood: 38002
Nearby schools
GreatSchools rating
- 8/10Bon Lin Elementary SchoolGrades: PK-5Distance: 1.9 mi
- 8/10Bon Lin Middle SchoolGrades: 6-8Distance: 2 mi
- 8/10Bartlett High SchoolGrades: 9-12Distance: 6.7 mi
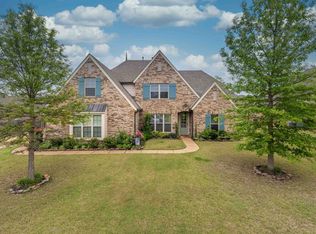
- $440,0005 bd3 ba3k sqft4636 Nob Hill Dr, Bartlett, TN 38002Sold
- $435,2004 bd3 ba3k sqft4654 Nob Hill Dr, Bartlett, TN 38002Off Market

- $467,7005 bd3 ba3.6k sqft4647 Nob Hill Dr, Bartlett, TN 38002Off Market
- $427,2004 bd3 ba3k sqft4637 Nob Hill Dr, Bartlett, TN 38002Off Market

- $406,8003 bd2 ba2.8k sqft4626 Nob Hill Dr, Bartlett, TN 38002Off Market
- $450,1004 bd3 ba3.4k sqft4657 Nob Hill Dr, Bartlett, TN 38002Off Market
- $445,1004 bd4 ba3.5k sqft4651 Peppercorn Dr, Arlington, TN 38002Off Market
- $461,1004 bd3 ba3.4k sqft4641 Peppercorn Dr, Arlington, TN 38002Off Market
A local agent can set up tours, give advice and negotiate with sellers.
A local lender can help you make sure your offer is ready when you are.
Similar homes
- $439,9005 bd4 ba3.1k sqft8777 Brunswick Farms Dr, Arlington, TN 38002For Sale
 MLS ID #10221249, Hailey M Jowers, REMAX Experts. MAAR
 - $439,0004 bd3 ba3.1k sqft4553 Craddle Hill Dr, Bartlett, TN 38002For Sale
 MLS ID #10219958, Frank Lowry, Bill Lowry Realty Co.. MAAR
 - $474,9004 bd3 ba3.1k sqft4778 Avi Cv, Bartlett, TN 38002For Sale
 MLS ID #10226972, Michael T Valenza, eXp Realty, LLC. MAAR
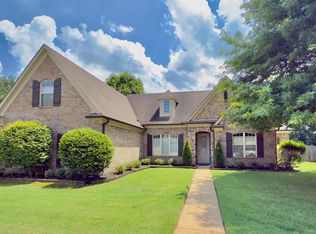
 - $455,0004 bd2 ba2.6k sqft11215 Carston Cv, Arlington, TN 38002For Sale
 MLS ID #10228255, Scott Carrier, Keller Williams. MAAR
 - $499,0004 bd3 ba3.4k sqft9328 Owl Hill Dr, Lakeland, TN 38002For SaleMLS ID #10223801, Diane S Peterson, Keller Williams. MAAR
- $428,0004 bd3 ba2.4k sqft3551 Welford Dr, Bartlett, TN 38133For SaleMLS ID #10227104, Leslie Pickett, BHHS Taliesyn Realty. MAAR
- $435,0004 bd3 ba2.9k sqft7329 Surina Dr, Arlington, TN 38002For SaleMLS ID #10224881, Loura M Edmondson, Crye-Leike, Inc., REALTORS. MAAR
- $475,0005 bd4 ba3.7k sqft3015 Bramblebush Ln, Lakeland, TN 38002For SaleMLS ID #10221942, Matthew J Wheeler, The Stamps Real Estate Company. MAAR
- $440,7854 bd3 ba2.9k sqft10124 Serenity Dr, Lakeland, TN 38002For SaleMLS ID #10225671, Dianne Milner, eXp Realty, LLC. MAAR
- $474,9004 bd4 ba3k sqft5708 Keithwood Cv, Arlington, TN 38002For SaleMLS ID #10227721, Melissa Thompson, eXp Realty. MAAR
- $399,9003 bd2 ba2.4k sqft6685 Raner Cv, Arlington, TN 38002For SaleMLS ID #10227491, Jason D Miller, eXp Realty, LLC. MAAR
- $464,0004 bd3 ba3k sqft8838 Hillman Way Dr, Memphis, TN 38133For SaleMLS ID #10218990, Candace Davidson, JPAR Music City. MAAR
- $399,9005 bd3 ba2.9k sqft3512 Marietta Blvd, Bartlett, TN 38135For SaleMLS ID #10226898, George Mack, REMAX Experts. MAAR
- $400,0004 bd3 ba2.6k sqft8759 Brunswick Forest Cir S, Memphis, TN 38133For SaleMLS ID #10226865, Stephen Anderson, Emmett Baird Realty, LLC. MAAR
- $499,0005 bd3 ba3.2k sqft12528 Caymus Ln, Arlington, TN 38002For SaleMLS ID #10227771, Philip Blayde, Keller Williams. MAAR
- $400,0004 bd3 ba2.7k sqft5113 Melissa Woods Dr, Bartlett, TN 38135For SaleMLS ID #10226785, Ashton Freeman, Keller Williams. MAAR
- $474,0004 bd3 ba2.6k sqft12511 Elderton Dr, Arlington, TN 38002For SaleMLS ID #10224390, Sharon S Brown, Crye-Leike, Inc., REALTORS. MAAR
- $435,0004 bd3 ba3.3k sqft10505 Pisgah Forest Ln, Cordova, TN 38016For SaleMLS ID #10226832, Philip Blayde, Keller Williams. MAAR
- $524,9004 bd3 ba3k sqft6446 Anglia Valley Dr, Lakeland, TN 38002For SaleMLS ID #10227604, Christine G Rogers, Bascom Realty. MAAR
- $435,0004 bd3 ba3.1k sqft134 Rembert Dr, Atoka, TN 38004For SaleMLS ID #10218481, Havana Maclin, Epique Realty. MAAR
