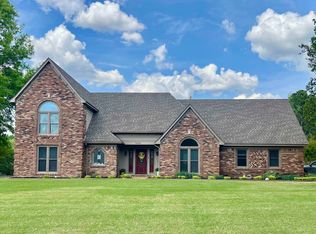
EXTREMELY MOTIVATED SELLER!!! Beautifully maintained 5-bedroom, 3.5-bath brick home offering 3,743 sq ft of spacious living! The impressive exterior features elegant architectural details, multiple gables, manicured landscaping, mature trees. Award winning Lakeland Schools.The driveway has a 50amp plug for rv prep and carwash station. Close to interstates and the Wolf Chase area. Minutes away from Lakeland golf course. A complete Primary wing including two large walk in closets and large primary bedroom and bathroom. New roof 2021. Storage building with electricity in rear. Large gate for trailers off driveway to back yard. The entire upstairs is a flex space and can be used for multiple things including a media room or additional bedrooms. Four bedrooms down. Two walk in attic entrances with multi level storage.
For sale
Price cut: $5K (8/2)
$480,000
3015 Bramblebush Ln, Lakeland, TN 38002
5beds
3,743sqft
:
Get pre-qualified$2,889/mo
Single Family Residence
Built in 2004
0.32 Acres Lot
$478,200 Zestimate®
$128/sqft
$-- HOA
What's special
Mature treesElegant architectural detailsFour bedrooms downManicured landscapingMultiple gablesImpressive exterior features
- 79 days |
- 1,251 |
- 58 |
Zillow last checked:
Listing updated:
Listed by:
Matthew J Wheeler,
The Stamps Real Estate Company 901-853-1118
Source: MAAR,MLS#: 10221942
Facts & features
Interior
Bedrooms & bathrooms
- Bedrooms: 5
- Bathrooms: 4
- Full bathrooms: 3
- 1/2 bathrooms: 1
Primary bedroom
- Area: 221
- Dimensions: 13 x 17
Dining room
- Features: Separate Dining Room
- Area: 168
- Dimensions: 14 x 12
Kitchen
- Features: Breakfast Bar, Pantry, Kitchen Island, Washer/Dryer Connections, Keeping/Hearth Room
Living room
- Features: Separate Living Room, Separate Den
- Area: 323
- Dimensions: 19 x 17
Den
- Area: 238
- Dimensions: 17 x 14
Heating
- Central, Natural Gas
Cooling
- Central Air, Ceiling Fan(s), 3 or More Systems
Features
- Primary Down, Double Vanity Bath, Separate Tub & Shower, Full Bath Down, Half Bath Down, Smooth Ceiling, Vaulted/Coff/Tray Ceiling, Square Feet Source: AutoFill (MAARdata) or Public Records (Cnty Assessor Site)
- Flooring: Concrete
- Number of fireplaces: 1
- Fireplace features: Ventless
Interior area
- Total interior livable area: 3,743 sqft
Property
Parking
- Total spaces: 2
- Parking features: Driveway/Pad, Garage Door Opener, Garage Faces Side
- Has garage: Yes
- Covered spaces: 2
- Has uncovered spaces: Yes
Features
- Stories: 2
- Patio & porch: Covered Patio
- Pool features: None
- Has spa: Yes
- Spa features: Whirlpool(s)
- Fencing: Wood,Wood Fence
Lot
- Size: 0.32 Acres
- Dimensions: 117 x 140
Details
- Additional structures: Storage
- Parcel number: L0159D E00002
Construction
Type & style
- Home type: SingleFamily
- Architectural style: Traditional
- Property subtype: Single Family Residence
Materials
- Brick Veneer
Condition
- New construction: No
- Year built: 2004
Community & HOA
Community
- Subdivision: Stonebridge Sec F
Location
- Region: Lakeland
Financial & listing details
- Price per square foot: $128/sqft
- Tax assessed value: $447,400
- Annual tax amount: $4,060
- Price range: $480K - $480K
- Date on market: 5/19/2026
- Cumulative days on market: 80 days
Estimated market value
$478,200
$454,000 - $502,000
$3,208/mo
Price history
| Date | Event | Price |
|---|---|---|
| 8/2/2026 | Price change | $480,000-1%$128/sqft |
Source:  MAAR #10221942 Report a problem MAAR #10221942 Report a problem | ||
| 7/6/2026 | Price change | $485,000-1%$130/sqft |
Source: MAAR #10221942 Report a problem | ||
| 6/26/2026 | Price change | $490,000-1%$131/sqft |
Source: MAAR #10221942 Report a problem | ||
| 6/21/2026 | Price change | $495,000-1%$132/sqft |
Source: MAAR #10221942 Report a problem | ||
| 6/13/2026 | Price change | $499,900-2.6%$134/sqft |
Source: MAAR #10221942 Report a problem | ||
| 6/10/2026 | Price change | $513,000-0.2%$137/sqft |
Source: MAAR #10221942 Report a problem | ||
| 5/31/2026 | Price change | $514,000-2.1%$137/sqft |
Source: MAAR #10221942 Report a problem | ||
| 5/19/2026 | Listed for sale | $525,000+16.7%$140/sqft |
Source: MAAR #10221942 Report a problem | ||
| 6/29/2022 | Sold | $449,900$120/sqft |
Source: MAAR #10125394 Report a problem | ||
| 6/7/2022 | Contingent | $449,900$120/sqft |
Source: MAAR #10125394 Report a problem | ||
| 6/2/2022 | Listed for sale | $449,900+69.8%$120/sqft |
Source: MAAR #10125394 Report a problem | ||
| 11/17/2014 | Sold | $265,000-7.3%$71/sqft |
Source: MAAR #9938213 Report a problem | ||
| 10/20/2014 | Listed for sale | $285,900+7.1%$76/sqft |
Source: Knight Stanz Realtors LLC #9938213 Report a problem | ||
| 12/15/2006 | Sold | $267,000+567.5%$71/sqft |
Source: Public Record Report a problem | ||
| 12/19/2003 | Sold | $40,000$11/sqft |
Source: Public Record Report a problem | ||
Public tax history
| Year | Property taxes | Tax assessment |
|---|---|---|
| 2025 | $4,060 -0.1% | $111,850 +26.1% |
| 2024 | $4,062 | $88,700 |
| 2023 | $4,062 | $88,700 |
| 2022 | -- | $88,700 |
| 2021 | -- | $88,700 +38.8% |
| 2020 | $792 | $63,900 |
| 2019 | $792 -69.4% | $63,900 |
| 2018 | $2,588 -24.4% | $63,900 |
| 2017 | $3,425 +364.9% | $63,900 +21.4% |
| 2016 | $737 | $52,625 |
| 2014 | -- | $52,625 +8.9% |
| 2013 | -- | $48,325 +1.7% |
| 2012 | -- | $47,500 -14.3% |
| 2011 | -- | $55,400 |
| 2010 | -- | $55,400 |
| 2009 | -- | $55,400 +9.9% |
| 2008 | -- | $50,425 |
| 2007 | -- | $50,425 |
| 2006 | -- | $50,425 |
| 2005 | -- | $50,425 |
Find assessor info on the county website
Monthly payment
Est. payment
Payment breakdown
Explore the cost of this home by adjusting the details. Changes won't be saved.Climate risks
Neighborhood: 38002
Nearby schools
GreatSchools rating
- 9/10Lakeland Elementary SchoolGrades: PK-4Distance: 3.2 mi
- 7/10Lakeland Middle Preparatory SchoolGrades: 5-11Distance: 3.8 mi
- $364,0003 bd4 ba2.5k sqft3005 Bramblebush Ln, Arlington, TN 38002Sold
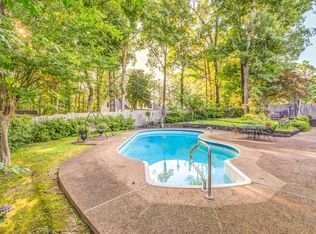
- $393,5004 bd3 ba2.8k sqft3029 Bramblebush Ln, Lakeland, TN 38002Off Market
- $370,0005 bd3 ba2.3k sqft3020 Bramblebush Ln, Lakeland, TN 38002Off Market
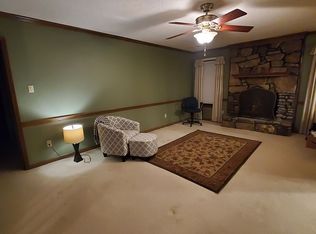
- $330,0004 bd3 ba2.2k sqft3012 Bramblebush Ln, Lakeland, TN 38002Sold
- $517,5005 bd3 ba4.4k sqft9423 Fletcher Trace Pkwy, Arlington, TN 38002Off Market
- $370,5005 bd3 ba3k sqft3020 Bramblebush Ln W, Arlington, TN 38002Off Market
- $369,0004 bd2 ba2.3k sqft3006 Bramblebush Ln, Arlington, TN 38002Sold
- $360,1004 bd3 ba2.5k sqft9418 Woodcutter Cv, Lakeland, TN 38002Off Market
A local agent can set up tours, give advice and negotiate with sellers.
A local lender can help you make sure your offer is ready when you are.
Similar homes
- $489,5005 bd3 ba3.3k sqft9374 Laurel Hill Dr, Arlington, TN 38002For Sale
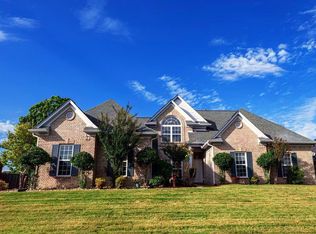 MLS ID #10225343, Angie Huan, Crye-Leike, Inc., REALTORS. MAAR
 - $474,9004 bd3 ba3.1k sqft4778 Avi Cv, Bartlett, TN 38002For Sale
 MLS ID #10226972, Michael T Valenza, eXp Realty, LLC. MAAR
 - $524,9004 bd3 ba3k sqft6446 Anglia Valley Dr, Lakeland, TN 38002For Sale
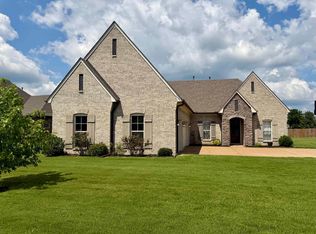 MLS ID #10227604, Christine G Rogers, Bascom Realty. MAAR
 - $469,0004 bd3 ba3k sqft8838 Hillman Way Dr, Memphis, TN 38133For Sale
 MLS ID #10218990, Candace Davidson, JPAR Music City. MAAR
 - $468,4006 bd5 ba3.5k sqft4852 Shira Dr, Arlington, TN 38002For SaleMLS ID #10213950, Myles Wilson, Keller Williams. MAAR
- $439,9005 bd4 ba2.9k sqft4646 Nob Hill Dr, Bartlett, TN 38002For SaleMLS ID #10215256, Melinda A Crosslin, Crye-Leike, Inc., REALTORS. MAAR
- $449,0004 bd3 ba2.4k sqft178 Clementine Rd, Atoka, TN 38004For SaleMLS ID #10227628, Dorinda Crawford, BenchMark REALTORS, LLC. MAAR
- $354,9004 bd3 ba2.2k sqft2840 Aspen Glade Cv, Cordova, TN 38016For SaleMLS ID #10223101, Donna M Kelly, Banyan Tree, REALTORS. MAAR
- $399,9003 bd2 ba2.4k sqft6685 Raner Cv, Arlington, TN 38002For SaleMLS ID #10227491, Jason D Miller, eXp Realty, LLC. MAAR
- $474,9004 bd3 ba2.7k sqft30 Woodmont Dr, Eads, TN 38028For SaleMLS ID #10216799, Catrell L Maclin, KAIZEN Realty, LLC. MAAR
- $410,0004 bd4 ba3.6k sqft5478 Scarlet Ridge Dr, Arlington, TN 38002For SaleMLS ID #10223483, Scott Housewirth, Crye-Leike Inc., REALTORS. MAAR
- $479,9005 bd3 ba3.5k sqft10 Whispering Tao Cv, Somerville, TN 38068For SaleMLS ID #10226383, Monica N Bynum, Crye-Leike, Inc., REALTORS. MAAR
- $399,9005 bd3 ba2.9k sqft3512 Marietta Blvd, Bartlett, TN 38135For SaleMLS ID #10226898, George Mack, REMAX Experts. MAAR
- $400,0005 bd4 ba3.7k sqft2455 Surreyhill Pl, Cordova, TN 38016For SaleMLS ID #10224883, Stephen K Mansour, KAIZEN Realty, LLC. MAAR
- $519,0005 bd3 ba3.5k sqft828 Pearson Oaks Dr, Collierville, TN 38017For SaleMLS ID #10227377, George Mack, REMAX Experts. MAAR
- $540,0004 bd4 ba3.6k sqft5680 N Angela Rd, Memphis, TN 38120For Sale
 MLS ID #3333557, Steve Koleno. RealTracs MLS as distributed by MLS GRID
 - $415,0004 bd2 ba2.7k sqft8268 Bartlett Gap Dr, Bartlett, TN 38133For SaleMLS ID #10225482, Philip Hopewell, Results MLS REALTORS. MAAR
- $525,0005 bd5 ba3.4k sqft129 Kathy Cir, Collierville, TN 38017For SaleMLS ID #10227283, Amanda M Lott, BHHS McLemore & Co., Realty. MAAR
- $495,0005 bd3 ba2.9k sqft351 Wolf Lair Cv, Collierville, TN 38017For SaleMLS ID #10220314, Kimberly L Miller, eXp Realty, LLC. MAAR
- $465,0006 bd3 ba3.8k sqft2254 Kirby Pkwy, Memphis, TN 38119For SaleMLS ID #10220223, George Mack, REMAX Experts. MAAR
