Open house Sunday afternoon June 28th, 1:00-3:00! Welcome home! New luxury vinyl plank flooring downstairs! The above ground pool in backyard will be removed! Downstairs and upstairs has been completely painted! Come check out the new paint! Price Just Reduced!!! New faucets & brand new water heater! Space, space, and more space! Welcome home to this beauty nestled in a very quiet subdivision! This house has so much character! It comes with 6 Bedrooms or 5 Bedrooms plus a bonus room! Huge sunroom leading out to backyard! Backyard is perfect for entertaining! Seller is offering buyer flooring allowance! Brand new brick flowerbed, Brand new Vinyl privacy fence, new AC condenser, etc...
For sale
Price increase: $400 (5/22)
$468,400
4852 Shira Dr, Arlington, TN 38002
6beds
3,500sqft
:
Get pre-qualified$2,819/mo
Single Family Residence
Built in 2007
0.36 Acres Lot
$460,400 Zestimate®
$134/sqft
$-- HOA
What's special
Brand new brick flowerbed
- 174 days |
- 391 |
- 17 |
Zillow last checked:
Listing updated:
Listed by:
Myles Wilson,
Keller Williams 901-261-7900
Source: MAAR,MLS#: 10213950
Facts & features
Interior
Bedrooms & bathrooms
- Bedrooms: 6
- Bathrooms: 5
- Full bathrooms: 4
- 1/2 bathrooms: 1
Primary bedroom
- Features: Carpet, Sitting Area, Walk-In Closet(s)
- Level: First
- Area: 255
- Dimensions: 15 x 17
Bedroom 2
- Features: Carpet, Private Full Bath, Walk-In Closet(s)
- Level: First
- Area: 168
- Dimensions: 12 x 14
Bedroom 3
- Features: Carpet, Shared Bath, Walk-In Closet(s)
- Level: Second
- Area: 156
- Dimensions: 12 x 13
Bedroom 4
- Features: Carpet, Shared Bath, Walk-In Closet(s)
- Level: Second
- Area: 154
- Dimensions: 11 x 14
Bedroom 5
- Features: Carpet, Shared Bath
- Level: Second
- Area: 156
- Dimensions: 12 x 13
Primary bathroom
- Features: Full Bath
Dining room
- Features: Separate Dining Room
- Area: 154
- Dimensions: 11 x 14
Kitchen
- Features: Eat-in Kitchen, Kitchen Island, Keeping/Hearth Room, Pantry, Washer/Dryer Connections
- Area: 180
- Dimensions: 12 x 15
Living room
- Features: Separate Living Room
- Dimensions: 0 x 0
Bonus room
- Area: 196
- Dimensions: 14 x 14
Den
- Area: 342
- Dimensions: 18 x 19
Heating
- Central
Cooling
- Central Air
Features
- 1 or More BR Down, Primary Down, Vaulted/Coffered Primary, Luxury Primary Bath, Double Vanity Bath, Separate Tub & Shower, Half Bath Down, Square Feet Source: Seller
- Flooring: Part Carpet, Tile
- Number of fireplaces: 1
Interior area
- Total interior livable area: 3,500 sqft
Property
Parking
- Total spaces: 2
- Parking features: Garage Faces Side
- Has garage: Yes
- Covered spaces: 2
Features
- Stories: 2
- Patio & porch: Patio
- Pool features: None
- Has spa: Yes
- Spa features: Whirlpool(s)
Lot
- Size: 0.36 Acres
- Dimensions: 88.7 x 173.71
- Features: Level, Professionally Landscaped, Some Trees
Details
- Parcel number: B0149T C00017
Construction
Type & style
- Home type: SingleFamily
- Architectural style: Traditional
- Property subtype: Single Family Residence
Materials
- Brick Veneer
Condition
- New construction: No
- Year built: 2007
Community & HOA
Community
- Subdivision: Gailyn Manor Pd Phase Ii
Location
- Region: Arlington
Financial & listing details
- Price per square foot: $134/sqft
- Tax assessed value: $446,100
- Annual tax amount: $4,661
- Price range: $468.4K - $468.4K
- Date on market: 2/4/2026
- Cumulative days on market: 359 days
Estimated market value
$460,400
$437,000 - $483,000
$3,360/mo
Price history
| Date | Event | Price |
|---|---|---|
| 5/22/2026 | Price change | $468,400+0.1%$134/sqft |
Source:  MAAR #10213950 Report a problem MAAR #10213950 Report a problem | ||
| 5/21/2026 | Price change | $468,000-0.1%$134/sqft |
Source: MAAR #10213950 Report a problem | ||
| 4/22/2026 | Price change | $468,4000%$134/sqft |
Source: MAAR #10213950 Report a problem | ||
| 4/7/2026 | Price change | $468,500-0.1%$134/sqft |
Source: MAAR #10213950 Report a problem | ||
| 3/30/2026 | Price change | $468,9000%$134/sqft |
Source: MAAR #10213950 Report a problem | ||
| 3/27/2026 | Price change | $469,000-0.1%$134/sqft |
Source: MAAR #10213950 Report a problem | ||
| 2/4/2026 | Listed for sale | $469,500+0.3%$134/sqft |
Source: MAAR #10213950 Report a problem | ||
| 1/25/2026 | Listing removed | $468,000$134/sqft |
Source: MAAR #10202012 Report a problem | ||
| 1/14/2026 | Price change | $468,000-0.1%$134/sqft |
Source: MAAR #10202012 Report a problem | ||
| 1/6/2026 | Price change | $468,500-0.1%$134/sqft |
Source: MAAR #10202012 Report a problem | ||
| 12/17/2025 | Price change | $468,9000%$134/sqft |
Source: MAAR #10202012 Report a problem | ||
| 12/9/2025 | Price change | $469,000-0.1%$134/sqft |
Source: MAAR #10202012 Report a problem | ||
| 11/8/2025 | Price change | $469,500-4.1%$134/sqft |
Source: MAAR #10202012 Report a problem | ||
| 10/18/2025 | Price change | $489,500-1.5%$140/sqft |
Source: MAAR #10202012 Report a problem | ||
| 10/10/2025 | Price change | $497,000-0.1%$142/sqft |
Source: MAAR #10202012 Report a problem | ||
| 9/13/2025 | Price change | $497,500-0.5%$142/sqft |
Source: MAAR #10202012 Report a problem | ||
| 9/11/2025 | Price change | $499,8000%$143/sqft |
Source: MAAR #10202012 Report a problem | ||
| 9/2/2025 | Price change | $499,8990%$143/sqft |
Source: MAAR #10202012 Report a problem | ||
| 7/24/2025 | Listed for sale | $499,900+80.3%$143/sqft |
Source: MAAR #10202012 Report a problem | ||
| 8/20/2008 | Sold | $277,250$79/sqft |
Source: Public Record Report a problem | ||
Public tax history
| Year | Property taxes | Tax assessment |
|---|---|---|
| 2025 | $4,851 +4.1% | $111,525 +22.5% |
| 2024 | $4,660 | $91,025 |
| 2023 | $4,660 | $91,025 |
| 2022 | -- | $91,025 |
| 2021 | -- | $91,025 +27.4% |
| 2020 | $1,308 | $71,475 |
| 2019 | $1,308 -53.2% | $71,475 +3.6% |
| 2018 | $2,793 -31.8% | $68,975 |
| 2017 | $4,097 +352.4% | $68,975 +23.4% |
| 2016 | $906 -12.6% | $55,900 |
| 2014 | $1,037 | $55,900 |
| 2013 | -- | $55,900 -19.7% |
| 2012 | -- | $69,575 |
| 2011 | -- | $69,575 |
| 2010 | -- | $69,575 |
| 2009 | -- | $69,575 -1.2% |
| 2008 | -- | $70,400 +215% |
| 2007 | -- | $22,350 |
Find assessor info on the county website
Monthly payment
Est. payment
Payment breakdown
Explore the cost of this home by adjusting the details. Changes won't be saved.Climate risks
Neighborhood: Gailyn Manor Estates
Nearby schools
GreatSchools rating
- 7/10Ellendale Elementary SchoolGrades: K-5Distance: 1.7 mi
- 8/10Bon Lin Middle SchoolGrades: 6-8Distance: 2.4 mi
- 8/10Bartlett High SchoolGrades: 9-12Distance: 4.7 mi
- $402,1004 bd3 ba2.6k sqft4862 Shira Dr, Bartlett, TN 38002Off Market
- $408,7004 bd3 ba2.6k sqft4842 Shira Dr, Bartlett, TN 38002Off Market
- $425,1004 bd3 ba3k sqft4847 Esty Rd, Bartlett, TN 38002Off Market
- $439,3004 bd3 ba3k sqft4855 Shira Dr, Bartlett, TN 38002Off Market
- $432,4004 bd3 ba2.8k sqft4845 Shira Dr, Bartlett, TN 38002Off Market
- $463,0004 bd4 ba3.7k sqft4872 Shira Dr, Arlington, TN 38002Off Market
- $425,1004 bd3 ba3k sqft4859 Esty Rd, Arlington, TN 38002Off Market
- $461,7004 bd3 ba3.2k sqft4832 Shira Dr, Lakeland, TN 38002Off Market
A local agent can set up tours, give advice and negotiate with sellers.
A local lender can help you make sure your offer is ready when you are.
Similar homes
- $439,9005 bd4 ba2.9k sqft4646 Nob Hill Dr, Bartlett, TN 38002For Sale
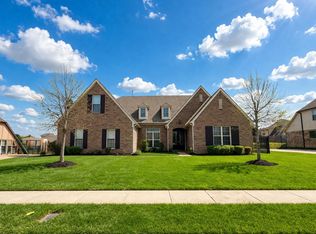 MLS ID #10215256, Melinda A Crosslin, Crye-Leike, Inc., REALTORS. MAAR
 - $485,0005 bd4 ba3.7k sqft3015 Bramblebush Ln, Lakeland, TN 38002For Sale
 MLS ID #10221942, Matthew J Wheeler, The Stamps Real Estate Company. MAAR
 - $370,0004 bd3 ba2.4k sqft5043 Will Fall Ln, Arlington, TN 38002For Sale
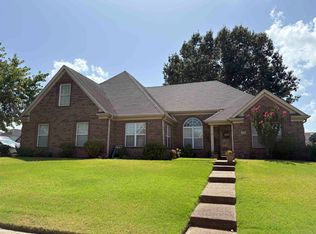 MLS ID #10226471, Sabrina D Scantlin, Real Estate Mart of TN, Inc.. MAAR
 - $469,0004 bd3 ba3k sqft8838 Hillman Way Dr, Memphis, TN 38133For Sale
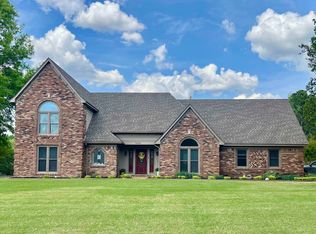 MLS ID #10218990, Candace Davidson, JPAR Music City. MAAR
 - $410,0004 bd4 ba3.6k sqft5478 Scarlet Ridge Dr, Arlington, TN 38002For SaleMLS ID #10223483, Scott Housewirth, Crye-Leike Inc., REALTORS. MAAR
- $415,0004 bd2 ba2.7k sqft8268 Bartlett Gap Dr, Bartlett, TN 38133For SaleMLS ID #10225482, Philip Hopewell, Results MLS REALTORS. MAAR
- $464,9004 bd3 ba2.4k sqft1700 Neshoba Cv, Germantown, TN 38138For SaleMLS ID #10226787, Brian Rye, MidSouth Residential, LLC. MAAR
- $475,0006 bd3 ba3.8k sqft2254 Kirby Pkwy, Memphis, TN 38119For SaleMLS ID #10220223, George Mack, REMAX Experts. MAAR
- $595,0004 bd3 ba3.7k sqft10199 Us Highway 70, Arlington, TN 38002For SaleMLS ID #10204229, David W Apperson, McWaters & Associates. MAAR
- $440,0004 bd3 ba2.5k sqft6188 Frances Wood Dr, Bartlett, TN 38135For SaleMLS ID #10218507, Sharon Gray, Heritage Homes Co.. MAAR
- $459,0004 bd4 ba3.7k sqft8990 River Knoll Dr, Cordova, TN 38016For SaleMLS ID #10224690, Elbert J Carr, Crye-Leike, Inc., REALTORS. MAAR
- $440,0005 bd4 ba3.9k sqft7253 Rourke Cir, Memphis, TN 38125For SaleMLS ID #10225389, Danielle P Cook, Coldwell Banker Collins-Maury. MAAR
- $400,0005 bd4 ba3.7k sqft2455 Surreyhill Pl, Cordova, TN 38016For SaleMLS ID #10224883, Stephen K Mansour, KAIZEN Realty, LLC. MAAR
- $369,9005 bd4 ba4.2k sqft5534 Walnut Grove Rd, Memphis, TN 38120For SaleMLS ID #10227069, Farris B Ibrahim, Renshaw Company, REALTORS. MAAR
- $475,9004 bd3 ba2.7k sqft30 Woodmont Dr, Eads, TN 38028For SaleMLS ID #10216799, Catrell L Maclin, KAIZEN Realty, LLC. MAAR
- $424,0003 bd2 ba2.2k sqft3756 Old Brownsville Rd, Bartlett, TN 38135For Sale By Owner
- $499,0004 bd4 ba3.2k sqft3308 Gallery Dr, Memphis, TN 38125For SaleMLS ID #10226860, Julie J Mollaymeri, Marx-Bensdorf, REALTORS. MAAR
- $468,5004 bd3 ba3.1k sqft258 N White Station Rd, Memphis, TN 38117For SaleMLS ID #10199436, Henry F Valle-Castillo, BHHS Taliesyn Realty. MAAR
- $324,9004 bd3 ba2.7k sqft6638 Galileo Cv, Memphis, TN 38134For SaleMLS ID #10219005, Scott Park, Crye-Leike, Inc., REALTORS. MAAR
- $475,0005 bd3 ba3.7k sqft8499 Freiden Trl, Memphis, TN 38125For SaleMLS ID #10219628, Evelyn McCormick, C21 Patterson & Assoc. Real Es. MAAR
