This stunning ranch offers two primary bedrooms, each featuring fully renovated baths with granite counters, tumbled marble, designer glass sinks, custom paint, and upgraded fixtures. The renovated kitchen boasts granite countertops, a premium double sink, gas cooking, upgraded fixtures, and custom, professionally finished cabinetry. Throughout the home, you’ll find plantation shutters, custom closets, and the reliability of a Trane A/C system. For added peace of mind, the property is equipped with a whole-home Generac generator. Don’t miss the chance to see this move-in ready beauty loaded with upgrades! There is a fully heated and cooled detached room that is 0x0 that can be used as an office, man cave, gaming room, etc.
Pending
$464,900
1700 Neshoba Cv, Germantown, TN 38138
4beds
2,498sqft
:
Get pre-qualified$2,972/mo
Single Family Residence
Built in 1973
0.46 Acres Lot
$463,400 Zestimate®
$186/sqft
$-- HOA
What's special
Custom professionally finished cabinetryGas cookingTumbled marbleTwo primary bedroomsPremium double sinkRenovated kitchenUpgraded fixtures
- 9 days |
- 1,119 |
- 21 |
Likely to sell faster than
Zillow last checked:
Listing updated:
Listed by:
Brian Rye,
MidSouth Residential, LLC 901-507-4680
Source: MAAR,MLS#: 10226787
Facts & features
Interior
Bedrooms & bathrooms
- Bedrooms: 4
- Bathrooms: 3
- Full bathrooms: 2
- 1/2 bathrooms: 1
Rooms
- Room types: Office/Sewing Room, Entry Hall
Primary bedroom
- Features: Carpet, Walk-In Closet(s)
- Level: First
- Area: 225
- Dimensions: 15 x 15
Bedroom 2
- Features: Carpet, Private Full Bath
- Level: First
- Area: 216
- Dimensions: 12 x 18
Bedroom 3
- Features: Carpet, Shared Bath
- Level: First
- Area: 143
- Dimensions: 11 x 13
Bedroom 4
- Features: Hardwood Floor
- Level: First
- Area: 88
- Dimensions: 8 x 11
Primary bathroom
- Features: Separate Shower, Tile Floor, Full Bath
Dining room
- Features: Separate Dining Room
- Area: 182
- Dimensions: 13 x 14
Kitchen
- Features: Breakfast Bar, Eat-in Kitchen, Pantry, Updated/Renovated Kitchen, Washer/Dryer Connections
- Area: 240
- Dimensions: 12 x 20
Living room
- Features: Separate Living Room
- Area: 221
- Dimensions: 13 x 17
Den
- Area: 300
- Dimensions: 15 x 20
Heating
- Ceiling, Central, Natural Gas
Cooling
- Ceiling Fan(s), Central Air
Appliances
- Included: Gas Water Heater, Range/Oven, Gas Cooktop, Disposal, Dishwasher, Microwave
- Laundry: Laundry Room
Features
- All Bedrooms Down, 1 or More BR Down, Primary Down, Two Primaries, Split Bedroom Plan, Renovated Bathroom, Luxury Primary Bath, Double Vanity Bath, Separate Tub & Shower, Full Bath Down, Textured Ceiling, Cable Wired, Walk-In Closet(s), Living Room, Dining Room, Kitchen, Primary Bedroom, 2nd Bedroom, 3rd Bedroom, 4th of More Bedrooms, 2 or More Baths, Play Room/Recreation Room, Laundry Room, Square Feet Source: AutoFill (MAARdata) or Public Records (Cnty Assessor Site)
- Flooring: Part Hardwood, Part Carpet, Tile
- Windows: Window Treatments
- Attic: Permanent Stairs
- Number of fireplaces: 1
- Fireplace features: Gas Log, Living Room, Masonry, Vented Gas Fireplace
Interior area
- Total interior livable area: 2,498 sqft
Property
Parking
- Total spaces: 2
- Parking features: Driveway/Pad, Workshop in Garage
- Covered spaces: 2
- Has uncovered spaces: Yes
Features
- Stories: 1
- Patio & porch: Patio, Covered Patio
- Pool features: None
- Fencing: Wood,Wood Fence
- Waterfront features: Cove
Lot
- Size: 0.46 Acres
- Dimensions: 57 x 108
- Features: Level, Professionally Landscaped, Some Trees
Details
- Additional structures: Storage, Workshop
- Parcel number: G0220J F00031C
Construction
Type & style
- Home type: SingleFamily
- Architectural style: Ranch,Traditional
- Property subtype: Single Family Residence
Materials
- Wood/Composition
- Foundation: Slab
- Roof: Composition Shingles
Condition
- New construction: No
- Year built: 1973
Utilities & green energy
- Utilities for property: Cable Available
Community & HOA
Community
- Security: Smoke Detector(s)
- Subdivision: Germantown Gardens 2nd Addn
Location
- Region: Germantown
Financial & listing details
- Price per square foot: $186/sqft
- Tax assessed value: $437,000
- Annual tax amount: $4,895
- Price range: $464.9K - $464.9K
- Date on market: 7/23/2026
- Cumulative days on market: 8 days
Estimated market value
$463,400
$440,000 - $487,000
$2,720/mo
Price history
| Date | Event | Price |
|---|---|---|
| 8/1/2026 | Pending sale | $464,900$186/sqft |
Source:  MAAR #10226787 Report a problem MAAR #10226787 Report a problem | ||
| 7/23/2026 | Listed for sale | $464,900-4.1%$186/sqft |
Source: MAAR #10226787 Report a problem | ||
| 1/4/2026 | Listing removed | $485,000$194/sqft |
Source: MAAR #10206195 Report a problem | ||
| 9/21/2025 | Listed for sale | $485,000+42.6%$194/sqft |
Source: MAAR #10206195 Report a problem | ||
| 9/29/2017 | Sold | $340,000+4.6%$136/sqft |
Source: MAAR #10008570 Report a problem | ||
| 8/29/2017 | Pending sale | $325,000$130/sqft |
Source: Exit Realty Blues City #10008570 Report a problem | ||
| 8/5/2017 | Listed for sale | $325,000+54.8%$130/sqft |
Source: Exit Realty Blues City #10008570 Report a problem | ||
| 4/19/2001 | Sold | $210,000+5.3%$84/sqft |
Source: Public Record Report a problem | ||
| 3/1/2000 | Sold | $199,500$80/sqft |
Source: Public Record Report a problem | ||
Public tax history
| Year | Property taxes | Tax assessment |
|---|---|---|
| 2025 | $4,894 +9.4% | $109,250 +27.7% |
| 2024 | $4,473 | $85,550 |
| 2023 | $4,473 | $85,550 |
| 2022 | -- | $85,550 |
| 2021 | -- | $85,550 +28.5% |
| 2020 | $1,299 | $66,600 |
| 2019 | $1,299 -51.9% | $66,600 |
| 2018 | $2,697 -33.4% | $66,600 |
| 2017 | $4,049 +67% | $66,600 +20% |
| 2016 | $2,425 +194.3% | $55,500 |
| 2014 | $824 | $55,500 |
| 2013 | -- | $55,500 |
| 2012 | -- | $55,500 |
| 2011 | -- | $55,500 -7.7% |
| 2010 | -- | $60,150 -4.4% |
| 2009 | -- | $62,900 +24.1% |
| 2008 | -- | $50,675 |
| 2007 | -- | $50,675 |
| 2006 | -- | $50,675 -14.4% |
| 2005 | -- | $59,225 +16.8% |
| 2004 | -- | $50,700 |
| 2003 | -- | $50,700 |
| 2002 | -- | $50,700 |
| 2001 | -- | $50,700 +18.9% |
| 2000 | -- | $42,650 |
Find assessor info on the county website
Monthly payment
Est. payment
Payment breakdown
Explore the cost of this home by adjusting the details. Changes won't be saved.Climate risks
Neighborhood: 38138
Nearby schools
GreatSchools rating
- 8/10Riverdale K-8 SchoolGrades: PK-8Distance: 0.4 mi
- 9/10Houston High SchoolGrades: 9-12Distance: 4.2 mi
- $2,5954 bd3 ba2.2k sqft1710 Neshoba Cv, Germantown, TN 38138For Rent

- $582,9004 bd3 ba3.8k sqft1679 Apple Valley Cv, Germantown, TN 38138Off Market
- $427,9003 bd3 ba3.2k sqft1680 Apple Valley Cv, Germantown, TN 38138Off Market
- $375,5004 bd2 ba2.6k sqft1701 Neshoba Cv, Germantown, TN 38138Off Market
- $1,092,6005 bd4 ba4.5k sqft1697 Cordova Rd, Germantown, TN 38138Off Market
- $394,0003 bd3 ba2.9k sqft1705 Cordova Rd, Germantown, TN 38138Off Market
- $391,5004 bd2 ba2.8k sqft1711 Neshoba Cv, Germantown, TN 38138Off Market
- $373,4004 bd2 ba2.1k sqft1715 Cordova Rd, Germantown, TN 38138Off Market
A local agent can set up tours, give advice and negotiate with sellers.
A local lender can help you make sure your offer is ready when you are.
Similar homes
- $464,0004 bd3 ba2.3k sqft8152 Pine Crk W, Germantown, TN 38138For Sale
 MLS ID #10226858, Nickie Langley-Permenter, Memphis Property Management Pr. MAAR
 - $475,0004 bd3 ba2.5k sqft7637 Cross Village Dr, Germantown, TN 38138For Sale
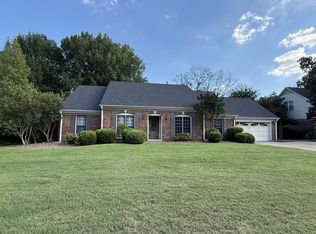 MLS ID #10224593, Heath F Gooch, STIXNBRIX. MAAR
 - $419,0003 bd3 ba2.7k sqft7951 Elm Leaf Dr, Germantown, TN 38138For Sale
 MLS ID #10226958, John E Stamps, The Stamps Real Estate Company. MAAR
 - $369,9004 bd2 ba1.9k sqft1987 Sonning Dr, Germantown, TN 38138For Sale
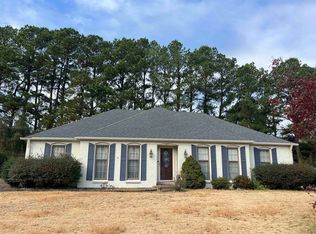 MLS ID #10210178, Henry A Booth, Omni, REALTORS. MAAR
 - $400,0004 bd2 ba2.2k sqft8652 Wine Leaf Cv, Germantown, TN 38139For SaleMLS ID #10221651, Gabriel O Davenport, Fields of Dream Homes. LLC. MAAR
- $367,5004 bd3 ba2.5k sqft8147 Fleets Run Dr, Cordova, TN 38018For SaleMLS ID #10224821, Melissa A Kern, Banyan Tree, REALTORS. MAAR
- $559,5005 bd4 ba3.2k sqft6836 Tangleberry Ln, Memphis, TN 38119For SaleMLS ID #10221654, Pam J Bryant, Dream Maker Realty, LLC. MAAR
- $287,9003 bd2 ba2k sqft2249 Easton Dr, Cordova, TN 38016For SaleMLS ID #10227257, Lynn D Slayton, Sowell, Realtors. MAAR
- $475,9004 bd3 ba2.7k sqft30 Woodmont Dr, Eads, TN 38028For SaleMLS ID #10216799, Catrell L Maclin, KAIZEN Realty, LLC. MAAR
- $289,9954 bd3 ba2.4k sqft6092 Macinness Dr, Memphis, TN 38119For Sale
 MLS ID #3242515, Angela Crowe. RealTracs MLS as distributed by MLS GRID
 - $239,9003 bd2 ba1.5k sqft5327 Quince Rd, Memphis, TN 38119For SaleMLS ID #10227168, Carol Massey, Crye-Leike, Inc., REALTORS. MAAR
- $399,0002 bd2 ba1.5k sqft1889 Allenby Rd, Germantown, TN 38139For SaleMLS ID #10210496, Doug L Windham, Southern Properties. MAAR
- $425,0004 bd3 ba3.7k sqft5167 Grand Pines Dr, Memphis, TN 38125For SaleMLS ID #10217467, John Amaefula, REMAX Experts. MAAR
- $349,9004 bd3 ba2.6k sqft7340 Ginger Snap Cv, Memphis, TN 38125For SaleMLS ID #10225018, Daphne O Battle, Signature Realty, LLC. MAAR
- $424,0003 bd2 ba2.2k sqft3756 Old Brownsville Rd, Bartlett, TN 38135For Sale By Owner
- $299,9003 bd3 ba2.2k sqft6404 Messick Rd, Memphis, TN 38119For SaleMLS ID #10225917, LaTasha C Conway, Divine Destiny Realty. MAAR
- $379,9004 bd3 ba2.2k sqft379 McElroy Rd, Memphis, TN 38120For SaleMLS ID #10221037, Gene E Adams, Realty International, Inc.. MAAR
- $339,0004 bd3 ba2.9k sqft2217 Oak Hollow Ln, Cordova, TN 38016For SaleMLS ID #10226813, Javonne A Macklin, eXp Realty, LLC. MAAR
- $249,9004 bd3 ba2.6k sqft3010 Magevney St, Memphis, TN 38128For SaleMLS ID #10227157, Jovett L Thomas, Crye-Leike, Inc., REALTORS. MAAR
- $385,0004 bd3 ba2.2k sqft339 Oakleigh Dr, Collierville, TN 38017For SaleMLS ID #10211241, Tiffany Owens Mitchell, BEST Real Estate Company. MAAR
