Looking for a beauty in Collierville under $400K...please come grab this one! Wine cooler, electric stove, and dishwasher included. New appliances, corner lot, 2-car garage, 2 stories, 4 bedrooms, 2 bathrooms, 1/2 bathroom downstairs, 2 HVAC units, new roof, new cabinet hardware, new carpet, new luxury vinyl plank flooring, new interior and exterior paint, new toilets, new faucets, new lights, new garage door, and upgraded landscaping. New window treatments. OWNER/AGENT
For sale
Price cut: $20K (9/20)
$365,000
339 Oakleigh Dr, Collierville, TN 38017
4beds
2,243sqft
Single Family Residence
Built in 1985
0.35 Acres Lot
$441,300 Zestimate®
$163/sqft
$-- HOA
What's special
New window treatmentsNew carpetNew roofNew toiletsDishwasher includedUpgraded landscapingNew garage door
- 152 days
- 341
- 31
Zillow last checked:
Listing updated:
Listed by:
Tiffany Owens Mitchell,
BEST Real Estate Company 901-407-2177
Source: MAAR,MLS#: 10211241
Facts & features
Interior
Bedrooms & bathrooms
- Bedrooms: 4
- Bathrooms: 3
- Full bathrooms: 2
- 1/2 bathrooms: 1
Rooms
- Room types: Attic
Primary bedroom
- Features: Smooth Ceiling, Carpet
- Level: Second
- Area: 204
- Dimensions: 12 x 17
Bedroom 2
- Features: Shared Bath, Smooth Ceiling, Carpet
- Level: Second
- Area: 154
- Dimensions: 11 x 14
Bedroom 3
- Features: Smooth Ceiling, Carpet
- Level: Second
- Area: 144
- Dimensions: 12 x 12
Bedroom 4
- Features: Smooth Ceiling, Carpet
- Level: Second
- Area: 169
- Dimensions: 13 x 13
Primary bathroom
- Features: Double Vanity, Smooth Ceiling, Tile Floor, Full Bath
Dining room
- Features: Separate Dining Room
- Area: 143
- Dimensions: 13 x 11
Kitchen
- Features: Updated/Renovated Kitchen, Eat-in Kitchen, Breakfast Bar, Pantry, Kitchen Island, Washer/Dryer Connections
- Area: 273
- Dimensions: 21 x 13
Living room
- Features: Separate Den
- Dimensions: 0 x 0
Den
- Area: 378
- Dimensions: 27 x 14
Heating
- Central, Dual System
Cooling
- Central Air, Ceiling Fan(s), Dual
Appliances
- Included: Range/Oven, Disposal, Dishwasher, Microwave
- Laundry: Laundry Room
Features
- All Bedrooms Up, Primary Up, Renovated Bathroom, Luxury Primary Bath, Double Vanity Bath, Half Bath Down, Dining Room, Den/Great Room, Kitchen, 1/2 Bath, Laundry Room, Primary Bedroom, 2nd Bedroom, 3rd Bedroom, 4th or More Bedrooms, 2 or More Baths, Square Feet Source: AutoFill (MAARdata) or Public Records (Cnty Assessor Site)
- Flooring: Part Carpet, Tile, Vinyl
- Windows: Excl Some Window Treatmnt
- Attic: Attic Access
- Number of fireplaces: 1
- Fireplace features: In Den/Great Room
Interior area
- Total interior livable area: 2,243 sqft
Property
Parking
- Total spaces: 2
- Parking features: Garage Faces Side
- Has garage: Yes
- Covered spaces: 2
Features
- Stories: 2
- Patio & porch: Porch, Patio
- Pool features: None
- Fencing: Wood
Lot
- Size: 0.35 Acres
- Dimensions: 107 x 150
- Features: Level, Corner Lot, Professionally Landscaped
Details
- Parcel number: C0245Y A00076
Construction
Type & style
- Home type: SingleFamily
- Architectural style: Traditional
- Property subtype: Single Family Residence
Materials
- Brick Veneer, Wood/Composition
- Foundation: Slab
- Roof: Composition Shingles
Condition
- New construction: No
- Year built: 1985
Utilities & green energy
- Sewer: Public Sewer
- Water: Public
Community & HOA
Community
- Features: Other (See Remarks)
- Subdivision: Lawnwood Sec A
Location
- Region: Collierville
Financial & listing details
- Price per square foot: $163/sqft
- Tax assessed value: $395,400
- Annual tax amount: $3,865
- Price range: $365K - $365K
- Date on market: 5/26/2026
- Cumulative days on market: 529 days
- Listing terms: Conventional
Estimated market value
$441,300
$419,000 - $463,000
$2,773/mo
Price history
| Date | Event | Price |
|---|---|---|
| 9/20/2026 | Price change | $365,000-5.2%$163/sqft |
Source:  MAAR #10211241 Report a problem MAAR #10211241 Report a problem | ||
| 9/4/2026 | Listed for rent | $3,000+7.1%$1/sqft |
Source: MAAR #10229853 Report a problem | ||
| 7/27/2026 | Price change | $385,000-1.3%$172/sqft |
Source: MAAR #10211241 Report a problem | ||
| 7/2/2026 | Price change | $390,000-1.3%$174/sqft |
Source: MAAR #10211241 Report a problem | ||
| 6/21/2026 | Price change | $395,000-1%$176/sqft |
Source: MAAR #10211241 Report a problem | ||
| 5/27/2026 | Listed for sale | $399,000+7.8%$178/sqft |
Source: MAAR #10211241 Report a problem | ||
| 1/24/2026 | Listing removed | $2,800$1/sqft |
Source: MAAR #10191241 Report a problem | ||
| 12/14/2025 | Listed for sale | $370,000$165/sqft |
Source: MAAR #10211241 Report a problem | ||
| 12/10/2025 | Listing removed | $370,000$165/sqft |
Source: MAAR #10186393 Report a problem | ||
| 12/8/2025 | Listed for rent | $2,800-6.7%$1/sqft |
Source: MAAR #10191241 Report a problem | ||
| 11/16/2025 | Price change | $370,000-1.3%$165/sqft |
Source: MAAR #10186393 Report a problem | ||
| 10/2/2025 | Listing removed | $3,000$1/sqft |
Source: MAAR #10191241 Report a problem | ||
| 8/1/2025 | Price change | $375,000-5.1%$167/sqft |
Source: MAAR #10186393 Report a problem | ||
| 5/5/2025 | Price change | $395,000-4.8%$176/sqft |
Source: MAAR #10186393 Report a problem | ||
| 4/11/2025 | Price change | $415,000-3.5%$185/sqft |
Source: MAAR #10186393 Report a problem | ||
| 3/17/2025 | Price change | $430,000-1.1%$192/sqft |
Source: MAAR #10186393 Report a problem | ||
| 3/5/2025 | Listed for rent | $3,000$1/sqft |
Source: MAAR #10191241 Report a problem | ||
| 3/1/2025 | Price change | $435,000-2.2%$194/sqft |
Source: MAAR #10186393 Report a problem | ||
| 2/5/2025 | Listed for sale | $445,000+60.1%$198/sqft |
Source: MAAR #10186393 Report a problem | ||
| 10/23/2024 | Sold | $278,000+131.7%$124/sqft |
Source: Public Record Report a problem | ||
| 3/23/2016 | Listing removed | -- |
Source: Auction.com Report a problem | ||
| 3/9/2016 | Price change | $120,000-42.6%$53/sqft |
Source: Auction.com Report a problem | ||
| 3/4/2016 | Listed for sale | -- |
Source: Auction.com Report a problem | ||
| 5/24/2006 | Sold | $209,000+28.2%$93/sqft |
Source: Public Record Report a problem | ||
| 12/12/2005 | Sold | $163,076+32%$73/sqft |
Source: Public Record Report a problem | ||
| 7/2/1996 | Sold | $123,500$55/sqft |
Source: Public Record Report a problem | ||
Public tax history
| Year | Property taxes | Tax assessment |
|---|---|---|
| 2025 | $4,260 +10.2% | $98,850 +33.8% |
| 2024 | $3,865 | $73,900 |
| 2023 | $3,865 | $73,900 |
| 2022 | -- | $73,900 |
| 2021 | -- | $73,900 +25% |
| 2020 | $2,394 | $59,100 |
| 2019 | $2,394 | $59,100 |
| 2018 | $2,394 -29.4% | $59,100 |
| 2017 | $3,392 +51.9% | $59,100 +15.7% |
| 2016 | $2,233 +192.4% | $51,100 |
| 2014 | $764 | $51,100 |
| 2013 | -- | $51,100 -4.3% |
| 2012 | -- | $53,400 |
| 2011 | -- | $53,400 |
| 2010 | -- | $53,400 |
| 2009 | -- | $53,400 +12.1% |
| 2008 | -- | $47,650 |
| 2007 | -- | $47,650 |
| 2006 | -- | $47,650 |
| 2005 | -- | $47,650 +10.8% |
| 2004 | -- | $43,000 |
| 2003 | -- | $43,000 |
| 2002 | -- | $43,000 |
| 2001 | -- | $43,000 +23.6% |
| 2000 | -- | $34,800 |
Find assessor info on the county website
Monthly payment
Est. payment
Payment breakdown
Explore the cost of this home by adjusting the details. Changes won't be saved.Climate risks
Neighborhood: 38017
Similar homes
- $369,9003 bd3 ba2.4k sqft330 Oakleigh Dr, Collierville, TN 38017For Sale
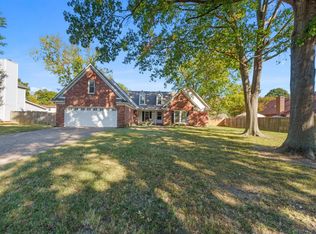 MLS ID #10233001, Mark A Stauffer, Keller Williams Realty. MAAR
 - $344,9004 bd3 ba2.5k sqft664 Lawnwood Cv, Collierville, TN 38017For Sale
 MLS ID #10229556, Frank H Colvett, REMAX Experts. MAAR
 - $339,0003 bd2 ba2k sqft296 E Poplar Ave, Collierville, TN 38017For Sale
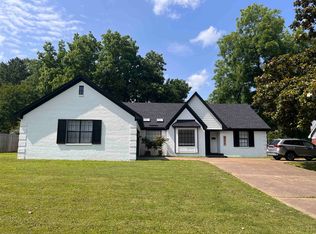 MLS ID #10232502, Jerry G Couloubaritsis, Mid-South Realty, Inc.. MAAR
 - $357,0004 bd3 ba2.2k sqft164 Doris Meadow Cv, Collierville, TN 38017For Sale
 MLS ID #10230003, Karen Albright, Opendoor Brokerage, LLC. MAAR
