Inground pool, covered back patio & covered front porch, fresh paint inside, new carpet upstairs, wine fridge, soft close cabinets in kitchen. Comes with all appliances. New roof in 2024, new driveway in 2025, Upstairs hvac replaced in 2024. Located on a quiet cove and corner lot. There is a metal fence that separates the pool from the backyard for additional safety. Low maintenance landscaping in place with lots of bedding space to plant more. Move in ready!
For sale
Price cut: $5K (8/12)
$454,000
8152 Pine Crk W, Germantown, TN 38138
4beds
2,365sqft
Single Family Residence
Built in 1979
0.31 Acres Lot
$456,600 Zestimate®
$192/sqft
$-- HOA
What's special
Inground poolCovered front porchLow maintenance landscapingFresh paint insideCovered back patioNew carpet upstairsWine fridge
- 22 days |
- 1,766 |
- 157 |
Likely to sell faster than
Zillow last checked:
Listing updated:
Listed by:
Nickie Langley-Permenter,
Memphis Property Management Pr 901-756-5776
Source: MAAR,MLS#: 10226858
Facts & features
Interior
Bedrooms & bathrooms
- Bedrooms: 4
- Bathrooms: 3
- Full bathrooms: 2
- 1/2 bathrooms: 1
Rooms
- Room types: Attic, Entry Hall
Primary bedroom
- Features: Carpet, Smooth Ceiling, Walk-In Closet(s)
- Level: Second
- Area: 165
- Dimensions: 15 x 11
Bedroom 2
- Features: Built-in Features, Carpet, Shared Bath, Smooth Ceiling, Vaulted/Coffered Ceilings, Walk-In Closet(s)
- Level: Second
- Area: 195
- Dimensions: 15 x 13
Bedroom 3
- Features: Carpet, Smooth Ceiling, Walk-In Closet(s)
- Level: Second
- Area: 120
- Dimensions: 12 x 10
Bedroom 4
- Features: Carpet, Smooth Ceiling
- Area: 120
- Dimensions: 12 x 10
Primary bathroom
- Features: Full Bath
Dining room
- Features: Separate Dining Room
- Area: 143
- Dimensions: 13 x 11
Kitchen
- Features: Eat-in Kitchen, Pantry, Updated/Renovated Kitchen
- Area: 80
- Dimensions: 10 x 8
Living room
- Features: Separate Den, Separate Living Room
- Area: 168
- Dimensions: 14 x 12
Bonus room
- Area: 90
- Dimensions: 10 x 9
Den
- Area: 280
- Dimensions: 20 x 14
Heating
- Central, Dual System, Natural Gas
Cooling
- Central Air, Dual
Appliances
- Included: Electric Water Heater, Vent Hood/Exhaust Fan, Dishwasher, Disposal, Gas Cooktop, Range/Oven, Refrigerator
- Laundry: Laundry Room
Features
- 2 Full Primary Baths, All Bedrooms Up, Half Bath Down, Primary Up, Two Primaries, Smooth Ceiling, Vaulted/Coff/Tray Ceiling, 1/2 Bath, Den/Great Room, Dining Room, Kitchen, Laundry Room, Living Room, 2 or More Baths, 2nd Bedroom, 3rd Bedroom, 4th or More Bedrooms, Primary Bedroom, Square Feet Source: AutoFill (MAARdata) or Public Records (Cnty Assessor Site)
- Flooring: Part Carpet, Part Hardwood, Tile
- Windows: Casement Window(s), Double Pane Windows, Storm Window(s), Window Treatments
- Attic: Permanent Stairs,Walk-In
- Number of fireplaces: 1
- Fireplace features: In Den/Great Room, Masonry
Interior area
- Total interior livable area: 2,365 sqft
Property
Parking
- Total spaces: 2
- Parking features: Driveway/Pad, Garage Faces Front, Garage Door Opener
- Has garage: Yes
- Covered spaces: 2
- Has uncovered spaces: Yes
Features
- Stories: 2
- Patio & porch: Porch, Patio, Covered Patio, Deck
- Has private pool: Yes
- Pool features: In Ground
- Fencing: Wood
- Waterfront features: Cove
Lot
- Size: 0.31 Acres
- Dimensions: 90 x 145
- Features: Corner Lot, Landscaped, Level, Some Trees
Details
- Parcel number: G0231X D00009
Construction
Type & style
- Home type: SingleFamily
- Architectural style: Traditional
- Property subtype: Single Family Residence
Materials
- Brick Veneer
- Foundation: Slab
- Roof: Composition Shingles
Condition
- New construction: No
- Year built: 1979
Details
- Warranty included: Yes
Utilities & green energy
- Sewer: Public Sewer
- Water: Public
Community & HOA
Community
- Security: Smoke Detector(s)
- Subdivision: Kimbrough Ridge Sec A
Location
- Region: Germantown
Financial & listing details
- Price per square foot: $192/sqft
- Tax assessed value: $488,200
- Annual tax amount: $5,468
- Price range: $454K - $454K
- Date on market: 7/24/2026
- Cumulative days on market: 23 days
- Listing terms: Conventional,FHA,VA Loan
Estimated market value
$456,600
$434,000 - $479,000
$2,881/mo
Price history
| Date | Event | Price |
|---|---|---|
| 8/12/2026 | Price change | $454,000-1.1%$192/sqft |
Source:  MAAR #10226858 Report a problem MAAR #10226858 Report a problem | ||
| 8/7/2026 | Price change | $459,000-1.1%$194/sqft |
Source: MAAR #10226858 Report a problem | ||
| 7/31/2026 | Price change | $464,000-1.1%$196/sqft |
Source: MAAR #10226858 Report a problem | ||
| 7/24/2026 | Listed for sale | $469,000+42.6%$198/sqft |
Source: MAAR #10226858 Report a problem | ||
| 6/21/2018 | Sold | $329,000-2.9%$139/sqft |
Source: Public Record Report a problem | ||
| 4/27/2018 | Listed for sale | $339,000+21.1%$143/sqft |
Source: Crye-Leike #10025214 Report a problem | ||
| 7/25/2013 | Sold | $279,900-3.4%$118/sqft |
Source: MAAR #3272589 Report a problem | ||
| 6/19/2013 | Price change | $289,900-1.7%$123/sqft |
Source: John Green & Company Realtors #3272589 Report a problem | ||
| 6/12/2013 | Price change | $294,900-1.7%$125/sqft |
Source: John Green & Company Realtors #3272589 Report a problem | ||
| 5/29/2013 | Listed for sale | $299,900+9.1%$127/sqft |
Source: John Green & Company Realtors #3272589 Report a problem | ||
| 5/6/2010 | Sold | $274,900+42.8%$116/sqft |
Source: Public Record Report a problem | ||
| 6/5/2002 | Sold | $192,500$81/sqft |
Source: Public Record Report a problem | ||
Public tax history
| Year | Property taxes | Tax assessment |
|---|---|---|
| 2025 | $5,468 +9.6% | $122,050 +27.9% |
| 2024 | $4,988 | $95,400 |
| 2023 | $4,988 | $95,400 |
| 2022 | -- | $95,400 |
| 2021 | -- | $95,400 +51.7% |
| 2020 | $1,227 | $62,900 |
| 2019 | $1,227 -51.9% | $62,900 |
| 2018 | $2,547 -33.4% | $62,900 |
| 2017 | $3,824 +51.9% | $62,900 +6.3% |
| 2016 | $2,517 +195.8% | $59,150 +2.7% |
| 2014 | $851 | $57,600 |
| 2013 | -- | $57,600 +0.5% |
| 2012 | -- | $57,300 |
| 2011 | -- | $57,300 |
| 2010 | -- | $57,300 |
| 2009 | -- | $57,300 +8.5% |
| 2008 | -- | $52,800 |
| 2007 | -- | $52,800 |
| 2006 | -- | $52,800 |
| 2005 | -- | $52,800 +21% |
| 2004 | -- | $43,650 |
| 2003 | -- | $43,650 |
| 2002 | -- | $43,650 |
| 2001 | -- | $43,650 +31.7% |
| 2000 | -- | $33,150 |
Find assessor info on the county website
Monthly payment
Est. payment
Payment breakdown
Explore the cost of this home by adjusting the details. Changes won't be saved.Climate risks
Neighborhood: 38138
Nearby schools
GreatSchools rating
- 9/10Farmington Elementary SchoolGrades: PK-5Distance: 0.7 mi
- 8/10Houston Middle SchoolGrades: 6-8Distance: 2.5 mi
- 9/10Houston High SchoolGrades: 9-12Distance: 3 mi
- $369,6004 bd2 ba2.4k sqft2025 Kimbrough Rd, Germantown, TN 38138Off Market
- $382,5003 bd2 ba1.9k sqft8155 Pine Crk W, Germantown, TN 38138Sold

- $459,3004 bd3 ba2.5k sqft8142 Pine Crk W, Germantown, TN 38138Off Market
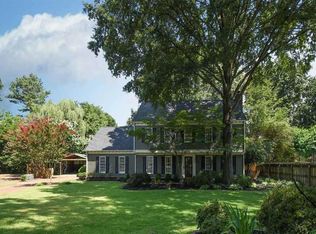
- $440,1004 bd3 ba2.4k sqft8147 Pine Crk W, Germantown, TN 38138Off Market

- $407,4004 bd3 ba2.6k sqft8149 Aspen Pine Cv, Germantown, TN 38138Off Market
- $423,1004 bd3 ba2.7k sqft2032 Kimbrough Rd, Germantown, TN 38138Off Market
- $449,2005 bd3 ba2.7k sqft8139 Aspen Pine Cv, Germantown, TN 38138Off Market
- $344,9003 bd2 ba1.9k sqft8141 Pine Crk W, Germantown, TN 38138Off Market
A local agent can set up tours, give advice and negotiate with sellers.
A local lender can help you make sure your offer is ready when you are.
Similar homes
- $475,0004 bd3 ba2.5k sqft7637 Cross Village Dr, Germantown, TN 38138For Sale
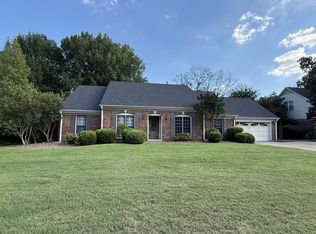 MLS ID #10224593, Heath F Gooch, STIXNBRIX. MAAR
 - $369,9004 bd2 ba1.9k sqft1987 Sonning Dr, Germantown, TN 38138For Sale
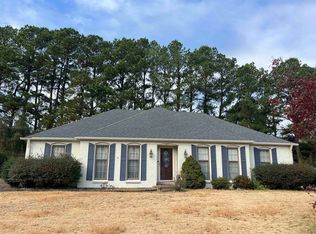 MLS ID #10210178, Henry A Booth, Omni, REALTORS. MAAR
 - $339,0004 bd3 ba3k sqft2498 S Germantown Rd, Germantown, TN 38138For Sale
 MLS ID #10227100, Steven D Strand, Realty International, Inc.. MAAR
 - $400,0004 bd2 ba2.2k sqft8652 Wine Leaf Cv, Germantown, TN 38139For Sale
 MLS ID #10221651, Gabriel O Davenport, Fields of Dream Homes. LLC. MAAR
 - $524,0004 bd3 ba2.7k sqft1931 Wine Leaf Dr, Germantown, TN 38139For SaleMLS ID #10223151, Heath F Gooch, STIXNBRIX. MAAR
- $464,0004 bd3 ba3k sqft8838 Hillman Way Dr, Memphis, TN 38133For SaleMLS ID #10218990, Candace Davidson, JPAR Music City. MAAR
- $455,0004 bd2 ba2.6k sqft11215 Carston Cv, Arlington, TN 38002For SaleMLS ID #10228255, Scott Carrier, Keller Williams. MAAR
- $274,9004 bd3 ba2.4k sqft6092 Macinness Dr, Memphis, TN 38119For Sale
 MLS ID #3512741, Angela Crowe. RealTracs MLS as distributed by MLS GRID
 - $359,9005 bd3 ba2.4k sqft1411 Poplar Ridge Dr, Memphis, TN 38120For SaleMLS ID #10227575, Dawn W Kinard, Welch Realty, LLC. MAAR
- $325,0004 bd3 ba2.6k sqft8163 E Walnut Creek Rd, Cordova, TN 38018For SaleMLS ID #10227833, Jeanette H Lin, Pinnacle Realty. MAAR
- $367,5004 bd3 ba2.5k sqft8147 Fleets Run Dr, Cordova, TN 38018For SaleMLS ID #10224821, Melissa A Kern, Banyan Tree, REALTORS. MAAR
- $421,0004 bd3 ba2.7k sqft5656 Coleman Rd, Olive Branch, MS 38654For SaleMLS ID #4142767, Lisa M Shaffer, Welch Realty, LLC. MLS United
- $295,0004 bd3 ba2.6k sqft2986 Crestridge Cv, Memphis, TN 38119For SaleMLS ID #10226388, Andrew Akins, CB Properties of Memphis, LLC. MAAR
- $249,0003 bd3 ba1.7k sqft8473 Rothchild Rd #31, Germantown, TN 38139For SaleMLS ID #3501626, Kerry Satterfield. RealTracs MLS as distributed by MLS GRID
- $349,9004 bd3 ba2.6k sqft7340 Ginger Snap Cv, Memphis, TN 38125For SaleMLS ID #10225018, Daphne O Battle, Signature Realty, LLC. MAAR
- $474,9004 bd3 ba2.7k sqft30 Woodmont Dr, Eads, TN 38028For SaleMLS ID #10216799, Catrell L Maclin, KAIZEN Realty, LLC. MAAR
- $559,5005 bd4 ba3.2k sqft6836 Tangleberry Ln, Memphis, TN 38119For SaleMLS ID #10221654, Pam J Bryant, Dream Maker Realty, LLC. MAAR
- $379,9004 bd3 ba2.2k sqft379 McElroy Rd, Memphis, TN 38120For SaleMLS ID #10221037, Gene E Adams, Realty International, Inc.. MAAR
- $400,0004 bd3 ba2.9k sqft3441 Highland Park Pl, Memphis, TN 38111For SaleMLS ID #10226156, Maureen J Fraser, John Green & Co., REALTORS. MAAR
- $313,0004 bd3 ba2.6k sqft2265 Easton Dr, Cordova, TN 38016For SaleMLS ID #10227467, Terrance A Hill, eXp Realty, LLC. MAAR
