Move-in ready Germantown gem! Renovated 4BR/3BA home on a large shaded lot within walking distance of Cameron Brown Park. Features 3 BRs/ 2 BA down, private upstairs BR, full BA & huge bonus room. Gorgeous updated kitchen w/quartz counters, custom cabinets, stainless appliances, double ovens & breakfast area. Spacious great room w/fireplace, formal dining room, renovated baths, fresh paint, new flooring, large walk-in closet, covered parking & fenced backyard. Renovated primary suite features a spa-like bath with oversized walk-in shower and double vanity. Flexible floorplan offers ideal space for guests, home office, media room or playroom. Enjoy mature trees, abundant storage, outdoor entertaining areas and easy access to Germantown's premier shopping, dining, parks and top-rated schools. Exceptional space, updates & location!
For sale
Price cut: $25K (6/23)
$524,000
1931 Wine Leaf Dr, Germantown, TN 38139
4beds
2,785sqft
Single Family Residence
Built in 1978
0.27 Acres Lot
$513,100 Zestimate®
$188/sqft
$-- HOA
What's special
- 81 days |
- 325 |
- 16 |
Zillow last checked:
Listing updated:
Listed by:
Heath F Gooch,
STIXNBRIX 901-432-6326
Source: MAAR,MLS#: 10223151
Facts & features
Interior
Bedrooms & bathrooms
- Bedrooms: 4
- Bathrooms: 3
- Full bathrooms: 3
Rooms
- Room types: Bonus Room, Entry Hall, Play Room
Primary bedroom
- Features: Built-In Cabinets/Bkcases, Carpet, Walk-In Closet(s)
- Level: First
- Area: 221
- Dimensions: 13 x 17
Bedroom 2
- Features: Carpet, Shared Bath, Walk-In Closet(s)
- Level: First
- Area: 132
- Dimensions: 11 x 12
Bedroom 3
- Features: Carpet, Shared Bath, Walk-In Closet(s)
- Level: First
- Area: 132
- Dimensions: 11 x 12
Bedroom 4
- Features: Carpet, Private Full Bath
- Level: Second
- Area: 210
- Dimensions: 14 x 15
Bedroom 5
- Dimensions: 0 x 0
Primary bathroom
- Features: Double Vanity, Separate Shower, Tile Floor, Full Bath
Dining room
- Features: Separate Dining Room
- Area: 143
- Dimensions: 11 x 13
Kitchen
- Features: Breakfast Bar, Eat-in Kitchen, Pantry, Updated/Renovated Kitchen
- Area: 132
- Dimensions: 11 x 12
Living room
- Features: Great Room
- Dimensions: 0 x 0
Basement
- Dimensions: 0 x 0
Office
- Dimensions: 0 x 0
Bonus room
- Area: 456
- Dimensions: 19 x 24
Den
- Area: 400
- Dimensions: 20 x 20
Heating
- Central, Dual System, Natural Gas
Cooling
- 220 Wiring, Ceiling Fan(s), Central Air, Dual
Appliances
- Included: Gas Water Heater, Vent Hood/Exhaust Fan, Cooktop, Dishwasher, Disposal, Double Oven, Microwave, Refrigerator, Self Cleaning Oven
- Laundry: Laundry Room
Features
- 1 or More BR Down, Double Vanity Bath, Full Bath Down, Luxury Primary Bath, Primary Down, Renovated Bathroom, Walk-In Closet(s), 2 or More Baths, 2nd Bedroom, 3rd Bedroom, Den/Great Room, Dining Room, Kitchen, Laundry Room, Primary Bedroom, 1 Bath, 4th or More Bedrooms, Play Room/Rec Room, Storage, Square Feet Source: AutoFill (MAARdata) or Public Records (Cnty Assessor Site)
- Flooring: Part Carpet, Part Hardwood, Tile
- Windows: Double Pane Windows
- Attic: Walk-In
- Number of fireplaces: 1
- Fireplace features: Gas Log, In Den/Great Room, Masonry, Vented Gas Fireplace
Interior area
- Total interior livable area: 2,785 sqft
Property
Parking
- Total spaces: 2
- Parking features: Driveway/Pad, Storage
- Covered spaces: 2
- Has uncovered spaces: Yes
Features
- Stories: 1.2
- Patio & porch: Porch, Patio
- Pool features: None
- Fencing: Wood,Wood Fence
Lot
- Size: 0.27 Acres
- Dimensions: 61 x 135
- Features: Landscaped, Some Trees
Details
- Parcel number: G0220B C00030
Construction
Type & style
- Home type: SingleFamily
- Architectural style: Traditional
- Property subtype: Single Family Residence
Materials
- Brick Veneer, Vinyl Siding
- Foundation: Slab
- Roof: Composition Shingles
Condition
- New construction: No
- Year built: 1978
Utilities & green energy
- Sewer: Public Sewer
- Water: Public
- Utilities for property: Cable Available
Community & HOA
Community
- Security: Smoke Detector(s)
- Subdivision: Dogwood Trails Sec E
Location
- Region: Germantown
Financial & listing details
- Price per square foot: $188/sqft
- Tax assessed value: $402,200
- Annual tax amount: $4,505
- Price range: $524K - $524K
- Date on market: 6/4/2026
- Cumulative days on market: 82 days
Estimated market value
$513,100
$487,000 - $539,000
$3,015/mo
Price history
| Date | Event | Price |
|---|---|---|
| 6/23/2026 | Price change | $524,000-4.6%$188/sqft |
Source:  MAAR #10223151 Report a problem MAAR #10223151 Report a problem | ||
| 6/4/2026 | Listed for sale | $549,000+54.6%$197/sqft |
Source: MAAR #10223151 Report a problem | ||
| 6/27/2025 | Sold | $355,000-6.6%$127/sqft |
Source: MAAR #10198828 Report a problem | ||
| 6/20/2025 | Pending sale | $379,900$136/sqft |
Source: MAAR #10198828 Report a problem | ||
| 6/12/2025 | Listed for sale | $379,900$136/sqft |
Source: MAAR #10198828 Report a problem | ||
Public tax history
| Year | Property taxes | Tax assessment |
|---|---|---|
| 2025 | $4,505 -3.5% | $100,550 +12.6% |
| 2024 | $4,670 | $89,325 |
| 2023 | $4,670 | $89,325 |
| 2022 | -- | $89,325 |
| 2021 | -- | $89,325 +25.8% |
| 2020 | $1,385 | $71,000 |
| 2019 | $1,385 -51.9% | $71,000 |
| 2018 | $2,876 -33.4% | $71,000 |
| 2017 | $4,317 +65.6% | $71,000 +19% |
| 2016 | $2,607 +184% | $59,650 |
| 2014 | $918 | $59,650 |
| 2013 | -- | $59,650 -3.5% |
| 2012 | -- | $61,800 |
| 2011 | -- | $61,800 |
| 2010 | -- | $61,800 |
| 2009 | -- | $61,800 +19.9% |
| 2008 | -- | $51,550 |
| 2007 | -- | $51,550 |
| 2006 | -- | $51,550 |
| 2005 | -- | $51,550 +9.4% |
| 2004 | -- | $47,100 |
| 2003 | -- | $47,100 |
| 2002 | -- | $47,100 |
| 2001 | -- | $47,100 +16.7% |
| 2000 | -- | $40,350 |
Find assessor info on the county website
Monthly payment
Est. payment
Payment breakdown
Explore the cost of this home by adjusting the details. Changes won't be saved.Climate risks
Neighborhood: 38139
Nearby schools
GreatSchools rating
- 9/10Farmington Elementary SchoolGrades: PK-5Distance: 0.3 mi
- 8/10Houston Middle SchoolGrades: 6-8Distance: 1.6 mi
- 9/10Houston High SchoolGrades: 9-12Distance: 2.2 mi
- $373,8004 bd2 ba1.9k sqft8584 Pine Needle Dr, Germantown, TN 38139Off Market
- $405,2004 bd3 ba2.6k sqft1935 Wine Leaf Dr, Germantown, TN 38139Off Market
- $340,6003 bd2 ba1.7k sqft1942 Cordes Rd, Germantown, TN 38139Off Market
- $346,6004 bd2 ba1.9k sqft1950 Cordes Rd, Germantown, TN 38139Off Market
- $399,1004 bd3 ba2.3k sqft8590 Pine Needle Dr, Germantown, TN 38139Off Market
- $453,4004 bd3 ba2.7k sqft1943 Wine Leaf Dr, Germantown, TN 38139Off Market
- $405,9004 bd3 ba2.8k sqft1958 Cordes Rd, Germantown, TN 38139Off Market
- $429,5004 bd2 ba2.8k sqft1934 Wine Leaf Dr, Germantown, TN 38139Off Market
A local agent can set up tours, give advice and negotiate with sellers.
A local lender can help you make sure your offer is ready when you are.
Similar homes
- $479,0004 bd3 ba2.8k sqft2063 Dalkeith Dr, Germantown, TN 38139For Sale
 MLS ID #10221974, Chasity A Blackburn, Blackburn & Co. MAAR
 - $485,0004 bd3 ba2.6k sqft8038 Sparkling Lake Cv, Germantown, TN 38138For Sale
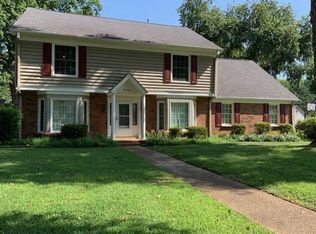 MLS ID #10228474, Jing Chen Roachell, Crye-Leike, Inc., REALTORS. MAAR
 - $449,0004 bd3 ba2.3k sqft8152 Pine Crk W, Germantown, TN 38138For Sale
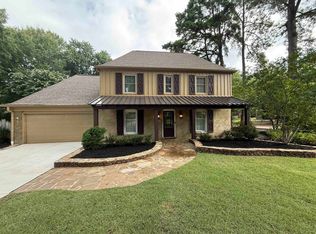 MLS ID #10226858, Nickie Langley-Permenter, Memphis Property Management Pr. MAAR
 - $475,0004 bd3 ba2.5k sqft7637 Cross Village Dr, Germantown, TN 38138For Sale
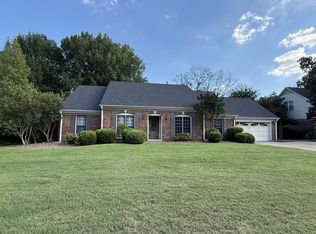 MLS ID #10224593, Heath F Gooch, STIXNBRIX. MAAR
 - $375,0004 bd2 ba2.1k sqft8438 River Glen Dr, Germantown, TN 38139For SaleMLS ID #10207978, Eric C Bell, REMAX Experts. MAAR
- $399,9005 bd3 ba3k sqft8534 Shady Trail Cv, Cordova, TN 38018For SaleMLS ID #10228846, Kim M Hairrell, Crye-Leike Inc., REALTORS. MAAR
- $455,9005 bd3 ba2.6k sqft4511 Ellendale Rd, Bartlett, TN 38135For SaleMLS ID #10229040, Melody A Martin, 4 Success Realty, LLC. MAAR
- $499,5005 bd3 ba3.1k sqft474 Quail Crest Dr, Collierville, TN 38017For SaleMLS ID #10228572, Jason Cousar, Southeast Investors, LLC. MAAR
- $558,5005 bd4 ba3.2k sqft6836 Tangleberry Ln, Memphis, TN 38119For SaleMLS ID #10221654, Pam J Bryant, Dream Maker Realty, LLC. MAAR
- $384,9005 bd4 ba2.8k sqft853 Cairn Creek Dr, Cordova, TN 38018For SaleMLS ID #10228680, Joshua Moss, KAIZEN Realty, LLC. MAAR
- $464,0004 bd3 ba3k sqft8838 Hillman Way Dr, Memphis, TN 38133For SaleMLS ID #10218990, Candace Davidson, JPAR Music City. MAAR
- $325,0004 bd3 ba2.6k sqft8163 E Walnut Creek Rd, Cordova, TN 38018For SaleMLS ID #10227833, Jeanette H Lin, Pinnacle Realty. MAAR
- $369,9004 bd2 ba1.9k sqft1987 Sonning Dr, Germantown, TN 38138For SaleMLS ID #10210178, Henry A Booth, Omni, REALTORS. MAAR
- $530,0004 bd3 ba3.3k sqft1196 E Lake Pointe Dr, Collierville, TN 38017For SaleMLS ID #10208692, Laura D Fortwengler, BEST Real Estate Company. MAAR
- $355,0005 bd3 ba2.8k sqft4801 Bradfield Run, Memphis, TN 38125For SaleMLS ID #10228975, Jason D Miller, eXp Realty, LLC. MAAR
- $565,0005 bd4 ba3.5k sqft1595 Coleherne Cv, Collierville, TN 38017For SaleMLS ID #10226223, Maureen J Fraser, John Green & Co., REALTORS. MAAR
- $379,0005 bd4 ba3.2k sqft7755 Thunderstone Cir S, Memphis, TN 38125For SaleMLS ID #10228505, John M Payne, BEST Real Estate Company. MAAR
- $274,9004 bd3 ba2.4k sqft6092 Macinness Dr, Memphis, TN 38119For Sale
 MLS ID #3512741, Angela Crowe. RealTracs MLS as distributed by MLS GRID
 - $595,0006 bd4 ba3.5k sqft544 Peterson Lake Rd, Collierville, TN 38017For SaleMLS ID #10219618, Angela Fowler, Angela Fowler Real Estate, LLC. MAAR
- $329,0004 bd3 ba2.5k sqft2050 Mount Badon Ln, Cordova, TN 38016For SaleMLS ID #10226960, Frances Anderson, Crye-Leike, Inc., REALTORS. MAAR
