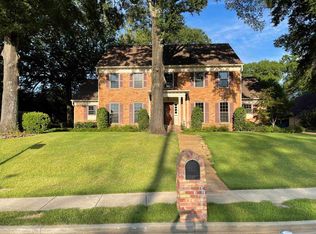
Beautiful 4BR/3BA Germantown home in the sought-after Germantown School District! Set on a landscaped .40+ acre lot, this move-in ready property offers a bright, spacious floor plan with an updated kitchen featuring granite countertops, new stainless appliances, dishwasher, low-profile microwave, smooth cooktop, double ovens, breakfast bar & sunny eat-in area. Main level includes 3 large bedrooms (some w/walk-ins), 2 full baths, formal living & dining, large den w/fireplace, laundry, and enclosed porch/bonus room. Upstairs, a private suite w/full bath, multiple closets & abundant storage makes an ideal BR, playroom, or flex space. Recent upgrades: fresh paint throughout, New Flooring, LED lighting, fans, carpet, hardware, updated plumbing fixtures, roof (<3 yrs), dual HVAC, & energy efficient tank heater. Exterior boasts low-maintenance brick, oversized 2-car garage, fenced yard, manicured landscaping & storage shed. Prime location near top schools, shopping, dining & parks!
For sale
$475,000
7637 Cross Village Dr, Germantown, TN 38138
4beds
2,558sqft
:
Get pre-qualified$3,035/mo
Single Family Residence
Built in 1984
0.42 Acres Lot
$458,600 Zestimate®
$186/sqft
$-- HOA
What's special
Fenced yardStorage shedLow-maintenance brickDouble ovensFresh paint throughoutBright spacious floor planLow-profile microwave
- 44 days |
- 230 |
- 9 |
Zillow last checked:
Listing updated:
Listed by:
Heath F Gooch,
STIXNBRIX 901-969-4578
Source: MAAR,MLS#: 10224593
Facts & features
Interior
Bedrooms & bathrooms
- Bedrooms: 4
- Bathrooms: 3
- Full bathrooms: 3
Rooms
- Room types: Attic, Bonus Room
Primary bedroom
- Features: Carpet, Walk-In Closet(s)
- Level: First
- Area: 221
- Dimensions: 13 x 17
Bedroom 2
- Features: Carpet, Shared Bath, Walk-In Closet(s)
- Level: First
- Area: 144
- Dimensions: 12 x 12
Bedroom 3
- Features: Carpet, Shared Bath, Walk-In Closet(s)
- Level: First
- Area: 121
- Dimensions: 11 x 11
Bedroom 4
- Features: Carpet, Private Full Bath, Walk-In Closet(s)
- Level: Second
- Area: 392
- Dimensions: 14 x 28
Bedroom 5
- Dimensions: 0 x 0
Primary bathroom
- Features: Double Vanity, Tile Floor, Full Bath
Dining room
- Features: Separate Dining Room
- Area: 132
- Dimensions: 11 x 12
Kitchen
- Features: Breakfast Bar, Eat-in Kitchen, Pantry, Updated/Renovated Kitchen
- Area: 121
- Dimensions: 11 x 11
Living room
- Features: Great Room, Separate Living Room
- Area: 165
- Dimensions: 11 x 15
Office
- Dimensions: 0 x 0
Bonus room
- Area: 380
- Dimensions: 19 x 20
Den
- Area: 300
- Dimensions: 15 x 20
Heating
- Central, Dual System, Natural Gas
Cooling
- 220 Wiring, Ceiling Fan(s), Central Air, Dual
Appliances
- Included: Gas Water Heater, Cooktop, Dishwasher, Disposal, Double Oven, Microwave
- Laundry: Laundry Room
Features
- 1 or More BR Down, Double Vanity Bath, Full Bath Down, Primary Down, Walk-In Closet(s), 2 or More Baths, 2nd Bedroom, 3rd Bedroom, Den/Great Room, Dining Room, Kitchen, Laundry Room, Living Room, Other (See REMARKS), Primary Bedroom, 1 Bath, 4th or More Bedrooms, Storage, Square Feet Source: AutoFill (MAARdata) or Public Records (Cnty Assessor Site)
- Flooring: Part Carpet, Part Hardwood, Tile
- Windows: Storm Window(s)
- Attic: Attic Access,Walk-In
- Number of fireplaces: 1
- Fireplace features: In Den/Great Room, Masonry
Interior area
- Total interior livable area: 2,558 sqft
Property
Parking
- Total spaces: 2
- Parking features: Driveway/Pad, Garage Faces Front, Garage Door Opener
- Has garage: Yes
- Covered spaces: 2
- Has uncovered spaces: Yes
Features
- Stories: 1.1
- Patio & porch: Screen Porch
- Exterior features: Storage, Sidewalks
- Pool features: None
- Fencing: Wrought Iron,Wood,Wood Fence,Iron Fence
Lot
- Size: 0.42 Acres
- Dimensions: 100 x 150
- Features: Level, Professionally Landscaped
Details
- Additional structures: Storage
- Parcel number: G0231E B00052
Construction
Type & style
- Home type: SingleFamily
- Architectural style: Traditional
- Property subtype: Single Family Residence
Materials
- Brick Veneer
- Foundation: Slab
- Roof: Composition Shingles
Condition
- New construction: No
- Year built: 1984
Utilities & green energy
- Sewer: Public Sewer
- Water: Public
- Utilities for property: Cable Available
Community & HOA
Community
- Security: Smoke Detector(s), Wrought Iron Security Drs
- Subdivision: Bromley Sec B
Location
- Region: Germantown
Financial & listing details
- Price per square foot: $186/sqft
- Tax assessed value: $412,300
- Annual tax amount: $4,618
- Price range: $475K - $475K
- Date on market: 6/23/2026
- Cumulative days on market: 45 days
Estimated market value
$458,600
$436,000 - $482,000
$2,748/mo
Price history
| Date | Event | Price |
|---|---|---|
| 6/23/2026 | Listed for sale | $475,000+8.2%$186/sqft |
Source:  MAAR #10224593 Report a problem MAAR #10224593 Report a problem | ||
| 2/18/2026 | Listing removed | $439,000$172/sqft |
Source: MAAR #10204730 Report a problem | ||
| 10/16/2025 | Price change | $439,000-2.4%$172/sqft |
Source: MAAR #10204730 Report a problem | ||
| 9/1/2025 | Listed for sale | $450,000+24.7%$176/sqft |
Source: MAAR #10204730 Report a problem | ||
| 6/26/2025 | Sold | $361,000+3.1%$141/sqft |
Source: MAAR #10199113 Report a problem | ||
| 6/20/2025 | Pending sale | $350,000$137/sqft |
Source: MAAR #10199113 Report a problem | ||
| 6/16/2025 | Listed for sale | $350,000+124.4%$137/sqft |
Source: MAAR #10199113 Report a problem | ||
| 4/3/1997 | Sold | $156,000$61/sqft |
Source: Public Record Report a problem | ||
Public tax history
| Year | Property taxes | Tax assessment |
|---|---|---|
| 2025 | $4,618 +16.4% | $103,075 +35.9% |
| 2024 | $3,966 | $75,850 |
| 2023 | $3,966 | $75,850 |
| 2022 | -- | $75,850 |
| 2021 | -- | $75,850 +22.2% |
| 2020 | $1,210 | $62,075 |
| 2019 | $1,210 -51.9% | $62,075 |
| 2018 | $2,514 -33.4% | $62,075 |
| 2017 | $3,774 +81.4% | $62,075 +30.4% |
| 2016 | $2,080 +157.6% | $47,600 |
| 2014 | $807 | $47,600 |
| 2013 | -- | $47,600 -12.5% |
| 2012 | -- | $54,375 |
| 2011 | -- | $54,375 |
| 2010 | -- | $54,375 -10% |
| 2009 | -- | $60,400 +30.6% |
| 2008 | -- | $46,250 |
| 2007 | -- | $46,250 |
| 2006 | -- | $46,250 |
| 2005 | -- | $46,250 +5.7% |
| 2004 | -- | $43,775 |
| 2003 | -- | $43,775 |
| 2002 | -- | $43,775 |
| 2001 | -- | $43,775 +13% |
| 2000 | -- | $38,750 |
Find assessor info on the county website
Monthly payment
Est. payment
Payment breakdown
Explore the cost of this home by adjusting the details. Changes won't be saved.Climate risks
Neighborhood: 38138
Nearby schools
GreatSchools rating
- 8/10Riverdale K-8 SchoolGrades: PK-8Distance: 2.4 mi
- 9/10Houston High SchoolGrades: 9-12Distance: 4.4 mi
- $409,1004 bd3 ba3.2k sqft7627 Cross Village Dr, Germantown, TN 38138Off Market
- $375,9004 bd2 ba2.6k sqft7649 Cross Village Dr, Germantown, TN 38138Off Market
- $386,0004 bd3 ba3.5k sqft7640 October Rose Dr, Memphis, TN 38119Off Market
- $392,4004 bd3 ba3.4k sqft7628 October Rose Dr, Memphis, TN 38119Off Market
- $381,3003 bd2 ba2.6k sqft7615 Cross Village Dr, Germantown, TN 38138Off Market
- $415,0004 bd3 ba3k sqft2984 Pangbourne Cv, Germantown, TN 38138Sold
- $393,5004 bd4 ba2.3k sqft7648 Cross Village Dr, Germantown, TN 38138Off Market
- $367,1004 bd2 ba3k sqft7618 October Rose Dr, Memphis, TN 38119Off Market
A local agent can set up tours, give advice and negotiate with sellers.
A local lender can help you make sure your offer is ready when you are.
Similar homes
- $459,0004 bd3 ba2.3k sqft8152 Pine Crk W, Germantown, TN 38138For Sale
 MLS ID #10226858, Nickie Langley-Permenter, Memphis Property Management Pr. MAAR
 - $549,9005 bd4 ba3.8k sqft2960 S Germantown Rd, Germantown, TN 38138For Sale
 MLS ID #10217025, Bexley R Jackson, Crye-Leike, Inc., REALTORS. MAAR
 - $479,0004 bd3 ba2.8k sqft2063 Dalkeith Dr, Germantown, TN 38139For Sale
 MLS ID #10221974, Chasity A Blackburn, Blackburn & Co. MAAR
 - $524,0004 bd3 ba2.7k sqft1931 Wine Leaf Dr, Germantown, TN 38139For Sale
 MLS ID #10223151, Heath F Gooch, STIXNBRIX. MAAR
 - $359,9005 bd3 ba2.4k sqft1411 Poplar Ridge Dr, Memphis, TN 38120For SaleMLS ID #10227575, Dawn W Kinard, Welch Realty, LLC. MAAR
- $325,0004 bd3 ba2.6k sqft8163 E Walnut Creek Rd, Cordova, TN 38018For SaleMLS ID #10227833, Jeanette H Lin, Pinnacle Realty. MAAR
- $369,9004 bd2 ba1.9k sqft1987 Sonning Dr, Germantown, TN 38138For SaleMLS ID #10210178, Henry A Booth, Omni, REALTORS. MAAR
- $469,0004 bd3 ba3k sqft8838 Hillman Way Dr, Memphis, TN 38133For SaleMLS ID #10218990, Candace Davidson, JPAR Music City. MAAR
- $375,0004 bd2 ba2.1k sqft8438 River Glen Dr, Germantown, TN 38139For SaleMLS ID #10207978, Eric C Bell, REMAX Experts. MAAR
- $525,0005 bd5 ba3.4k sqft129 Kathy Cir, Collierville, TN 38017For SaleMLS ID #10227283, Amanda M Lott, BHHS McLemore & Co., Realty. MAAR
- $274,9003 bd3 ba1.9k sqftRiverdale Farms, Germantown, TN 38138For SaleMLS ID #10226480, Monica S Mauricio, REMAX Experts. MAAR
- $559,5005 bd4 ba3.2k sqft6836 Tangleberry Ln, Memphis, TN 38119For SaleMLS ID #10221654, Pam J Bryant, Dream Maker Realty, LLC. MAAR
- $353,0004 bd3 ba2.2k sqft8381 Woolrich Dr, Cordova, TN 38016For SaleMLS ID #10227563, Jing Chen Roachell, Crye-Leike, Inc., REALTORS. MAAR
- $421,0004 bd3 ba2.7k sqft5656 Coleman Rd, Olive Branch, MS 38654For SaleMLS ID #4142767, Lisa M Shaffer, Welch Realty, LLC. MLS United
- $289,9954 bd3 ba2.4k sqft6092 Macinness Dr, Memphis, TN 38119For Sale
 MLS ID #3242515, Angela Crowe. RealTracs MLS as distributed by MLS GRID
 - $278,5004 bd3 ba3.1k sqft7219 Country Oaks Dr, Memphis, TN 38125For SaleMLS ID #10222911, Pat Edwards-Sipp, BenchMark REALTORS, LLC. MAAR
- $425,0004 bd3 ba2.7k sqft5636 Pleasant Ridge Rd, Millington, TN 38053For SaleMLS ID #10222284, Rita C Hallum, Crye-Leike, Inc., REALTORS. MAAR
- $565,0005 bd4 ba3.5k sqft1595 Coleherne Cv, Collierville, TN 38017For SaleMLS ID #10226223, Maureen J Fraser, John Green & Co., REALTORS. MAAR
- $399,9003 bd2 ba2.4k sqft6685 Raner Cv, Arlington, TN 38002For SaleMLS ID #10227491, Jason D Miller, eXp Realty, LLC. MAAR
- $356,0004 bd3 ba2.9k sqft6878 Norhan Cv, Memphis, TN 38119For SaleMLS ID #10219444, Lenzell Clark, Braden, Braden & Braden LLC. MAAR
