Welcome home to this beautifully designed home nestled in a quiet cove in one of Collierville's most desirable locations! The thoughtfully planned floorplan features 3 bedrooms downstairs, including the spacious primary suite, with 2 additional bedrooms plus a large bonus room upstairs—offering the perfect layout for families, guests, or a home office. Gorgeous hardwood flooring flows through the great room, dining room, and primary bedroom, adding warmth and elegance. The renovated kitchen is a chef's dream, highlighted by stunning double ovens, ample workspace, and modern finishes. Step outside to a generously sized backyard with plenty of room to create your own private oasis, including space for a pool. Zoned for Crosswind Elementary, West Middle, and Collierville High, this home truly offers the perfect combination of comfort, style, and location. PELLA WINDOWS, TOO!
For sale
Price cut: $4K (9/30)
$555,000
1595 Coleherne Cv, Collierville, TN 38017
5beds
3,700sqft
Single Family Residence
Built in 1996
0.37 Acres Lot
$546,300 Zestimate®
$150/sqft
$15/mo HOA
What's special
Space for a poolStunning double ovensGenerously sized backyardLarge bonus room upstairsModern finishesAmple workspaceQuiet cove
- 81 days
- 481
- 39
Zillow last checked:
Listing updated:
Listed by:
Maureen J Fraser,
John Green & Co., REALTORS 901-853-0763
Source: MAAR,MLS#: 10226223
Facts & features
Interior
Bedrooms & bathrooms
- Bedrooms: 5
- Bathrooms: 4
- Full bathrooms: 3
- 1/2 bathrooms: 1
Rooms
- Room types: Bonus Room, Entry Hall, Attic
Primary bedroom
- Features: Walk-In Closet(s), Smooth Ceiling, Hardwood Floor
- Level: First
- Area: 240
- Dimensions: 15 x 16
Bedroom 2
- Features: Walk-In Closet(s), Shared Bath, Carpet
- Level: First
- Area: 168
- Dimensions: 12 x 14
Bedroom 3
- Features: Walk-In Closet(s), Shared Bath, Carpet
- Level: First
- Area: 180
- Dimensions: 12 x 15
Bedroom 4
- Features: Walk-In Closet(s), Shared Bath, Carpet
- Level: Second
- Area: 224
- Dimensions: 14 x 16
Bedroom 5
- Features: Walk-In Closet(s), Shared Bath, Carpet
- Level: Second
- Area: 168
- Dimensions: 12 x 14
Primary bathroom
- Features: Double Vanity, Whirlpool Tub, Separate Shower, Dressing Area, Vaulted/Coffered Ceiling, Smooth Ceiling, Tile Floor, Full Bath
Dining room
- Features: Separate Dining Room
- Area: 156
- Dimensions: 12 x 13
Kitchen
- Features: Updated/Renovated Kitchen, Eat-in Kitchen, Breakfast Bar, Separate Breakfast Room, Pantry, Kitchen Island
- Area: 247
- Dimensions: 13 x 19
Living room
- Features: Great Room
- Dimensions: 0 x 0
Bonus room
- Area: 384
- Dimensions: 16 x 24
Den
- Area: 340
- Dimensions: 17 x 20
Heating
- Central, Natural Gas, Dual System
Cooling
- Central Air, Ceiling Fan(s), Dual
Appliances
- Included: Gas Water Heater, 2+ Water Heaters, Range/Oven, Double Oven, Cooktop, Disposal, Dishwasher, Microwave, Refrigerator
- Laundry: Laundry Room
Features
- 1 or More BR Down, Primary Down, Luxury Primary Bath, Double Vanity Bath, Separate Tub & Shower, Full Bath Down, Half Bath Down, Smooth Ceiling, Sprayed Ceiling, High Ceilings, Vaulted/Coff/Tray Ceiling, Two Story Foyer, Cable Wired, Wet Bar, Walk-In Closet(s), Dining Room, Den/Great Room, Kitchen, Primary Bedroom, 2nd Bedroom, 3rd Bedroom, 2 or More Baths, Laundry Room, Breakfast Room, 4th or More Bedrooms, 1 Bath, Bonus Room, Square Feet Source: Appraisal
- Flooring: Part Hardwood, Part Carpet, Tile
- Windows: Double Pane Windows, Window Treatments
- Attic: Attic Access,Walk-In
- Number of fireplaces: 1
- Fireplace features: Vented Gas Fireplace, In Den/Great Room, Gas Starter, Gas Log
Interior area
- Total interior livable area: 3,700 sqft
Property
Parking
- Total spaces: 3
- Parking features: Driveway/Pad, Garage Door Opener, Garage Faces Side
- Has garage: Yes
- Covered spaces: 3
- Has uncovered spaces: Yes
Features
- Stories: 2
- Patio & porch: Porch, Patio, Covered Patio
- Exterior features: Auto Lawn Sprinkler
- Pool features: None
- Has spa: Yes
- Spa features: Whirlpool(s), Bath
- Fencing: Wood,Wrought Iron
- Waterfront features: Cove
Lot
- Size: 0.37 Acres
- Dimensions: 75 x 151
- Features: Some Trees, Level, Landscaped, Professionally Landscaped
Details
- Parcel number: C0233M D00027
Construction
Type & style
- Home type: SingleFamily
- Architectural style: Traditional
- Property subtype: Single Family Residence
Materials
- Brick Veneer, Wood/Composition
- Foundation: Slab
- Roof: Composition Shingles
Condition
- New construction: No
- Year built: 1996
Utilities & green energy
- Sewer: Public Sewer
- Water: Public
- Utilities for property: Cable Available
Community & HOA
Community
- Features: Other (See Remarks)
- Security: Security System, Smoke Detector(s), Dead Bolt Lock(s)
- Subdivision: Wellington Farms 1st Addition Phase 4
HOA
- Has HOA: Yes
- HOA fee: $175 annually
Location
- Region: Collierville
Financial & listing details
- Price per square foot: $150/sqft
- Tax assessed value: $576,200
- Annual tax amount: $6,209
- Price range: $555K - $555K
- Date on market: 7/16/2026
- Cumulative days on market: 81 days
- Listing terms: Conventional,FHA,VA Loan
Estimated market value
$546,300
$519,000 - $574,000
$3,629/mo
Price history
| Date | Event | Price |
|---|---|---|
| 9/30/2026 | Price change | $555,000-0.7%$150/sqft |
Source:  MAAR #10226223 Report a problem MAAR #10226223 Report a problem | ||
| 9/3/2026 | Price change | $559,000-1.1%$151/sqft |
Source: MAAR #10226223 Report a problem | ||
| 7/16/2026 | Listed for sale | $565,000+105.5%$153/sqft |
Source: MAAR #10226223 Report a problem | ||
| 8/9/2000 | Sold | $275,000+15.1%$74/sqft |
Source: Public Record Report a problem | ||
| 7/8/1996 | Sold | $239,000$65/sqft |
Source: Public Record Report a problem | ||
Public tax history
| Year | Property taxes | Tax assessment |
|---|---|---|
| 2025 | $6,209 +8.7% | $144,050 +31.9% |
| 2024 | $5,711 | $109,200 |
| 2023 | $5,711 | $109,200 |
| 2022 | -- | $109,200 |
| 2021 | -- | $109,200 +21.9% |
| 2020 | $3,627 | $89,550 |
| 2019 | $3,627 | $89,550 |
| 2018 | $3,627 -29.4% | $89,550 |
| 2017 | $5,140 +51.6% | $89,550 +15.4% |
| 2016 | $3,391 +174.5% | $77,600 |
| 2014 | $1,236 | $77,600 |
| 2013 | -- | $77,600 -10.2% |
| 2012 | -- | $86,400 |
| 2011 | -- | $86,400 |
| 2010 | -- | $86,400 |
| 2009 | -- | $86,400 +2.3% |
| 2008 | -- | $84,425 |
| 2007 | -- | $84,425 |
| 2006 | -- | $84,425 |
| 2005 | -- | $84,425 +21.5% |
| 2004 | -- | $69,500 |
| 2003 | -- | $69,500 |
| 2002 | -- | $69,500 |
| 2001 | -- | $69,500 +3.6% |
| 2000 | -- | $67,100 |
Find assessor info on the county website
Monthly payment
Est. payment
Payment breakdown
Explore the cost of this home by adjusting the details. Changes won't be saved.Climate risks
Neighborhood: 38017

Similar homes
- $569,9004 bd4 ba3.4k sqft1251 Braddeck Dr, Collierville, TN 38017For Sale
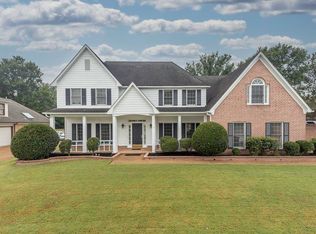 MLS ID #10230413, Richard Travers, Crye-Leike, Inc., REALTORS. MAAR
 - $549,9005 bd4 ba3.3k sqft1886 Wycliffe Blvd, Collierville, TN 38017For Sale
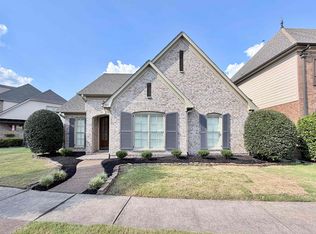 MLS ID #10230174, Camela E Henke, Enterprise, REALTORS. MAAR
 - $649,9004 bd3 ba3.8k sqft1581 Brackenshire Ln, Collierville, TN 38017For Sale
 MLS ID #10227453, John E Stamps, The Stamps Real Estate Company. MAAR
 - $585,0005 bd4 ba3.9k sqft3328 Shady Forest Cv, Collierville, TN 38017For Sale
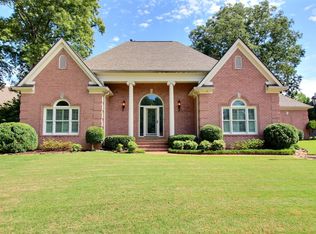 MLS ID #10223386, Maureen J Fraser, John Green & Co., REALTORS. MAAR
