Highly sought-after Wolf River Ranch home featuring an open floor plan with two bedrooms and two full baths on the main level, plus two additional bedrooms upstairs, a Jack-and-Jill bath, and a massive bonus room that can serve as a fifth bedroom. The expansive primary suite offers a double vanity, separate shower, and a large walk-in closet. Smooth soaring ceilings, crown molding, custom built-ins, abundant windows, and refinished hardwood floors create an inviting, light-filled atmosphere. The kitchen boasts an island, double ovens, and a gas cooktop, seamlessly connecting to the living spaces and extending outdoors to a covered patio—perfect for relaxing or entertaining. Newer roof, fresh interior and exterior paint. Near award winning Crosswind elementary, West Collierville Middle, Briacrest and St. George's. Enjoy a short walk to Johnson Park nearby! Move in ready!
For sale
Price cut: $20K (5/29)
$699,000
1581 Brackenshire Ln, Collierville, TN 38017
4beds
4,020sqft
:
Get pre-qualified$4,510/mo
Single Family Residence
Built in 2006
0.36 Acres Lot
$686,200 Zestimate®
$174/sqft
$67/mo HOA
What's special
Refinished hardwood floorsKitchen boasts an islandCustom built-insDouble ovensNewer roofOpen floor planTwo additional bedrooms upstairs
- 194 days |
- 378 |
- 24 |
Zillow last checked:
Listing updated:
Listed by:
Violetta I Couture,
Crye-Leike, Inc., REALTORS 901-757-2500
Source: MAAR,MLS#: 10212873
Facts & features
Interior
Bedrooms & bathrooms
- Bedrooms: 4
- Bathrooms: 3
- Full bathrooms: 3
Rooms
- Room types: Bonus Room, Entry Hall, Attic
Primary bedroom
- Features: Carpet
- Level: First
- Area: 288
- Dimensions: 16 x 18
Bedroom 2
- Features: Carpet
- Level: First
- Area: 156
- Dimensions: 12 x 13
Bedroom 3
- Features: Carpet, Shared Bath
- Level: Second
- Area: 154
- Dimensions: 11 x 14
Bedroom 4
- Features: Carpet, Shared Bath
- Level: Second
- Area: 169
- Dimensions: 13 x 13
Primary bathroom
- Features: Separate Shower, Tile Floor, Whirlpool Tub
Dining room
- Features: Separate Dining Room
- Area: 154
- Dimensions: 11 x 14
Kitchen
- Features: Eat-in Kitchen, Pantry, Kitchen Island, Washer/Dryer Connections, Keeping/Hearth Room
- Area: 208
- Dimensions: 13 x 16
Living room
- Features: Separate Den
- Area: 315
- Dimensions: 15 x 21
Bonus room
- Area: 324
- Dimensions: 18 x 18
Den
- Dimensions: 0 x 0
Heating
- Central, Natural Gas
Cooling
- Ceiling Fan(s), Central Air
Appliances
- Included: 2+ Water Heaters, Range/Oven, Double Oven, Cooktop, Gas Cooktop, Disposal, Dishwasher, Microwave
- Laundry: Laundry Room
Features
- 1 or More BR Down, Primary Down, Split Bedroom Plan, Double Vanity Bath, Separate Tub & Shower, Full Bath Down, Smooth Ceiling, High Ceilings, Two Story Foyer, Cable Wired, Central Vacuum, Living Room, Dining Room, Kitchen, Primary Bedroom, 2nd Bedroom, 2 or More Baths, Laundry Room, 1 Bath, 3rd Bedroom, 4th or More Bedrooms, Bonus Room, Square Feet Source: AutoFill (MAARdata) or Public Records (Cnty Assessor Site)
- Flooring: Part Hardwood, Part Carpet, Tile
- Windows: Double Pane Windows, Window Treatments
- Attic: Attic Access,Walk-In
- Number of fireplaces: 1
- Fireplace features: Gas Log, Gas Starter, In Den/Great Room, Factory Built, Ventless
Interior area
- Total interior livable area: 4,020 sqft
Property
Parking
- Total spaces: 3
- Parking features: Driveway/Pad, Garage Door Opener, Garage Faces Side
- Has garage: Yes
- Covered spaces: 3
- Has uncovered spaces: Yes
Features
- Stories: 2
- Patio & porch: Patio, Covered Patio
- Exterior features: Sidewalks
- Pool features: None
- Has spa: Yes
- Spa features: Whirlpool(s), Bath
- Fencing: Wood,Wood Fence
Lot
- Size: 0.36 Acres
- Dimensions: 100 x 159.50
- Features: Landscaped
Details
- Parcel number: C0233M J00007
Construction
Type & style
- Home type: SingleFamily
- Architectural style: Traditional
- Property subtype: Single Family Residence
Materials
- Brick Veneer
- Foundation: Slab
- Roof: Composition Shingles
Condition
- New construction: No
- Year built: 2006
Utilities & green energy
- Sewer: Public Sewer
- Water: Public
Community & HOA
Community
- Subdivision: Wolf River Ranch Pd Phase V Area A
HOA
- Has HOA: Yes
- HOA fee: $800 annually
Location
- Region: Collierville
Financial & listing details
- Price per square foot: $174/sqft
- Tax assessed value: $664,200
- Annual tax amount: $6,413
- Price range: $699K - $699K
- Date on market: 1/15/2026
- Cumulative days on market: 194 days
- Listing terms: Conventional,FHA,VA Loan
Estimated market value
$686,200
$652,000 - $721,000
$3,396/mo
Price history
| Date | Event | Price |
|---|---|---|
| 5/29/2026 | Price change | $699,000-2.8%$174/sqft |
Source:  MAAR #10212873 Report a problem MAAR #10212873 Report a problem | ||
| 3/24/2026 | Price change | $719,000-1.4%$179/sqft |
Source: MAAR #10212873 Report a problem | ||
| 1/15/2026 | Listed for sale | $729,500+50.4%$181/sqft |
Source: MAAR #10212873 Report a problem | ||
| 9/22/2019 | Listing removed | $485,000$121/sqft |
Source: Keller Williams Realty Memphis Central #10058119 Report a problem | ||
| 9/2/2019 | Price change | $485,000-3%$121/sqft |
Source: Keller Williams Realty Memphis Central #10058119 Report a problem | ||
| 7/25/2019 | Listed for sale | $500,000+7.2%$124/sqft |
Source: Keller Williams Realty Memphis Central #10058119 Report a problem | ||
| 7/11/2007 | Sold | $466,500$116/sqft |
Source: Public Record Report a problem | ||
Public tax history
| Year | Property taxes | Tax assessment |
|---|---|---|
| 2025 | $7,157 +11.6% | $166,050 +35.4% |
| 2024 | $6,413 | $122,625 |
| 2023 | $6,413 | $122,625 |
| 2022 | -- | $122,625 |
| 2021 | -- | $122,625 +10.9% |
| 2020 | $4,478 | $110,575 |
| 2019 | $4,478 | $110,575 |
| 2018 | $4,478 -29.4% | $110,575 |
| 2017 | $6,347 +46.6% | $110,575 +11.6% |
| 2016 | $4,331 +161.5% | $99,100 |
| 2014 | $1,656 | $99,100 |
| 2013 | -- | $99,100 -14.4% |
| 2012 | -- | $115,825 |
| 2011 | -- | $115,825 |
| 2010 | -- | $115,825 |
| 2009 | -- | $115,825 -0.5% |
| 2008 | -- | $116,425 |
| 2007 | -- | $116,425 |
Find assessor info on the county website
Monthly payment
Est. payment
Payment breakdown
Explore the cost of this home by adjusting the details. Changes won't be saved.Climate risks
Neighborhood: 38017
Nearby schools
GreatSchools rating
- 9/10Crosswind Elementary SchoolGrades: K-5Distance: 0.4 mi
- 9/10West Collierville Middle SchoolGrades: 6-8Distance: 3.5 mi
- 9/10Collierville High SchoolGrades: 9-12Distance: 4.5 mi
- $731,7005 bd5 ba4.1k sqft1591 Brackenshire Ln, Collierville, TN 38017Off Market

- $757,8005 bd5 ba4.6k sqft1571 Brackenshire Ln, Collierville, TN 38017Off Market
- $697,6005 bd4 ba4.4k sqft1536 Brackenshire Ln, Collierville, TN 38017Off Market
- $578,6004 bd4 ba3.4k sqft1580 Grayson St, Collierville, TN 38017Off Market
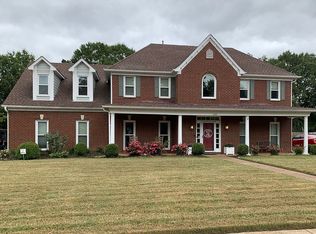
- $584,6004 bd3 ba3.9k sqft1590 Grayson St, Collierville, TN 38017Off Market
- $570,0004 bd3 ba-- sqft1570 Grayson St, Fisherville, TN 38017Sold
- $779,1005 bd5 ba4.4k sqft1601 Brackenshire Ln, Collierville, TN 38017Off Market
- $663,5005 bd4 ba4.2k sqft1570 Brackenshire Ln, Collierville, TN 38017Off Market
A local agent can set up tours, give advice and negotiate with sellers.
Similar homes
- $614,9005 bd4 ba3.6k sqft1694 Elk River Dr, Collierville, TN 38017For Sale
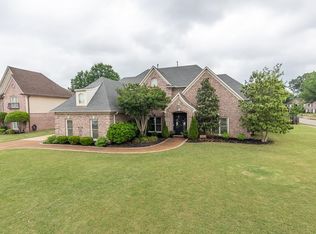 MLS ID #10220345, Leigh Ann Carkeet, Marx-Bensdorf, REALTORS. MAAR
 - $599,9004 bd4 ba3.7k sqft1897 Penshurst Dr, Collierville, TN 38017For Sale
 MLS ID #10218751, April C Hunter, Crye-Leike, Inc., REALTORS. MAAR
 - $650,0004 bd3 ba3k sqft4275 Highway 196 Hwy N, Collierville, TN 38017For Sale
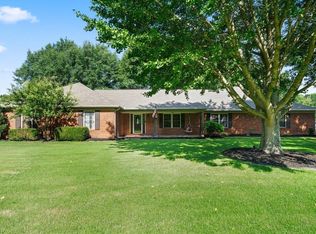 MLS ID #10224648, Deborah Brooks, Main Street, REALTORS. MAAR
 - $772,0006 bd4 ba4.6k sqft1804 Lisson Cv, Collierville, TN 38017For Sale
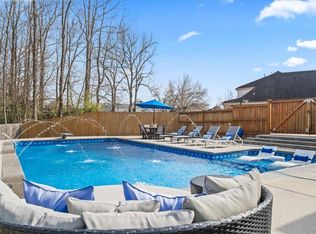 MLS ID #10215390, Violetta I Couture, Crye-Leike, Inc., REALTORS. MAAR
 - $585,0005 bd4 ba3.9k sqft1405 Asbury Dr, Collierville, TN 38017For SaleMLS ID #10224327, Leah B Mooney, Keller Williams. MAAR
- $629,0004 bd3 ba2.9k sqft2660 Dibrell Trail Dr, Collierville, TN 38017For SaleMLS ID #10217045, Faith Risser, Groome & Co.. MAAR
- $789,0004 bd4 ba4.9k sqft1214 Saddle Rock Ln, Collierville, TN 38017For SaleMLS ID #10224809, Kyle L Couvion, Reid, REALTORS. MAAR
- $759,0004 bd3 ba3.6k sqft10211 Carnegie Club Dr, Collierville, TN 38017For SaleMLS ID #10224097, Violetta I Couture, Crye-Leike, Inc., REALTORS. MAAR
- $615,0004 bd4 ba3.4k sqft1020 Ostlers Way, Collierville, TN 38017For SaleMLS ID #10226690, Marty C McClatchy, Crye-Leike, Inc., REALTORS. MAAR
- $585,0004 bd3 ba3.1k sqft941 Eastwood Ter, Collierville, TN 38017For SaleMLS ID #10222029, Frank R Warren, Real Broker. MAAR
- $749,9005 bd3 ba3.7k sqft535 Tender Oaks Cv, Collierville, TN 38017For SaleMLS ID #10212395, Nancy C Huddleston, Coldwell Banker Collins-Maury. MAAR
- $647,0004 bd3 ba3k sqft751 Lonewood Way, Collierville, TN 38017For SaleMLS ID #10223202, Vicki B Gandee, Crye-Leike, Inc., REALTORS. MAAR
- $595,0005 bd4 ba4k sqft1854 Almadale Farms Pkwy, Collierville, TN 38017For SaleMLS ID #10225388, James M Harvey, Keller Williams. MAAR
- $639,0005 bd4 ba3.7k sqft166 Ivy Brook Ln, Collierville, TN 38017For SaleMLS ID #10218411, Violetta I Couture, Crye-Leike, Inc., REALTORS. MAAR
- $779,9004 bd3 ba3.3k sqft608 Cypress Run Cv, Collierville, TN 38017For SaleMLS ID #10217939, Kathryn Anne Matheny, Crye-Leike, Inc., REALTORS. MAAR
- $524,9004 bd3 ba2.9k sqft1495 Loughridge Ln, Collierville, TN 38017For SaleMLS ID #10226351, Tina H Sidebottom, The Firm. MAAR
- $599,9995 bd4 ba3.7k sqft1196 Tuscumbia Rd, Collierville, TN 38017For SaleMLS ID #10217461, Toni V Green, Crye-Leike, Inc., REALTORS. MAAR
- $499,0005 bd3 ba3.1k sqft761 Meadow Vale Dr, Collierville, TN 38017For SaleMLS ID #10225898, Tracie Benetz, Emmett Baird Realty, LLC. MAAR
- $785,0004 bd5 ba4.1k sqft4757 Carousel Ln, Collierville, TN 38017For SaleMLS ID #10215716, Edwin N Scruggs, BHHS Taliesyn Realty. MAAR
- $839,9004 bd4 ba3.7k sqft240 Burrows Rd, Collierville, TN 38017For SaleMLS ID #10223512, Rebecca Bowley, Crye-Leike, Inc., REALTORS. MAAR
