Must see home with the Wolf River Natural Area as your backdrop—offering unmatched privacy! This custom-built home features a spacious, flowing floor plan. Large kitchen opens to the breakfast and hearth rooms. Oversized downstairs primary suite includes an 11x11 sitting area perfect for an office or nursery. Upstairs offers 3 bedrooms, 2 full baths, & a large bonus room built for entertaining with tiled kitchenette, eating bar, theater setup, wet bar with sink & refrigerator, and pool table. An additional 18x15 flex space is perfect for a bedroom, game room, or workout area. Enjoy a private backyard oasis with inground liner pool, basketball court, grassy area, beautiful views, and abundant wildlife! A wonderful opportunity is still available! The property is currently under contract contingent upon the buyers' sale of their home and is subject to a First Right of Refusal. While that contingency remains in place, the seller is continuing to welcome showings and additional offers.
For sale
$789,000
1214 Saddle Rock Ln, Collierville, TN 38017
4beds
4,950sqft
Single Family Residence
Built in 2005
0.32 Acres Lot
$774,500 Zestimate®
$159/sqft
$42/mo HOA
What's special
Pool tableExceptional privacyBasketball courtBeautiful viewsTheater setupDownstairs oversized primary suite
- 115 days
- 446
- 31
Zillow last checked:
Listing updated:
Listed by:
Kyle L Couvion,
Reid, REALTORS 901-372-8500
Source: MAAR,MLS#: 10224809
Facts & features
Interior
Bedrooms & bathrooms
- Bedrooms: 4
- Bathrooms: 4
- Full bathrooms: 3
- 1/2 bathrooms: 1
Primary bedroom
- Features: Walk-In Closet(s), Sitting Area, Vaulted/Coffered Ceiling, Smooth Ceiling, Carpet
- Level: First
- Area: 238
- Dimensions: 14 x 17
Bedroom 2
- Area: 357
- Dimensions: 17 x 21
Bedroom 3
- Area: 238
- Dimensions: 14 x 17
Bedroom 4
- Area: 154
- Dimensions: 11 x 14
Dining room
- Features: Separate Dining Room
- Area: 180
- Dimensions: 12 x 15
Kitchen
- Features: Breakfast Bar, Separate Breakfast Room, Pantry, Keeping/Hearth Room
- Area: 260
- Dimensions: 13 x 20
Living room
- Features: Separate Living Room, Separate Den
- Area: 323
- Dimensions: 17 x 19
Bonus room
- Area: 532
- Dimensions: 19 x 28
Den
- Area: 234
- Dimensions: 13 x 18
Heating
- Central, Natural Gas
Cooling
- Central Air, Ceiling Fan(s), 3 or More Systems
Features
- Primary Down, Vaulted/Coffered Primary, Double Vanity Bath, Separate Tub & Shower, Half Bath Down, Smooth Ceiling, Square Feet Source: Owner appraisal
- Flooring: Part Hardwood, Part Carpet, Tile
- Number of fireplaces: 1
Interior area
- Total interior livable area: 4,950 sqft
Property
Parking
- Total spaces: 3
- Parking features: More than 3 Coverd Spaces, Garage Door Opener, Garage Faces Side
- Has garage: Yes
- Covered spaces: 3
Features
- Stories: 1.5
- Patio & porch: Covered Patio
- Has private pool: Yes
- Pool features: In Ground
- Fencing: Wood,Wrought Iron
Lot
- Size: 0.32 Acres
- Dimensions: 97.47 x 137.06 IRR
- Features: Level, Professionally Landscaped
Details
- Parcel number: C0233T B00052
Construction
Type & style
- Home type: SingleFamily
- Architectural style: Traditional
- Property subtype: Single Family Residence
Materials
- Wood/Composition
Condition
- New construction: No
- Year built: 2005
Community & HOA
Community
- Subdivision: Creekside Subd Ph 1
HOA
- Has HOA: Yes
- HOA fee: $500 annually
Location
- Region: Collierville
Financial & listing details
- Price per square foot: $159/sqft
- Annual tax amount: $8,186
- Price range: $789K - $789K
- Date on market: 6/26/2026
- Cumulative days on market: 99 days
Estimated market value
$774,500
$736,000 - $813,000
$3,995/mo
Price history
| Date | Event | Price |
|---|---|---|
| 8/27/2026 | Listed for sale | $789,000$159/sqft |
Source:  MAAR #10224809 Report a problem MAAR #10224809 Report a problem | ||
| 8/11/2026 | Pending sale | $789,000$159/sqft |
Source: MAAR #10224809 Report a problem | ||
| 6/26/2026 | Listed for sale | $789,000+64.7%$159/sqft |
Source: MAAR #10224809 Report a problem | ||
| 11/26/2012 | Sold | $479,000$97/sqft |
Source: MAAR #3258211 Report a problem | ||
Public tax history
Tax history is unavailable.
Monthly payment
Est. payment
Payment breakdown
Explore the cost of this home by adjusting the details. Changes won't be saved.Climate risks
Neighborhood: 38017
- $680,4005 bd4 ba4.5k sqft1204 Saddle Rock Ln, Collierville, TN 38017Off Market
- $778,5004 bd4 ba4.5k sqft1222 Saddle Rock Ln, Collierville, TN 38017Off Market
- $712,7004 bd4 ba4.9k sqft1214 Saddlerock Ln, Collierville, TN 38017Off Market
- $703,6004 bd3 ba4.5k sqft1839 Mossy Oak Ln, Collierville, TN 38017Off Market
Similar homes
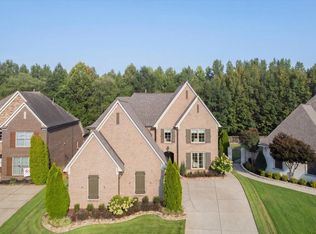
- $779,5004 bd3 ba4.2k sqft1689 De Haig Ln, Collierville, TN 38017For Sale
 MLS ID #10229255, Lauren N Haynes, The Firm. MAAR
 - $872,0006 bd5 ba5.4k sqft1729 Patton Place Cv, Collierville, TN 38017For Sale
 MLS ID #10230505, Kelli N Hobbs, Crye-Leike, Inc., REALTORS. MAAR
 - $870,0005 bd4 ba5.7k sqft1218 Braystone Trl, Collierville, TN 38017For Sale
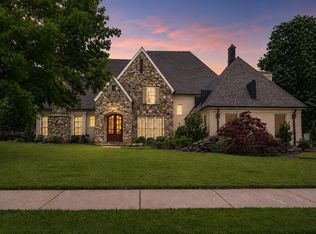 MLS ID #10219857, Alli Echlin, Bluff City Realty Group, LLC. MAAR
 - $679,0004 bd5 ba4.5k sqft815 Polo Run Dr, Collierville, TN 38017For Sale
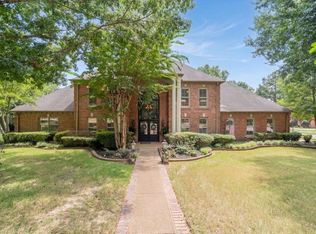 MLS ID #10230293, Julie Upchurch, McWaters & Associates. MAAR
