Meticulously maintained and thoughtfully updated, 1689 De Haig Lane is the kind of home where the details have already been considered for you. The refreshed kitchen features quartz countertops and backsplash, cabinetry, sink and faucet, while real hardwood floors, Pella windows, custom closets, plantation shutters, remote-controlled shades and updated baths add comfort and style throughout. Upstairs, a dedicated theater room with surround sound creates the perfect space for movie nights and game days. Outdoor living is just as impressive with a motorized patio screen for year-round enjoyment and a backyard that backs to preserved green space, offering a peaceful, private setting. Major improvements include a new roof, tankless water heater, updated interior and exterior paint, custom iron fencing, epoxy garage flooring, Zoysia grass and professionally refreshed landscaping. Beautifully cared for and continually improved, this home offers the updates you didn't even know you needed!
For sale
Price cut: $400 (9/12)
$779,500
1689 De Haig Ln, Collierville, TN 38017
4beds
4,278sqft
Single Family Residence
Built in 2008
9,147 Square Feet Lot
$759,900 Zestimate®
$182/sqft
$100/mo HOA
What's special
Updated bathsPeaceful private settingEpoxy garage flooringProfessionally refreshed landscapingNew roofCustom iron fencingZoysia grass
- 52 days
- 229
- 7
Zillow last checked:
Listing updated:
Listed by:
Lauren N Haynes,
The Firm 901-459-8922
Source: MAAR,MLS#: 10229255
Facts & features
Interior
Bedrooms & bathrooms
- Bedrooms: 4
- Bathrooms: 3
- Full bathrooms: 3
Primary bedroom
- Dimensions: 0 x 0
Dining room
- Features: Separate Dining Room
- Dimensions: 0 x 0
Kitchen
- Features: Updated/Renovated Kitchen, Eat-in Kitchen, Breakfast Bar, Separate Breakfast Room, Pantry, Kitchen Island
Living room
- Features: Separate Living Room
- Dimensions: 0 x 0
Den
- Dimensions: 0 x 0
Heating
- Central
Cooling
- Central Air
Features
- 1 or More BR Down, Primary Down, Split Bedroom Plan, Renovated Bathroom, Luxury Primary Bath, Double Vanity Bath, Separate Tub & Shower, Full Bath Down, Smooth Ceiling, High Ceilings, Vaulted/Coff/Tray Ceiling, Square Feet Source: Appraisal
- Flooring: Part Hardwood, Tile
- Windows: Casement Window(s)
- Number of fireplaces: 1
Interior area
- Total interior livable area: 4,278 sqft
Property
Parking
- Total spaces: 2
- Parking features: Driveway/Pad, Workshop in Garage, Garage Door Opener, Garage Faces Side
- Has garage: Yes
- Covered spaces: 2
- Has uncovered spaces: Yes
Features
- Stories: 2
- Patio & porch: Porch, Screen Porch, Patio
- Exterior features: Auto Lawn Sprinkler
- Pool features: None
- Fencing: Wrought Iron,Iron Fence
- Waterfront features: Cove
Lot
- Size: 9,147 Square Feet
- Dimensions: 46.89 x 139.50 IRR
- Features: Some Trees, Corner Lot, Landscaped, Professionally Landscaped, Wooded Grounds, Well Landscaped Grounds
Details
- Parcel number: C0233R A00033
Construction
Type & style
- Home type: SingleFamily
- Architectural style: Traditional
- Property subtype: Single Family Residence
Condition
- New construction: No
- Year built: 2008
Community & HOA
Community
- Security: Wrought Iron Security Drs
- Subdivision: Wolf River Ranch Pd Phase Vii Area B
HOA
- Has HOA: Yes
- HOA fee: $1,200 annually
Location
- Region: Collierville
Financial & listing details
- Price per square foot: $182/sqft
- Tax assessed value: $582,500
- Annual tax amount: $6,276
- Price range: $779.5K - $779.5K
- Date on market: 8/27/2026
- Cumulative days on market: 53 days
Estimated market value
$759,900
$722,000 - $798,000
$4,029/mo
Price history
| Date | Event | Price |
|---|---|---|
| 9/12/2026 | Price change | $779,500-0.1%$182/sqft |
Source:  MAAR #10229255 Report a problem MAAR #10229255 Report a problem | ||
| 8/27/2026 | Listed for sale | $779,900+73.3%$182/sqft |
Source: MAAR #10229255 Report a problem | ||
| 5/2/2013 | Listing removed | $450,000$105/sqft |
Source: Leader Realty LLC #3266043 Report a problem | ||
| 2/28/2013 | Listed for sale | $450,000-8.6%$105/sqft |
Source: Leader Realty LLC #3266043 Report a problem | ||
| 3/5/2008 | Sold | $492,125$115/sqft |
Source: Public Record Report a problem | ||
Public tax history
| Year | Property taxes | Tax assessment |
|---|---|---|
| 2025 | $6,276 +4% | $145,625 +26.2% |
| 2024 | $6,035 | $115,400 |
| 2023 | $6,035 | $115,400 |
| 2022 | -- | $115,400 |
| 2021 | -- | $115,400 +17.2% |
| 2020 | $3,989 | $98,500 |
| 2019 | $3,989 | $98,500 |
| 2018 | $3,989 -29.4% | $98,500 |
| 2017 | $5,654 +36.4% | $98,500 +3.8% |
| 2016 | $4,145 +154.2% | $94,850 |
| 2014 | $1,631 | $94,850 |
| 2013 | -- | $94,850 -16.8% |
| 2012 | -- | $114,025 |
| 2011 | -- | $114,025 |
| 2010 | -- | $114,025 |
| 2009 | -- | $114,025 +0.5% |
| 2008 | -- | $113,450 |
Find assessor info on the county website
Monthly payment
Est. payment
Payment breakdown
Explore the cost of this home by adjusting the details. Changes won't be saved.Climate risks
Neighborhood: 38017
Similar homes
- $789,0004 bd4 ba4.9k sqft1214 Saddle Rock Ln, Collierville, TN 38017For Sale
 MLS ID #10224809, Kyle L Couvion, Reid, REALTORS. MAAR
 - $734,9004 bd3 ba3.5k sqft1195 Monroe Hill Cir W, Collierville, TN 38017For Sale
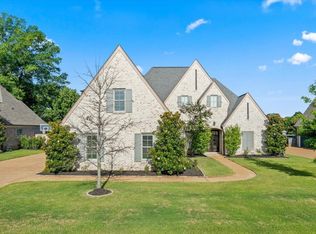 MLS ID #10226438, Nancy C Huddleston, Coldwell Banker Collins-Maury. MAAR
 - $779,0004 bd3 ba3.3k sqft608 Cypress Run Cv, Collierville, TN 38017For Sale
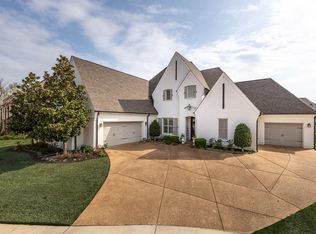 MLS ID #10217939, Kathryn Anne Matheny, Crye-Leike, Inc., REALTORS. MAAR
 - $679,0004 bd5 ba4.5k sqft815 Polo Run Dr, Collierville, TN 38017For Sale
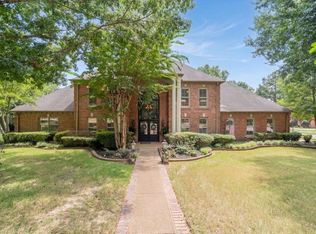 MLS ID #10230293, Julie Upchurch, McWaters & Associates. MAAR
 - $989,9005 bd5 ba5.8k sqft224 S Monterey Farms Cv, Collierville, TN 38017For Sale
 MLS ID #3621875, Chasity Blackburn. RealTracs MLS as distributed by MLS GRID
