What makes a home memorable isn't always what was built on day one,it's the care, thoughtful improvements & pride of ownership added along the way. Nestled in the heart of Spring Creek Ranch, 12559 Tiempo Lane showcases upgrades that enhance both the home & the lifestyle it offers. From custom stone landscape borders, mature landscaping & pristine Palisades Zoysia grass to plantation shutters, custom Roman shades & a fresh paint touch up, every detail reflects intentional care. Outside, patio shades create a comfortable outdoor retreat while extensive drainage improvements provide long-term peace of mind. The epoxy-coated garage floor is yet another example of the thoughtful updates throughout. Beyond the property itself, enjoy all that Spring Creek Ranch is known for: walking trails, tennis & pickleball courts, a resort-style pool, neighborhood events, golf cart parades, and a true sense of community. Meticulously maintained & move-in ready, this is more than a home- it's a lifestyle.
For sale
$799,998
12559 Tiempo Ln, Collierville, TN 38017
4beds
4,009sqft
:
Get pre-qualified$5,155/mo
Single Family Residence
Built in 2023
0.25 Acres Lot
$790,400 Zestimate®
$200/sqft
$125/mo HOA
What's special
Custom stone landscape bordersEpoxy-coated garage floorPristine palisades zoysia grassFresh paint touch upCustom roman shadesPlantation shuttersMature landscaping
- 40 days |
- 278 |
- 13 |
Zillow last checked:
Listing updated:
Listed by:
Lauren N Haynes,
The Firm 901-459-8922
Source: MAAR,MLS#: 10224125
Facts & features
Interior
Bedrooms & bathrooms
- Bedrooms: 4
- Bathrooms: 5
- Full bathrooms: 4
- 1/2 bathrooms: 1
Primary bedroom
- Area: 252
- Dimensions: 14 x 18
Dining room
- Features: Separate Dining Room
- Area: 180
- Dimensions: 12 x 15
Kitchen
- Features: Updated/Renovated Kitchen, Eat-in Kitchen, Breakfast Bar, Pantry, Kitchen Island
Living room
- Features: Separate Living Room, Separate Den
- Area: 360
- Dimensions: 18 x 20
Bonus room
- Area: 510
- Dimensions: 34 x 15
Den
- Dimensions: 0 x 0
Heating
- Central
Cooling
- Central Air
Features
- 1 or More BR Down, Primary Down, Vaulted/Coffered Primary, Luxury Primary Bath, Double Vanity Bath, Smooth Ceiling, Square Feet Source: AutoFill (MAARdata) or Public Records (Cnty Assessor Site)
- Flooring: Part Hardwood, Part Carpet, Tile
- Windows: Aluminum Frames, Double Pane Windows
- Number of fireplaces: 2
Interior area
- Total interior livable area: 4,009 sqft
Property
Parking
- Total spaces: 3
- Parking features: Driveway/Pad, More than 3 Coverd Spaces, Garage Door Opener, Garage Faces Front, Garage Faces Side
- Has garage: Yes
- Covered spaces: 3
- Has uncovered spaces: Yes
Features
- Stories: 2
- Patio & porch: Screen Porch, Covered Patio
- Exterior features: Auto Lawn Sprinkler
- Pool features: Neighborhood
- Fencing: Wood,Wrought Iron
Lot
- Size: 0.25 Acres
- Dimensions: 67.83 x 130
- Features: Landscaped, Professionally Landscaped
Details
- Parcel number: D0223I A00010
Construction
Type & style
- Home type: SingleFamily
- Architectural style: Traditional
- Property subtype: Single Family Residence
Materials
- Brick Veneer
Condition
- New construction: No
- Year built: 2023
Community & HOA
Community
- Subdivision: Spring Creek Ranch
HOA
- Has HOA: Yes
- HOA fee: $1,500 annually
Location
- Region: Collierville
Financial & listing details
- Price per square foot: $200/sqft
- Tax assessed value: $779,100
- Annual tax amount: $5,239
- Price range: $800K - $800K
- Date on market: 6/18/2026
- Cumulative days on market: 149 days
Estimated market value
$790,400
$751,000 - $830,000
$4,709/mo
Price history
| Date | Event | Price |
|---|---|---|
| 7/25/2026 | Price change | $799,9980%$200/sqft |
Source:  MAAR #10224125 Report a problem MAAR #10224125 Report a problem | ||
| 6/26/2026 | Price change | $799,999-2.4%$200/sqft |
Source: MAAR #10224125 Report a problem | ||
| 6/18/2026 | Listed for sale | $819,900-6.7%$205/sqft |
Source: MAAR #10224125 Report a problem | ||
| 6/15/2026 | Listing removed | $879,000$219/sqft |
Source: MAAR #10215542 Report a problem | ||
| 5/23/2026 | Price change | $879,000+1.2%$219/sqft |
Source: MAAR #10215542 Report a problem | ||
| 4/18/2026 | Price change | $869,000-3.3%$217/sqft |
Source: MAAR #10215542 Report a problem | ||
| 3/10/2026 | Price change | $899,000-3.2%$224/sqft |
Source: MAAR #10215542 Report a problem | ||
| 2/27/2026 | Listed for sale | $929,000+19.1%$232/sqft |
Source: MAAR #10215542 Report a problem | ||
| 2/5/2024 | Sold | $779,900$195/sqft |
Source: MAAR #10157484 Report a problem | ||
| 1/23/2024 | Pending sale | $779,900$195/sqft |
Source: MAAR #10157484 Report a problem | ||
| 12/28/2023 | Contingent | $779,900$195/sqft |
Source: MAAR #10157484 Report a problem | ||
| 12/11/2023 | Price change | $779,900+0.9%$195/sqft |
Source: MAAR #10157484 Report a problem | ||
| 11/27/2023 | Price change | $773,300-0.1%$193/sqft |
Source: MAAR #10157484 Report a problem | ||
| 11/13/2023 | Price change | $773,800-0.1%$193/sqft |
Source: MAAR #10157484 Report a problem | ||
| 11/7/2023 | Price change | $774,300-0.1%$193/sqft |
Source: MAAR #10157484 Report a problem | ||
| 9/25/2023 | Listed for sale | $774,800$193/sqft |
Source: MAAR #10157484 Report a problem | ||
| 8/24/2023 | Listing removed | $774,8000%$193/sqft |
Source: MAAR #10144869 Report a problem | ||
| 8/17/2023 | Listed for sale | $774,900$193/sqft |
Source: MAAR #10144869 Report a problem | ||
| 8/9/2023 | Listing removed | -- |
Source: MAAR #10144869 Report a problem | ||
| 3/30/2023 | Listed for sale | $774,900$193/sqft |
Source: MAAR #10144869 Report a problem | ||
Public tax history
| Year | Property taxes | Tax assessment |
|---|---|---|
| 2025 | $5,239 +2.4% | $194,775 +29.1% |
| 2024 | $5,116 +132.3% | $150,900 +132.3% |
| 2023 | $2,202 | $64,950 +136.2% |
| 2022 | -- | $27,500 |
| 2021 | -- | $27,500 +4.8% |
| 2020 | -- | $26,250 |
Find assessor info on the county website
Monthly payment
Est. payment
Payment breakdown
Explore the cost of this home by adjusting the details. Changes won't be saved.Climate risks
Neighborhood: 38017
Nearby schools
GreatSchools rating
- 4/10Macon-Hall Elementary SchoolGrades: PK-5Distance: 6.4 mi
- 3/10Mt Pisgah Middle SchoolGrades: 6-9Distance: 5.5 mi
- 6/10Germantown High SchoolGrades: 9-12Distance: 9.5 mi
- $774,9004 bd5 ba3.9k sqft12553 Tiempo Ln, Collierville, TN 38017Sold
- $773,5004 bd4 ba4.3k sqft12565 Tiempo Ln, Collierville, TN 38017Off Market
- $815,0004 bd5 ba4.2k sqft12569 Miss Carson Ln, Collierville, TN 38017Sold

- $770,0004 bd5 ba3.8k sqft12561 Miss Carson Ln, Collierville, TN 38017Sold

- $793,9004 bd5 ba-- sqft12579 Miss Carson Ln LOT 227, Collierville, TN 38017Off Market
- $783,3004 bd4 ba4.1k sqft12579 Miss Carson Ln, Collierville, TN 38017Off Market
- $788,9005 bd4 ba4.1k sqft12553 Miss Carson Ln, Collierville, TN 38017Off Market
- $749,4004 bd4 ba3.9k sqft12549 Tiempo Ln, Collierville, TN 38017Off Market
A local agent can set up tours, give advice and negotiate with sellers.
Similar homes
- $675,0005 bd3 ba3.9k sqft707 Justana Dr, Collierville, TN 38017For Sale
 MLS ID #10224314, Sissy A Vaughan, BHHS McLemore & Co., Realty. MAAR
 - $939,9005 bd6 ba4.7k sqft409 Shambala Dr, Collierville, TN 38017For Sale
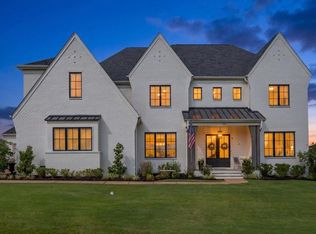 MLS ID #10224370, Lauren N Haynes, The Firm. MAAR
 - $799,9995 bd4 ba3.7k sqft680 Magnolia Ln, Piperton, TN 38017For Sale
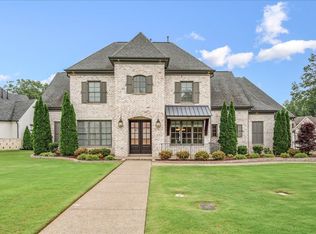 MLS ID #10221180, Vicki L Blackwell, Crye-Leike, Inc., REALTORS. MAAR
 - $738,0004 bd5 ba3.6k sqft1350 Belfair Dr, Collierville, TN 38017For Sale
 MLS ID #10223125, Cindy Elliott, John Green & Co., REALTORS. MAAR
 - $789,0004 bd4 ba4.9k sqft1214 Saddle Rock Ln, Collierville, TN 38017For SaleMLS ID #10224809, Kyle L Couvion, Reid, REALTORS. MAAR
- $839,9004 bd4 ba3.7k sqft240 Burrows Rd, Collierville, TN 38017For SaleMLS ID #10223512, Rebecca Bowley, Crye-Leike, Inc., REALTORS. MAAR
- $779,0004 bd5 ba4.2k sqft245 N Lake Rd, Piperton, TN 38017For SaleMLS ID #10193800, Violetta I Couture, Crye-Leike, Inc., REALTORS. MAAR
- $875,0004 bd4 ba4.3k sqft15 Kimberly Cv, Piperton, TN 38017For SaleMLS ID #10226475, Jill McKnatt, Coldwell Banker Collins-Maury. MAAR
- $785,0004 bd5 ba4.1k sqft4757 Carousel Ln, Collierville, TN 38017For SaleMLS ID #10215716, Edwin N Scruggs, BHHS Taliesyn Realty. MAAR
- $850,0005 bd5 ba4.1k sqft45 Greenbrier Lakes Cv, Piperton, TN 38017For SaleMLS ID #10224271, Sarah N Aylward, The Firm. MAAR
- $800,0006 bd4 ba5.4k sqft3526 Shea Rd, Collierville, TN 38017For Sale
 MLS ID #3247081, Lauren Waites. RealTracs MLS as distributed by MLS GRID
 - $709,9005 bd4 ba3.5k sqft100 Grange St, Piperton, TN 38017For SaleMLS ID #10222853, Amber M Beard Bean, Groome & Co.. MAAR
- $759,0004 bd3 ba3.6k sqft10211 Carnegie Club Dr, Collierville, TN 38017For SaleMLS ID #10224097, Violetta I Couture, Crye-Leike, Inc., REALTORS. MAAR
- $772,0006 bd4 ba4.6k sqft1804 Lisson Cv, Collierville, TN 38017For SaleMLS ID #10215390, Violetta I Couture, Crye-Leike, Inc., REALTORS. MAAR
- $699,0004 bd3 ba4k sqft1581 Brackenshire Ln, Collierville, TN 38017For SaleMLS ID #10212873, Violetta I Couture, Crye-Leike, Inc., REALTORS. MAAR
- $785,0005 bd5 ba4k sqft602 Cypress Green Cv, Collierville, TN 38017For SaleMLS ID #10208695, Violetta I Couture, Crye-Leike, Inc., REALTORS. MAAR
- $779,9004 bd3 ba3.3k sqft608 Cypress Run Cv, Collierville, TN 38017For SaleMLS ID #10217939, Kathryn Anne Matheny, Crye-Leike, Inc., REALTORS. MAAR
- $782,8005 bd5 ba3.8k sqft4767 Magnolia Park Cir W, Memphis, TN 38017For SaleMLS ID #10219114, Melissa W Reed, BHHS McLemore & Co. Realty. MAAR
- $939,9005 bd6 ba4.1k sqft1562 Painted Horse Pass, Collierville, TN 38017For SaleMLS ID #10224646, Robin Fauser, Coldwell Banker Collins-Maury. MAAR
- $650,0004 bd3 ba3k sqft4275 Highway 196 Hwy N, Collierville, TN 38017For SaleMLS ID #10224648, Deborah Brooks, Main Street, REALTORS. MAAR
