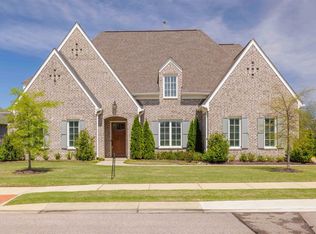
A truly exceptional home offering 5 bedrooms, a spacious bonus room, and 5.5 baths. Thoughtfully designed with quality craftsmanship throughout, this home features 10-foot ceilings downstairs, 9-foot ceilings upstairs, extensive crown molding, extra-wide baseboards, and stunning 3/4-inch solid white oak nail-down hardwood flooring throughout the main level and upstairs hallway. Step outside where every element has been carefully curated for luxury living and entertaining. Professionally designed landscaping and irrigation by Mid-South Irrigation & Landscape are complemented by custom FX Luminaire landscape and hardscape lighting installed by Mid-South Night Lights. The backyard retreat, designed and installed by Baltz & Sons, features an outdoor kitchen, natural gas fire pit w/ Indiana limestone cap, and Infratech Slim Line patio heaters, creating the perfect year-round gathering space. Additional features include a whole home generator and 800 sq ft turf play area.
For sale
$939,900
1562 Painted Horse Pass, Collierville, TN 38017
5beds
4,194sqft
:
Get pre-qualified$6,016/mo
Single Family Residence
Built in 2020
0.31 Acres Lot
$911,600 Zestimate®
$224/sqft
$42/mo HOA
What's special
Backyard retreatSpacious bonus roomOutdoor kitchenExtensive crown moldingExtra-wide baseboards
- 32 days |
- 483 |
- 17 |
Likely to sell faster than
Zillow last checked:
Listing updated:
Listed by:
Robin Fauser,
Coldwell Banker Collins-Maury 901-259-8500,
Mary Grayson Caradine,
Coldwell Banker Collins-Maury
Source: MAAR,MLS#: 10224646
Facts & features
Interior
Bedrooms & bathrooms
- Bedrooms: 5
- Bathrooms: 6
- Full bathrooms: 5
- 1/2 bathrooms: 1
Rooms
- Room types: Bonus Room, Entry Hall, Attic
Primary bedroom
- Features: Walk-In Closet(s), Smooth Ceiling, Hardwood Floor
- Level: First
- Area: 288
- Dimensions: 16 x 18
Bedroom 2
- Features: Private Full Bath, Smooth Ceiling, Hardwood Floor
- Level: First
- Area: 180
- Dimensions: 12 x 15
Bedroom 3
- Features: Walk-In Closet(s), Private Full Bath, Smooth Ceiling, Carpet
- Level: Second
- Area: 252
- Dimensions: 14 x 18
Bedroom 4
- Features: Walk-In Closet(s), Private Full Bath, Smooth Ceiling, Carpet
- Level: Second
- Area: 210
- Dimensions: 14 x 15
Bedroom 5
- Features: Walk-In Closet(s), Private Full Bath, Smooth Ceiling, Carpet
- Level: Second
- Area: 270
- Dimensions: 15 x 18
Primary bathroom
- Features: Double Vanity, Separate Shower, Smooth Ceiling, Tile Floor, Full Bath
Dining room
- Features: Separate Dining Room
- Area: 224
- Dimensions: 14 x 16
Kitchen
- Features: Updated/Renovated Kitchen, Breakfast Bar, Separate Breakfast Room, Pantry, Kitchen Island
- Area: 210
- Dimensions: 14 x 15
Living room
- Features: Great Room
- Dimensions: 0 x 0
Bonus room
- Area: 255
- Dimensions: 15 x 17
Den
- Area: 408
- Dimensions: 17 x 24
Heating
- Central, Dual System
Cooling
- Central Air, Dual, 220 Wiring
Appliances
- Included: Gas Water Heater, 2+ Water Heaters, Double Oven, Cooktop, Gas Cooktop, Disposal, Dishwasher, Microwave
- Laundry: Laundry Room
Features
- Primary Down, Split Bedroom Plan, Luxury Primary Bath, Double Vanity Bath, Separate Tub & Shower, Full Bath Down, Half Bath Down, Smooth Ceiling, High Ceilings, Vaulted/Coff/Tray Ceiling, Walk-In Closet(s), Dining Room, Den/Great Room, Kitchen, Primary Bedroom, 2nd Bedroom, 2 or More Baths, Laundry Room, Breakfast Room, Square Feet Source: Appraisal
- Flooring: Part Hardwood, Part Carpet, Tile
- Windows: Double Pane Windows, Window Treatments
- Attic: Walk-In
- Number of fireplaces: 1
- Fireplace features: Factory Built, In Den/Great Room, Gas Log
Interior area
- Total interior livable area: 4,194 sqft
Property
Parking
- Total spaces: 3
- Parking features: Driveway/Pad, Garage Door Opener, Garage Faces Side
- Has garage: Yes
- Covered spaces: 3
- Has uncovered spaces: Yes
Features
- Stories: 1.5
- Patio & porch: Porch, Patio, Covered Patio
- Exterior features: Auto Lawn Sprinkler
- Pool features: None
- Fencing: Wood,Wood Fence
Lot
- Size: 0.31 Acres
- Dimensions: 95 x 140
- Features: Level, Landscaped, Professionally Landscaped, Well Landscaped Grounds
Details
- Parcel number: C0233O B00022
Construction
Type & style
- Home type: SingleFamily
- Architectural style: Traditional
- Property subtype: Single Family Residence
Materials
- Brick Veneer, Wood/Composition
- Foundation: Slab
- Roof: Composition Shingles
Condition
- New construction: No
- Year built: 2020
Utilities & green energy
- Sewer: Public Sewer
- Water: Public
Community & HOA
Community
- Subdivision: Stables Phase 3 The
HOA
- Has HOA: Yes
- HOA fee: $500 annually
Location
- Region: Collierville
Financial & listing details
- Price per square foot: $224/sqft
- Tax assessed value: $883,400
- Annual tax amount: $9,519
- Price range: $939.9K - $939.9K
- Date on market: 6/24/2026
- Cumulative days on market: 33 days
Estimated market value
$911,600
$866,000 - $957,000
$4,789/mo
Price history
| Date | Event | Price |
|---|---|---|
| 6/24/2026 | Listed for sale | $939,900+3.9%$224/sqft |
Source:  MAAR #10224646 Report a problem MAAR #10224646 Report a problem | ||
| 8/18/2023 | Sold | $905,000+1.1%$216/sqft |
Source: MAAR #10152744 Report a problem | ||
| 8/7/2023 | Pending sale | $895,000$213/sqft |
Source: MAAR #10152744 Report a problem | ||
| 7/23/2023 | Contingent | $895,000$213/sqft |
Source: MAAR #10152744 Report a problem | ||
| 7/21/2023 | Listed for sale | $895,000+37.7%$213/sqft |
Source: MAAR #10152744 Report a problem | ||
| 2/25/2020 | Sold | $649,900$155/sqft |
Source: MAAR #10057208 Report a problem | ||
| 7/12/2019 | Listed for sale | $649,900+441.6%$155/sqft |
Source: Crye-Leike, Inc., REALTORS #10057208 Report a problem | ||
| 3/2/2018 | Sold | $120,000$29/sqft |
Source: Public Record Report a problem | ||
Public tax history
| Year | Property taxes | Tax assessment |
|---|---|---|
| 2025 | $9,519 +10.5% | $220,850 +34.1% |
| 2024 | $8,611 | $164,650 |
| 2023 | $8,611 | $164,650 |
| 2022 | -- | $164,650 +5.7% |
| 2021 | -- | $155,750 +6.5% |
| 2020 | $1,112 | $146,225 +432.7% |
| 2019 | $1,112 0% | $27,450 |
| 2018 | $1,112 | $27,450 |
Find assessor info on the county website
Monthly payment
Est. payment
Payment breakdown
Explore the cost of this home by adjusting the details. Changes won't be saved.Climate risks
Neighborhood: 38017
Nearby schools
GreatSchools rating
- 9/10Crosswind Elementary SchoolGrades: K-5Distance: 0.8 mi
- 9/10West Collierville Middle SchoolGrades: 6-8Distance: 3.3 mi
- 9/10Collierville High SchoolGrades: 9-12Distance: 4.8 mi
- $1,024,6005 bd4 ba4.5k sqft1629 Painted Horse Pass, Collierville, TN 38017Off Market
- $927,7005 bd4 ba4.6k sqft1635 Painted Horse Pass, Collierville, TN 38017Off Market
- $937,9005 bd5 ba4.5k sqft1548 Painted Horse Pass, Collierville, TN 38017Off Market
- $1,140,0005 bd5 ba4.5k sqft1556 Painted Horse Pass, Collierville, TN 38017Sold

- $1,085,8005 bd5 ba4.5k sqft1572 Painted Horse Pass, Collierville, TN 38017Sold
- $145,2000.344 Acres1553 Paso Fino Trl, Collierville, TN 38017Off Market
- $1,225,0005 bd6 ba4.7k sqft1549 Paso Fino Trl, Collierville, TN 38017New Construction
- $887,7005 bd4 ba4.5k sqft1557 Painted Horse Pass, Collierville, TN 38017Off Market
A local agent can set up tours, give advice and negotiate with sellers.
Similar homes
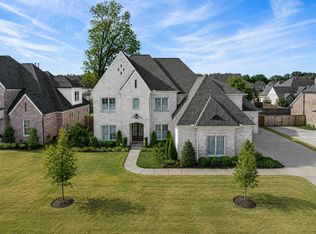
- $835,0005 bd6 ba4.1k sqft1272 Percheron Pass, Collierville, TN 38017For Sale
 MLS ID #10226361, Reed A Rickenbach, RE PROS LLC. MAAR
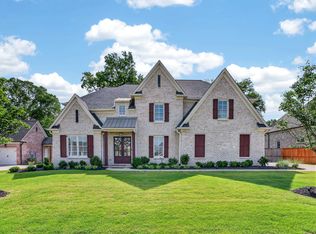
 - $1,050,0005 bd6 ba4.7k sqft1631 Exmoor Ln, Collierville, TN 38017For Sale
 MLS ID #10221019, Michael J Bryan, Bryan Realty Group. MAAR
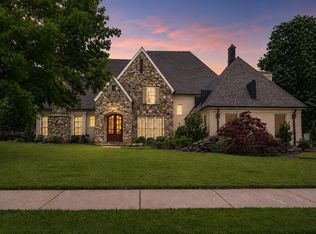
 - $1,099,9005 bd5 ba4.4k sqft1600 Paso Fino Trl, Collierville, TN 38017For Sale
 MLS ID #10222991, Joyce A McKenzie, Crye-Leike, Inc., REALTORS. MAAR
 - $895,0005 bd4 ba5.7k sqft1218 Braystone Trl, Collierville, TN 38017For Sale
 MLS ID #10219857, Alli Echlin, Bluff City Realty Group, LLC. MAAR
 - $1,189,9995 bd6 ba4.5k sqft1530 Paso Fino Trl, Collierville, TN 38017New ConstructionMLS ID #10225292, Melissa Thompson, eXp Realty. MAAR
- $790,0004 bd4 ba4k sqft1178 Irwins Gate Dr, Collierville, TN 38017For SaleMLS ID #10221420, Timothy R O'Hare, BHHS McLemore & Co. Realty. MAAR
- $1,049,0005 bd5 ba4.4k sqft3246 N Hartwell Ridge Dr, Collierville, TN 38017For SaleMLS ID #10223263, Beverly Hyter, KAIZEN Realty, LLC. MAAR
- $699,8605 bd5 ba4k sqft1644 Brackenshire Ln, Collierville, TN 38017For SaleMLS ID #10221978, David Ralph, Crye-Leike, Inc., REALTORS. MAAR
- $585,0005 bd4 ba3.9k sqft1405 Asbury Dr, Collierville, TN 38017For SaleMLS ID #10224327, Leah B Mooney, Keller Williams. MAAR
- $949,0005 bd5 ba4.4k sqft75 Windgrove Cv, Piperton, TN 38017For SaleMLS ID #10205980, Daniel W Johnson, SimpliHOM. MAAR
- $834,9996 bd4 ba5.4k sqft3526 Shea Rd, Collierville, TN 38017For Sale
 MLS ID #3247081, Lauren Waites. RealTracs MLS as distributed by MLS GRID
 - $1,295,0005 bd6 ba4.6k sqft1548 Paso Fino Trl, Collierville, TN 38017For SaleMLS ID #10220800, Judy O McLellan, Crye-Leike, Inc., REALTORS. MAAR
- $782,8005 bd5 ba3.8k sqft4767 Magnolia Park Cir W, Memphis, TN 38017For SaleMLS ID #10219114, Melissa W Reed, BHHS McLemore & Co. Realty. MAAR
- $999,0005 bd6 ba5.4k sqft35 Spruce Valley Ln, Piperton, TN 38017For SaleMLS ID #10222966, Lisa R Harris, Crye-Leike, Inc., REALTORS. MAAR
- $929,9005 bd4 ba5.1k sqft9460 Hedgegrove Cv, Germantown, TN 38139For SaleMLS ID #10225805, Edward E Brucker, eXp Realty, LLC. MAAR
- $679,9004 bd4 ba3.9k sqft2142 Lake Page Dr, Collierville, TN 38017For SaleMLS ID #10219509, Michael J Bryan, Bryan Realty Group. MAAR
- $549,9004 bd3 ba3.1k sqft1572 John Ridge Dr, Collierville, TN 38017For SaleMLS ID #10224518, Joyce A McKenzie, Crye-Leike, Inc., REALTORS. MAAR
- $749,9005 bd5 ba4k sqft408 Tender Oaks Ln N, Collierville, TN 38017For SaleMLS ID #10219581, Trelise J Guest, C21 Patterson & Assoc. Real Es. MAAR
- $850,0005 bd4 ba5.8k sqft1245 Auburn Woods Dr, Collierville, TN 38017For SaleMLS ID #10218699, Shannan C McWaters, The Firm. MAAR
- $750,0005 bd4 ba3.8k sqft12602 Tiempo Ln, Collierville, TN 38017For SaleMLS ID #10216285, Kelly Moore, Reid, REALTORS. MAAR
