BETTER than new! Welcome to this stunning home in the highly sought-after The Stables subdivision in Collierville. Offering 5 bedrooms, 4.5 baths, & loads of upgrades! This exceptional residence combines luxury, comfort, and functionality. A grand entry opens to rich hardwood floors and an expansive open-concept layout featuring a spacious great room and designer kitchen with upgraded appliances and backsplash. The luxurious primary suite boasts a spa-like bath with a soaking tub, oversized walk-in shower, and premium finishes. Upstairs features three additional bedrooms and a large playroom. Enjoy year-round outdoor living with motorized phantom screens, outdoor fireplace, extended patio, fenced backyard, professional landscaping, and irrigation system. Additional upgrades include plantation shutters, epoxy garage floors, insulated garage doors, enhanced security system, attic insulation, and a 3 car garage. Exceptional opportunity in one of Collierville's premier communities.
For sale
Price cut: $30K (9/28)
$1,049,900
1600 Paso Fino Trl, Collierville, TN 38017
5beds
4,440sqft
Single Family Residence
Built in 2023
0.34 Acres Lot
$1,024,100 Zestimate®
$236/sqft
$42/mo HOA
What's special
Outdoor fireplaceFenced backyardSpacious great roomSpa-like bathLarge playroomExtended patioExpansive open-concept layout
- 47 days
- 180
- 5
Zillow last checked:
Listing updated:
Listed by:
Joyce A McKenzie,
Crye-Leike, Inc., REALTORS 901-854-5050
Source: MAAR,MLS#: 10229513
Facts & features
Interior
Bedrooms & bathrooms
- Bedrooms: 5
- Bathrooms: 5
- Full bathrooms: 4
- 1/2 bathrooms: 1
Rooms
- Room types: Attic, Entry Hall, Play Room
Primary bedroom
- Features: Vaulted/Coffered Ceiling, Walk-In Closet(s)
- Level: First
- Area: 270
- Dimensions: 15 x 18
Bedroom 2
- Level: First
- Area: 156
- Dimensions: 12 x 13
Bedroom 3
- Features: Shared Bath, Walk-In Closet(s)
- Level: Second
- Area: 228
- Dimensions: 12 x 19
Bedroom 4
- Features: Private Full Bath, Walk-In Closet(s)
- Level: Second
- Area: 288
- Dimensions: 16 x 18
Bedroom 5
- Features: Shared Bath, Walk-In Closet(s)
- Level: Second
- Area: 252
- Dimensions: 14 x 18
Primary bathroom
- Features: Double Vanity, Separate Shower, Full Bath
Dining room
- Features: Separate Dining Room
- Area: 192
- Dimensions: 12 x 16
Kitchen
- Features: Breakfast Bar, Kitchen Island, Pantry, Separate Breakfast Room
- Area: 192
- Dimensions: 12 x 16
Living room
- Features: Great Room
- Dimensions: 0 x 0
Den
- Area: 420
- Dimensions: 20 x 21
Heating
- Central, Dual System
Cooling
- 220 Wiring, Ceiling Fan(s), Central Air, Dual
Appliances
- Included: Gas Water Heater, Cooktop, Dishwasher, Disposal, Double Oven, Gas Cooktop, Microwave, Self Cleaning Oven
- Laundry: Laundry Room
Features
- 1 or More BR Down, Double Vanity Bath, Full Bath Down, Half Bath Down, Luxury Primary Bath, Primary Down, Separate Tub & Shower, Vaulted/Coffered Primary, High Ceilings, Smooth Ceiling, Vaulted/Coff/Tray Ceiling, Walk-In Closet(s), 1/2 Bath, 2 or More Baths, 2nd Bedroom, Breakfast Room, Den/Great Room, Dining Room, Kitchen, Laundry Room, Primary Bedroom, 2 or More Baths, 3rd Bedroom, 4th or More Bedrooms, Play Room/Rec Room, Square Feet Source: Appraisal
- Flooring: Part Carpet, Part Hardwood, Tile
- Windows: Double Pane Windows
- Number of fireplaces: 2
- Fireplace features: In Den/Great Room
Interior area
- Total interior livable area: 4,440 sqft
Property
Parking
- Total spaces: 3
- Parking features: Driveway/Pad, Garage Faces Front, Garage Door Opener, Garage Faces Side
- Has garage: Yes
- Covered spaces: 3
- Has uncovered spaces: Yes
Features
- Stories: 2
- Patio & porch: Covered Patio
- Exterior features: Sidewalks
- Pool features: None
Lot
- Size: 0.34 Acres
- Dimensions: 100 x 150
- Features: Level
Details
- Parcel number: C0233M O00006
Construction
Type & style
- Home type: SingleFamily
- Architectural style: Traditional
- Property subtype: Single Family Residence
Materials
- Brick Veneer, Wood/Composition
- Foundation: Slab
- Roof: Composition Shingles
Condition
- New construction: No
- Year built: 2023
Utilities & green energy
- Sewer: Public Sewer
- Water: Public
Community & HOA
Community
- Subdivision: The Stables
HOA
- Has HOA: Yes
- HOA fee: $500 annually
Location
- Region: Collierville
Financial & listing details
- Price per square foot: $236/sqft
- Tax assessed value: $892,200
- Annual tax amount: $9,613
- Price range: $1M - $1M
- Date on market: 9/1/2026
- Cumulative days on market: 137 days
Estimated market value
$1,024,100
$973,000 - $1.08M
$5,348/mo
Price history
| Date | Event | Price |
|---|---|---|
| 9/28/2026 | Price change | $1,049,900-2.8%$236/sqft |
Source:  MAAR #10229513 Report a problem MAAR #10229513 Report a problem | ||
| 9/1/2026 | Listed for sale | $1,079,900-1.8%$243/sqft |
Source: MAAR #10229513 Report a problem | ||
| 8/31/2026 | Listing removed | $1,099,900$248/sqft |
Source: MAAR #10222991 Report a problem | ||
| 7/8/2026 | Price change | $1,099,900-5%$248/sqft |
Source: MAAR #10222991 Report a problem | ||
| 6/2/2026 | Listed for sale | $1,158,000+28.7%$261/sqft |
Source: MAAR #10222991 Report a problem | ||
| 12/21/2023 | Sold | $899,900$203/sqft |
Source: MAAR #10150800 Report a problem | ||
| 10/13/2023 | Pending sale | $899,900$203/sqft |
Source: MAAR #10150800 Report a problem | ||
| 6/23/2023 | Listed for sale | $899,900$203/sqft |
Source: MAAR #10150800 Report a problem | ||
Public tax history
| Year | Property taxes | Tax assessment |
|---|---|---|
| 2025 | $9,613 +11.7% | $223,050 +35.5% |
| 2024 | $8,609 +387.7% | $164,600 +387.7% |
| 2023 | $1,765 | $33,750 |
Find assessor info on the county website
Monthly payment
Est. payment
Payment breakdown
Explore the cost of this home by adjusting the details. Changes won't be saved.Climate risks
Neighborhood: 38017
Similar homes
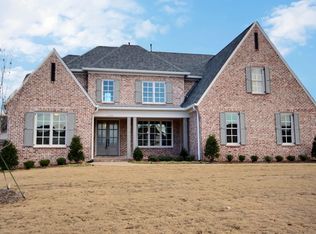
- $1,022,2005 bd5 ba4.4k sqft3246 N Hartwell Ridge Dr, Collierville, TN 38017For Sale
 MLS ID #10223263, Beverly Hyter, KAIZEN Realty, LLC. MAAR
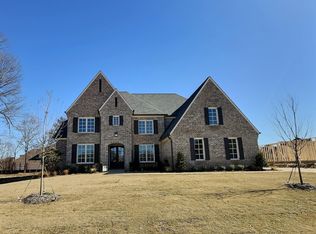
 - $939,9005 bd5 ba4.8k sqft10307 Shea Woods Dr, Collierville, TN 38017For Sale
 MLS ID #10229120, Joyce A McKenzie, Crye-Leike, Inc., REALTORS. MAAR
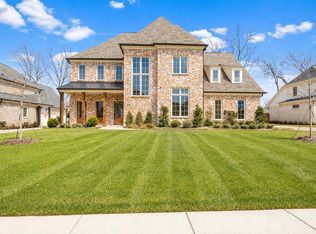
 - $1,179,9995 bd6 ba4.5k sqft1530 Paso Fino Trl, Collierville, TN 38017New Construction
 MLS ID #10225292, Melissa Thompson, eXp Realty. MAAR
 - $849,6995 bd5 ba5.4k sqft1176 Brayridge Cv, Collierville, TN 38017For Sale
 MLS ID #10223260, Joyce A McKenzie, Crye-Leike, Inc., REALTORS. MAAR
