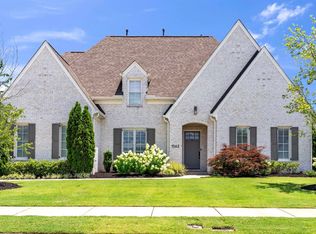
OPEN HOUSE SEPT. 5: 4-5:30PM! Discover luxury living at 1530 Paso Fino Trail in The Stables, one of Collierville's most desirable communities. Built by Celtic Manor Homes, this exceptional new construction offers 5BR, 5.5BA & private ensuite for every BR, creating comfort & privacy. 2BR on the main level provide flexible space for a home office, in-laws or visitors. The open floor plan is filled w/natural light from oversized windows & showcases soaring 10'+ceilings, hardwood flrs & upscale finishes. The gourmet kitchen features GE Café Professional Series stainless steel appl, soft-close cabinetry, spacious island & butler's pantry/scullery designed for entertaining. Inspired custom closets add everyday convenience. Relax on the covered outdoor living area w/cozy fireplace. Located in the award-winning Collierville School District, this beautifully crafted home combines quality construction, timeless style & the lifestyle you are searching for. Builder will consider a lease purchase.
New construction
$1,189,999
1530 Paso Fino Trl, Collierville, TN 38017
5beds
4,582sqft
Single Family Residence
Built in 2025
0.34 Acres Lot
$1,176,000 Zestimate®
$260/sqft
$46/mo HOA
What's special
Spacious islandUpscale finishesSoft-close cabinetry
- 67 days
- 396
- 18
Zillow last checked:
Listing updated:
Listed by:
Melissa Thompson,
eXp Realty 901-310-4363
Source: MAAR,MLS#: 10225292
Facts & features
Interior
Bedrooms & bathrooms
- Bedrooms: 5
- Bathrooms: 6
- Full bathrooms: 5
- 1/2 bathrooms: 1
Rooms
- Room types: Attic, Entry Hall, Loft/Balcony
Primary bedroom
- Features: Hardwood Floor, Smooth Ceiling, Vaulted/Coffered Ceiling, Walk-In Closet(s)
- Level: First
- Area: 240
- Dimensions: 15 x 16
Bedroom 2
- Features: Hardwood Floor, Private Half Bath, Smooth Ceiling, Walk-In Closet(s)
- Level: First
- Area: 195
- Dimensions: 13 x 15
Bedroom 3
- Features: Hardwood Floor, Private Full Bath, Smooth Ceiling, Walk-In Closet(s)
- Level: Second
- Area: 156
- Dimensions: 12 x 13
Bedroom 4
- Features: Hardwood Floor, Private Full Bath, Smooth Ceiling, Walk-In Closet(s)
- Level: Second
- Area: 156
- Dimensions: 12 x 13
Bedroom 5
- Features: Hardwood Floor, Private Full Bath, Smooth Ceiling, Walk-In Closet(s)
- Level: Second
- Area: 182
- Dimensions: 13 x 14
Primary bathroom
- Features: Double Vanity, Separate Shower, Smooth Ceiling, Tile Floor, Full Bath
Dining room
- Features: Separate Dining Room
- Area: 208
- Dimensions: 13 x 16
Kitchen
- Features: Breakfast Bar, Eat-in Kitchen, Kitchen Island, Pantry, Separate Breakfast Room, Updated/Renovated Kitchen, Washer/Dryer Connections
- Area: 221
- Dimensions: 13 x 17
Living room
- Features: Great Room
- Dimensions: 0 x 0
Bonus room
- Area: 374
- Dimensions: 17 x 22
Den
- Area: 396
- Dimensions: 18 x 22
Heating
- Central
Cooling
- 220 Wiring, Ceiling Fan(s), Central Air
Appliances
- Included: 2+ Water Heaters, Dishwasher, Disposal, Double Oven, Gas Cooktop, Microwave, Refrigerator
- Laundry: Laundry Room
Features
- 1 or More BR Down, Double Vanity Bath, Full Bath Down, Half Bath Down, Luxury Primary Bath, Primary Down, Renovated Bathroom, Separate Tub & Shower, Split Bedroom Plan, High Ceilings, Smooth Ceiling, Two Story Foyer, Vaulted/Coff/Tray Ceiling, Walk-In Closet(s), Mud Room, 1/2 Bath, 2 or More Baths, 2nd Bedroom, Breakfast Room, Den/Great Room, Dining Room, Kitchen, Laundry Room, Primary Bedroom, 2 or More Baths, 3rd Bedroom, 4th or More Bedrooms, Play Room/Rec Room, Square Feet Source: Floor Plans (Builder/Architecture)
- Flooring: Hardwood, Tile
- Windows: Window Treatments
- Attic: Attic Access
- Number of fireplaces: 2
- Fireplace features: Gas Starter, In Den/Great Room, In Other Room
Interior area
- Total interior livable area: 4,582 sqft
Video & virtual tour
Property
Parking
- Total spaces: 3
- Parking features: Driveway/Pad, Garage Door Opener, Garage Faces Side
- Has garage: Yes
- Covered spaces: 3
- Has uncovered spaces: Yes
Features
- Stories: 2
- Patio & porch: Covered Patio
- Pool features: None
Lot
- Size: 0.34 Acres
- Dimensions: 100 x 150
- Features: Landscaped, Level, Professionally Landscaped, Some Trees, Well Landscaped Grounds
Details
- Parcel number: C0233M O00016
Construction
Type & style
- Home type: SingleFamily
- Architectural style: Traditional
- Property subtype: Single Family Residence
Materials
- Brick Veneer
- Foundation: Slab
- Roof: Composition Shingles
Condition
- New construction: Yes
- Year built: 2025
Details
- Builder name: Celtic Manor Homes
Utilities & green energy
- Sewer: Public Sewer
- Water: Public
- Utilities for property: Cable Available
Community & HOA
Community
- Security: Dead Bolt Lock(s), Smoke Detector(s)
- Subdivision: The Stables Phase 6
HOA
- Has HOA: Yes
- HOA fee: $550 annually
Location
- Region: Collierville
Financial & listing details
- Price per square foot: $260/sqft
- Tax assessed value: $200,200
- Annual tax amount: $2,157
- Price range: $1.2M - $1.2M
- Date on market: 7/2/2026
- Cumulative days on market: 375 days
Estimated market value
$1,176,000
$1.12M - $1.23M
$5,207/mo
Price history
| Date | Event | Price |
|---|---|---|
| 7/2/2026 | Listed for sale | $1,189,999$260/sqft |
Source:  MAAR #10225292 Report a problem MAAR #10225292 Report a problem | ||
| 7/1/2026 | Listing removed | $1,189,999$260/sqft |
Source: MAAR #10200103 Report a problem | ||
| 6/13/2026 | Price change | $1,189,999-0.8%$260/sqft |
Source: MAAR #10200103 Report a problem | ||
| 3/25/2026 | Listed for sale | $1,200,000$262/sqft |
Source: MAAR #10200103 Report a problem | ||
| 1/26/2026 | Pending sale | $1,200,000$262/sqft |
Source: MAAR #10200103 Report a problem | ||
| 6/27/2025 | Listed for sale | $1,200,000$262/sqft |
Source: MAAR #10200103 Report a problem | ||
Public tax history
| Year | Property taxes | Tax assessment |
|---|---|---|
| 2025 | $2,157 +22.2% | $50,050 +48.3% |
| 2024 | $1,765 | $33,750 |
| 2023 | $1,765 | $33,750 |
Find assessor info on the county website
Monthly payment
Est. payment
Payment breakdown
Explore the cost of this home by adjusting the details. Changes won't be saved.Climate risks
Neighborhood: 38017
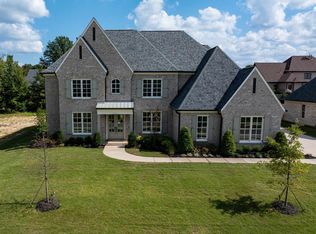
- $1,110,0005 bd6 ba4.5k sqft1526 Paso Fino Trl, Collierville, TN 38017Sold
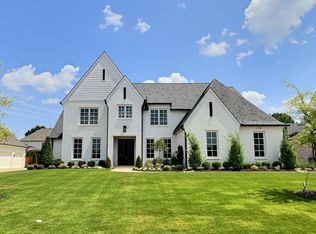
- $1,197,0005 bd6 ba4.4k sqft1536 Paso Fino Trl, Collierville, TN 38017New Construction
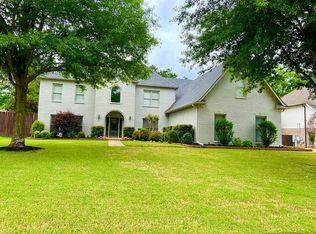
- $629,4006 bd4 ba4k sqft1519 Barton Creek Dr, Collierville, TN 38017Off Market
- $662,5004 bd3 ba4.5k sqft1527 Barton Creek Dr, Collierville, TN 38017Off Market
Similar homes
- $1,079,9005 bd5 ba4.4k sqft1600 Paso Fino Trl, Collierville, TN 38017For Sale
 MLS ID #10229513, Joyce A McKenzie, Crye-Leike, Inc., REALTORS. MAAR
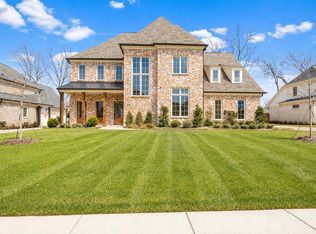
 - $1,230,0005 bd6 ba5k sqft1608 Paso Fino Trl, Collierville, TN 38017New Construction
 MLS ID #10215586, Melissa Thompson, eXp Realty. MAAR
 - $1,290,0005 bd6 ba4.6k sqft1548 Paso Fino Trl, Collierville, TN 38017For Sale
 MLS ID #10220800, Judy O McLellan, Crye-Leike, Inc., REALTORS. MAAR
 - $934,9005 bd6 ba4.1k sqft1562 Painted Horse Pass, Collierville, TN 38017For Sale
 MLS ID #10224646, Robin Fauser, Coldwell Banker Collins-Maury. MAAR
