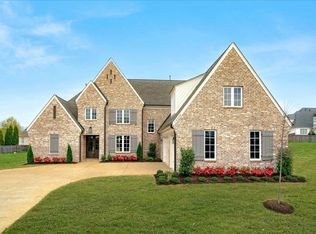
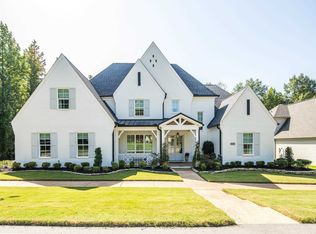
Call today to learn about how you can customize this home before it is built! The photos in this listing are AI renderings based on a previously-built version of this plan. This is an opportunity to build a home that matches your wants, needs, and desires. Pricing of this listing is approximate and does fluctuate based on buyer's selections of materials and finishes, as well as any modifications to the existing plans.
For sale
$950,000
12592 Miss Cloud Rd, Collierville, TN 38017
5beds
4,500sqft
Single Family Residence
Built in 2026
0.34 Acres Lot
$-- Zestimate®
$211/sqft
$125/mo HOA
What's special
- 1 day
- 341
- 33
Zillow last checked:
Listing updated:
Listed by:
Max Rubenstein,
Marx-Bensdorf, REALTORS 901-682-1868
Source: MAAR,MLS#: 10230555
Facts & features
Interior
Bedrooms & bathrooms
- Bedrooms: 5
- Bathrooms: 5
- Full bathrooms: 4
- 1/2 bathrooms: 1
Rooms
- Room types: Attic, Bonus Room, Entry Hall, Media Room
Primary bedroom
- Features: Hardwood Floor, Smooth Ceiling, Walk-In Closet(s)
- Level: First
- Area: 224
- Dimensions: 16 x 14
Bedroom 2
- Features: Hardwood Floor, Private Full Bath, Smooth Ceiling
- Level: First
- Area: 208
- Dimensions: 16 x 13
Bedroom 3
- Features: Carpet, Shared Bath, Smooth Ceiling, Walk-In Closet(s)
- Level: Second
- Area: 182
- Dimensions: 14 x 13
Bedroom 4
- Features: Carpet, Private Full Bath, Smooth Ceiling, Walk-In Closet(s)
- Level: Second
- Area: 169
- Dimensions: 13 x 13
Bedroom 5
- Features: Carpet, Shared Bath, Smooth Ceiling, Walk-In Closet(s)
- Level: Second
- Area: 180
- Dimensions: 12 x 15
Primary bathroom
- Features: Separate Shower, Smooth Ceiling, Tile Floor, Full Bath
Dining room
- Features: Separate Dining Room
- Area: 143
- Dimensions: 13 x 11
Kitchen
- Features: Breakfast Bar, Eat-in Kitchen, Kitchen Island, Pantry, Updated/Renovated Kitchen
- Area: 209
- Dimensions: 19 x 11
Living room
- Features: Great Room
- Dimensions: 0 x 0
Bonus room
- Area: 525
- Dimensions: 25 x 21
Den
- Area: 342
- Dimensions: 18 x 19
Heating
- Central, Natural Gas
Cooling
- Ceiling Fan(s), Central Air
Appliances
- Included: 2+ Water Heaters, Gas Water Heater, Vent Hood/Exhaust Fan, Dishwasher, Disposal, Double Oven, Gas Cooktop, Microwave, Range/Oven, Refrigerator
- Laundry: Laundry Room
Features
- 1 or More BR Down, Double Vanity Bath, Full Bath Down, Half Bath Down, Luxury Primary Bath, Primary Down, Separate Tub & Shower, Split Bedroom Plan, High Ceilings, Smooth Ceiling, Walk-In Closet(s), Mud Room, 1/2 Bath, 2 or More Baths, 2nd Bedroom, Den/Great Room, Dining Room, Kitchen, Laundry Room, Primary Bedroom, 2 or More Baths, 3rd Bedroom, 4th or More Bedrooms, Bonus Room, Media Room, Square Feet Source: Floor Plans (Builder/Architecture)
- Flooring: Part Carpet, Part Hardwood, Tile
- Windows: Double Pane Windows
- Attic: Walk-In
- Number of fireplaces: 2
- Fireplace features: Gas Log, In Den/Great Room, In Other Room, Factory Built, Ventless
Interior area
- Total interior livable area: 4,500 sqft
Property
Parking
- Total spaces: 3
- Parking features: Driveway/Pad, Garage Faces Front, On Street, Garage Faces Side
- Has garage: Yes
- Covered spaces: 3
- Has uncovered spaces: Yes
Features
- Stories: 2
- Patio & porch: Porch, Screen Porch
- Exterior features: Auto Lawn Sprinkler
- Pool features: Community, Neighborhood
- Fencing: Wood,Wood Fence
Lot
- Size: 0.34 Acres
- Dimensions: 103.43 x 124.21 IRR
- Features: Level, Professionally Landscaped
Details
- Parcel number: D0223N F00008
Construction
Type & style
- Home type: SingleFamily
- Architectural style: Traditional
- Property subtype: Single Family Residence
Materials
- Brick Veneer, Wood/Composition
- Foundation: Slab
- Roof: Composition Shingles
Condition
- New construction: No
- Year built: 2026
Details
- Builder name: Klazmer Homes
- Warranty included: Yes
Utilities & green energy
- Sewer: Public Sewer
- Water: Public
Community & HOA
Community
- Features: Lake, Tennis Court(s), Nbrhd Recreation Facility
- Security: Security System, Smoke Detector(s), Burglar Alarm, Dead Bolt Lock(s), Fire Alarm, Monitored Alarm System, Window Guard(s)
- Subdivision: Spring Creek Ranch
HOA
- Has HOA: Yes
- HOA fee: $1,500 annually
Location
- Region: Collierville
Financial & listing details
- Price per square foot: $211/sqft
- Tax assessed value: $129,000
- Annual tax amount: $868
- Price range: $950K - $950K
- Date on market: 9/16/2026
- Listing terms: Conventional,VA Loan
Estimated market value
Not available
Estimated sales range
Not available
Not available
Price history
| Date | Event | Price |
|---|---|---|
| 9/16/2026 | Listed for sale | $950,000$211/sqft |
Source:  MAAR #10230555 Report a problem MAAR #10230555 Report a problem | ||
Public tax history
| Year | Property taxes | Tax assessment |
|---|---|---|
| 2025 | $868 -6.9% | $32,250 +17.3% |
| 2024 | $932 | $27,500 |
| 2023 | $932 | $27,500 |
Find assessor info on the county website
Monthly payment
Est. payment
Payment breakdown
Explore the cost of this home by adjusting the details. Changes won't be saved.Climate risks
Neighborhood: 38017
Similar homes
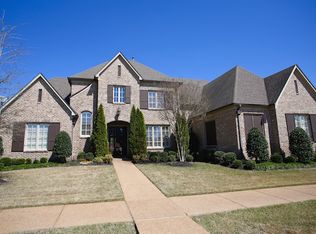
- $974,9005 bd5 ba4.7k sqft12695 Mags Ln, Collierville, TN 38017For Sale
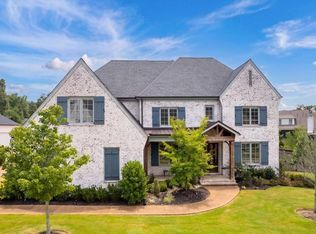 MLS ID #10227761, Lauren N Haynes, The Firm. MAAR
 - $915,0004 bd5 ba3.9k sqft12631 Miss Cloud Rd, Collierville, TN 38017For Sale
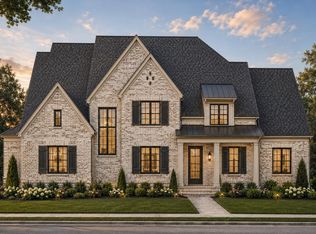 MLS ID #10213833, Kelly Moore, Reid, REALTORS. MAAR
 - $975,0005 bd4 ba4k sqft12671 Miss Cloud Rd, Collierville, TN 38017For Sale
 MLS ID #10228533, Magen Bryant, BHHS McLemore & Co. Realty. MAAR
 - $885,0005 bd5 ba3.9k sqft12592 Miss Carson Ln, Collierville, TN 38017For Sale
 MLS ID #10226338, Kelly Day, SimpliHOM. MAAR
 - $927,0005 bd5 ba5.5k sqft160 Monterey Mills Cv, Collierville, TN 38017For Sale
 MLS ID #3245526, Andre Pruitt. RealTracs MLS as distributed by MLS GRID
