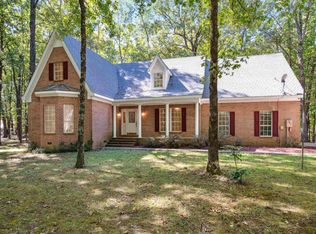
Step into a truly one-of-a-kind residence inspired by the original Historic Dunn Schoolhouse, beautifully designed to honor the charm and character of the landmark that once stood on this very property. Perfectly situated on 1.75 private acres in the heart of Piperton, Fayette County , this extraordinary 4 bedroom 3.5 bath home offers the rare combination of timeless architecture, modern luxury, and the benefit of low county taxes . This stunning 3,748-square-foot home features 3 spacious bedrooms on the main level 3.5 beautifully appointed baths, and thoughtfully designed living spaces ideal for both everyday living and entertaining and 4th Bedroom upstairs with Flex Room The heart of the home is a spectacular sun-filled gourmet kitchen, where expansive windows frame picturesque views of the sprawling front yard, filling the space with natural light. . Enjoy the Oversized Great Room with an impressive Large Brick Wall overlooking the Beautiful Yard. Its a True Gem in Piperton.
For sale
Price cut: $20K (8/24)
$929,500
2005 Keough Dr, Piperton, TN 38017
4beds
2,577sqft
Single Family Residence
Built in 2022
3 Acres Lot
$902,200 Zestimate®
$361/sqft
$-- HOA
What's special
Oversized great roomBeautiful yardNatural lightSpectacular sun-filled gourmet kitchen
- 48 days
- 330
- 22
Zillow last checked:
Listing updated:
Listed by:
Nancy C Huddleston,
Coldwell Banker Collins-Maury 901-259-8500
Source: MAAR,MLS#: 10226604
Facts & features
Interior
Bedrooms & bathrooms
- Bedrooms: 4
- Bathrooms: 4
- Full bathrooms: 3
- 1/2 bathrooms: 1
Primary bedroom
- Features: Built-In Cabinets/Bkcases, Hardwood Floor, Smooth Ceiling, Walk-In Closet(s)
- Level: First
- Area: 240
- Dimensions: 16 x 15
Bedroom 2
- Features: Hardwood Floor, Private Full Bath, Smooth Ceiling, Walk-In Closet(s)
- Level: First
- Area: 169
- Dimensions: 13 x 13
Bedroom 3
- Features: Hardwood Floor, Private Full Bath, Smooth Ceiling, Walk-In Closet(s)
- Level: First
- Area: 130
- Dimensions: 13 x 10
Bedroom 4
- Features: Carpet, Smooth Ceiling, Walk-In Closet(s)
- Level: Second
- Area: 528
- Dimensions: 22 x 24
Primary bathroom
- Features: Double Vanity, Separate Shower, Smooth Ceiling, Tile Floor, Full Bath
Dining room
- Features: Separate Dining Room
- Area: 242
- Dimensions: 11 x 22
Kitchen
- Features: Updated/Renovated Kitchen, Eat-in Kitchen, Pantry, Kitchen Island
- Area: 196
- Dimensions: 14 x 14
Living room
- Features: Great Room
- Dimensions: 0 x 0
Den
- Area: 440
- Dimensions: 20 x 22
Heating
- Central, Natural Gas
Cooling
- 220 Wiring, Ceiling Fan(s), Central Air
Appliances
- Included: Gas Water Heater, Double Oven, Gas Cooktop, Disposal, Dishwasher
- Laundry: Laundry Room
Features
- 1 or More BR Down, Primary Down, Luxury Primary Bath, Double Vanity Bath, Separate Tub & Shower, Full Bath Down, Half Bath Down, Smooth Ceiling, Dining Room, Den/Great Room, Kitchen, Primary Bedroom, 2nd Bedroom, 3rd Bedroom, 1/2 Bath, 2 or More Baths, Laundry Room, 4th or More Bedrooms, Square Feet Source: AutoFill (MAARdata) or Public Records (Cnty Assessor Site)
- Flooring: Part Hardwood, Part Carpet, Tile
- Windows: Casement Window(s)
- Basement: Crawl Space
- Number of fireplaces: 1
Interior area
- Total interior livable area: 2,577 sqft
Video & virtual tour
Property
Parking
- Total spaces: 3
- Parking features: Driveway/Pad, Garage Door Opener, Garage Faces Front
- Has garage: Yes
- Covered spaces: 3
- Has uncovered spaces: Yes
Features
- Stories: 2
- Patio & porch: Porch, Screen Porch, Patio, Covered Patio
- Exterior features: Auto Lawn Sprinkler, Gas Grill
- Pool features: None
Lot
- Size: 3 Acres
- Dimensions: 214 x 346
- Features: Level, Professionally Landscaped, Some Trees
Details
- Parcel number: 183 183 00800
Construction
Type & style
- Home type: SingleFamily
- Architectural style: Traditional
- Property subtype: Single Family Residence
Materials
- Brick Veneer, Wood/Composition
- Roof: Composition Shingles
Condition
- New construction: No
- Year built: 2022
Utilities & green energy
- Sewer: Public Sewer
- Water: Public, Well
Community & HOA
Community
- Subdivision: Dunn School House
Location
- Region: Piperton
Financial & listing details
- Price per square foot: $361/sqft
- Tax assessed value: $750,000
- Annual tax amount: $2,506
- Price range: $929.5K - $929.5K
- Date on market: 7/21/2026
- Cumulative days on market: 49 days
Estimated market value
$902,200
$857,000 - $947,000
$3,390/mo
Price history
| Date | Event | Price |
|---|---|---|
| 8/24/2026 | Price change | $929,500-2.1%$361/sqft |
Source:  MAAR #10226604 Report a problem MAAR #10226604 Report a problem | ||
| 7/21/2026 | Listed for sale | $949,500+312.8%$368/sqft |
Source: MAAR #10226604 Report a problem | ||
| 7/17/2023 | Sold | $230,000-73.1%$89/sqft |
Source: Public Record Report a problem | ||
| 1/6/2023 | Sold | $855,000-2.3%$332/sqft |
Source: MAAR #10128890 Report a problem | ||
| 12/29/2022 | Pending sale | $875,000$340/sqft |
Source: MAAR #10128890 Report a problem | ||
| 8/25/2022 | Price change | $875,000-2.7%$340/sqft |
Source: MAAR #10128890 Report a problem | ||
| 8/10/2022 | Price change | $899,000-2.8%$349/sqft |
Source: MAAR #10128890 Report a problem | ||
| 8/5/2022 | Price change | $925,000-1.5%$359/sqft |
Source: MAAR #10128890 Report a problem | ||
| 7/22/2022 | Price change | $939,000-3%$364/sqft |
Source: MAAR #10128890 Report a problem | ||
| 7/16/2022 | Listed for sale | $968,000+437.8%$376/sqft |
Source: MAAR #10128890 Report a problem | ||
| 6/2/2022 | Sold | $180,000-40%$70/sqft |
Source: Public Record Report a problem | ||
| 10/14/2021 | Sold | $300,000$116/sqft |
Source: Public Record Report a problem | ||
Public tax history
| Year | Property taxes | Tax assessment |
|---|---|---|
| 2025 | $2,505 +8.9% | $187,500 +43.3% |
| 2024 | $2,301 +2.9% | $130,800 |
| 2023 | $2,236 +67.7% | $130,800 +57.9% |
| 2022 | $1,333 | $82,850 +153% |
| 2021 | -- | $32,750 +5.5% |
| 2020 | $584 | $31,050 |
| 2019 | $584 +0% | $31,050 |
| 2018 | $584 +0.1% | $31,050 |
| 2017 | $584 -3.8% | $31,050 +3% |
| 2016 | $607 0% | $30,150 |
| 2015 | $607 | $30,150 |
| 2014 | $607 | $30,150 |
| 2013 | -- | $30,150 |
| 2012 | $554 | $30,150 +1.1% |
| 2011 | $554 | $29,810 |
| 2010 | $554 | $29,810 |
| 2009 | $554 | $29,810 |
| 2008 | -- | $29,810 +84.5% |
| 2007 | $359 | $16,153 |
| 2006 | $359 | $16,153 |
| 2005 | $359 +27.6% | $16,153 |
| 2004 | $281 | $16,153 |
| 2002 | $281 | $16,153 +7.3% |
| 2001 | -- | $15,050 -75% |
| 2000 | -- | $60,200 |
Find assessor info on the county website
Monthly payment
Est. payment
Payment breakdown
Explore the cost of this home by adjusting the details. Changes won't be saved.Climate risks
Neighborhood: 38017
- $110,800-- bd-- ba-- sqft1985 Keough Dr, Piperton, TN 38017Off Market
- $1,225,700-- bd6 ba5.9k sqft1025 Greenbrier Lakes Blvd N, Piperton, TN 38017Off Market
- $974,5004 bd5 ba5k sqft1055 Greenbrier Lakes Blvd N, Piperton, TN 38017Off Market
- $754,500-- bd4 ba3.8k sqft105 Hunters Rest Ln, Piperton, TN 38017Off Market
Similar homes
- $724,9994 bd3 ba2.9k sqft3255 Highway 196 Hwy S, Collierville, TN 38017For Sale
 MLS ID #10219420, Jana S West, Sowards & Associates, REALTORS. MAAR
 - $815,0005 bd4 ba3.6k sqft125 Hunters Rest Ln, Piperton, TN 38017For Sale
 MLS ID #10219462, Christine DeColli, Marx-Bensdorf, REALTORS. MAAR
 - $879,0004 bd5 ba3.3k sqft85 Piperton Preserve Pkwy, Piperton, TN 38017New Construction
 MLS ID #10226520, Sarah E Maiden, The Firm. MAAR
 - $629,9003 bd3 ba2.4k sqft30 September Sage Trl, Collierville, TN 38017For Sale
 MLS ID #10229851, Gary Garrison, BHHS McLemore & Co. Realty. MAAR
