Welcome to 12695 Mags Lane - an exceptional custom home in the heart of Spring Creek Ranch offering over 4,700 square feet of thoughtfully designed living space. Featuring 5 bedrooms, 4.5 bathrooms and an expansive bonus room, this home blends timeless style with everyday functionality. The well-appointed and spacious kitchen opens to comfortable living and dining areas, creating an ideal setting for both entertaining and daily life. The private primary suite offers a peaceful retreat including his and hers closets and vanities with a soaker tub and generous shower. The large secondary bedrooms provide comfort for both family and guests. Step outside to your own backyard oasis featuring a stunning gunite pool, plentiful green space designed for year-round enjoyment. Located in one of Collierville's premier communities with a neighborhood lake, walking trail, tennis, pickleball, and pool amenities, this home offers the lifestyle you've been waiting for.
For sale
Price cut: $24.9K (9/28)
$949,999
12695 Mags Ln, Collierville, TN 38017
5beds
4,711sqft
Single Family Residence
Built in 2020
0.5 Acres Lot
$930,400 Zestimate®
$202/sqft
$125/mo HOA
What's special
Backyard oasisStunning gunite poolLarge secondary bedroomsWell-appointed and spacious kitchenExpansive bonus roomPrivate primary suite
- 65 days
- 362
- 35
Zillow last checked:
Listing updated:
Listed by:
Lauren N Haynes,
The Firm 901-459-8922
Source: MAAR,MLS#: 10227761
Facts & features
Interior
Bedrooms & bathrooms
- Bedrooms: 5
- Bathrooms: 5
- Full bathrooms: 4
- 1/2 bathrooms: 1
Primary bedroom
- Area: 288
- Dimensions: 16 x 18
Bedroom 2
- Area: 196
- Dimensions: 14 x 14
Bedroom 3
- Area: 264
- Dimensions: 12 x 22
Bedroom 4
- Area: 210
- Dimensions: 15 x 14
Bedroom 5
- Area: 196
- Dimensions: 14 x 14
Dining room
- Features: Separate Dining Room
- Area: 224
- Dimensions: 16 x 14
Kitchen
- Features: Updated/Renovated Kitchen, Eat-in Kitchen, Breakfast Bar, Separate Breakfast Room, Pantry, Kitchen Island
- Area: 240
- Dimensions: 20 x 12
Living room
- Features: Separate Living Room
- Area: 450
- Dimensions: 18 x 25
Office
- Area: 280
- Dimensions: 20 x 14
Bonus room
- Area: 374
- Dimensions: 22 x 17
Den
- Dimensions: 0 x 0
Heating
- Central
Cooling
- Central Air
Features
- 1 or More BR Down, Primary Down, Split Bedroom Plan, Renovated Bathroom, Luxury Primary Bath, Double Vanity Bath, Separate Tub & Shower, Full Bath Down, Half Bath Down, Smooth Ceiling, High Ceilings, Square Feet Source: Appraisal
- Flooring: Part Hardwood, Part Carpet, Tile
- Windows: Casement Window(s)
- Number of fireplaces: 2
Interior area
- Total interior livable area: 4,711 sqft
Property
Parking
- Total spaces: 3
- Parking features: Driveway/Pad, More than 3 Coverd Spaces, Garage Door Opener, Garage Faces Side
- Has garage: Yes
- Covered spaces: 3
- Has uncovered spaces: Yes
Features
- Stories: 2
- Patio & porch: Screen Porch
- Has private pool: Yes
- Pool features: In Ground
- Fencing: Wood
Lot
- Size: 0.5 Acres
- Dimensions: 157.51 x 151.36 IRR
- Features: Professionally Landscaped, Some Trees
Details
- Parcel number: D0223M A00016
Construction
Type & style
- Home type: SingleFamily
- Architectural style: Traditional
- Property subtype: Single Family Residence
Condition
- New construction: No
- Year built: 2020
Community & HOA
Community
- Subdivision: Spring Creek Ranch Pdphase 8
HOA
- Has HOA: Yes
- HOA fee: $1,500 annually
Location
- Region: Collierville
Financial & listing details
- Price per square foot: $202/sqft
- Tax assessed value: $945,100
- Annual tax amount: $6,356
- Price range: $950K - $950K
- Date on market: 8/6/2026
- Cumulative days on market: 66 days
Estimated market value
$930,400
$884,000 - $977,000
$5,903/mo
Price history
| Date | Event | Price |
|---|---|---|
| 9/28/2026 | Price change | $949,999-2.6%$202/sqft |
Source:  MAAR #10227761 Report a problem MAAR #10227761 Report a problem | ||
| 8/6/2026 | Listed for sale | $974,900+51.9%$207/sqft |
Source: MAAR #10227761 Report a problem | ||
| 12/1/2020 | Sold | $641,918+520.2%$136/sqft |
Source: Public Record Report a problem | ||
| 3/23/2020 | Sold | $103,500$22/sqft |
Source: Public Record Report a problem | ||
Public tax history
| Year | Property taxes | Tax assessment |
|---|---|---|
| 2025 | $6,356 +5.2% | $236,275 +32.6% |
| 2024 | $6,039 | $178,150 |
| 2023 | $6,039 | $178,150 |
| 2022 | -- | $178,150 +6.2% |
| 2021 | -- | $167,700 +538.9% |
| 2020 | $1,901 | $26,250 |
| 2019 | $1,901 | $26,250 |
Find assessor info on the county website
Monthly payment
Est. payment
Payment breakdown
Explore the cost of this home by adjusting the details. Changes won't be saved.Climate risks
Neighborhood: 38017

Similar homes
- $895,0005 bd6 ba4.7k sqft409 Shambala Dr, Collierville, TN 38017For Sale
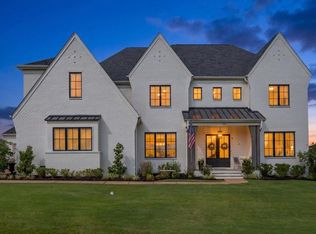 MLS ID #10224370, Lauren N Haynes, The Firm. MAAR
 - $845,0005 bd5 ba4.1k sqft12629 Riverby Ln, Collierville, TN 38017New Construction
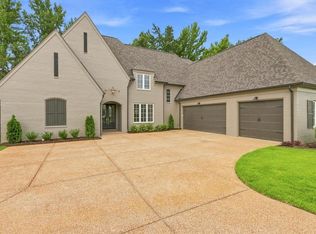 MLS ID #10228135, Marty Smith, Coldwell Banker Collins-Maury. MAAR
 - $995,5005 bd6 ba4.3k sqft1251 S Dubray Pl, Collierville, TN 38017For Sale
 MLS ID #10230569, Tammy Davis, Coldwell Banker Collins-Maury. MAAR
 - $799,9984 bd5 ba4k sqft12559 Tiempo Ln, Collierville, TN 38017For Sale
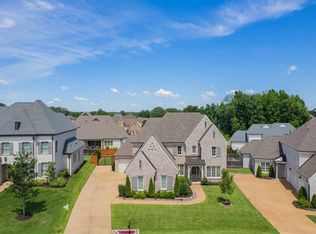 MLS ID #10224125, Lauren N Haynes, The Firm. MAAR
